Welcome Home to luxury and spacious living! This home has room for everyone with flexible living options and an open concept floorplan for entertaining! Convenient access from the kitchen to the outdoor patio overlooking the large, fenced backyard featuring upgraded fence pickets to keep you smaller pets from escaping. There is also a sprinkler system covering the yard and landscaping. The formal dining room offers a vaulted ceiling and custom plantation shutters. Upstairs you will find 3 bedrooms, 2 bathrooms and the laundry room. The primary suite and bathroom offer a double vanity, private water closet and two walk-in closets! The spacious family room provides a wall of daylight windows and a fireplace alongside the half bathroom and mudroom. The large fourth bedroom is on the lower level complete with a walk-in closet and a full bathroom. It makes for an ideal location for guests, a home office, teenager or craft room! Several upgraded lighting fixtures throughout and an oversized 3 car garage! This home has convenient access to highways and is in the heart of Pleasant Hill!
Pending
Price cut: $5.5K (9/4)
$389,500
800 Wright St, Pleasant Hill, MO 64080
4beds
2,179sqft
Single Family Residence
Built in 2021
8,756 Square Feet Lot
$-- Zestimate®
$179/sqft
$8/mo HOA
What's special
Large fenced backyardFlexible living optionsPrivate water closetCustom plantation shuttersUpgraded fence picketsLuxury and spacious living
- 48 days
- 462
- 47
Likely to sell faster than
Zillow last checked:
Listing updated:
Listed by:
Sheila Davis 816-550-4499,
KC Realtors LLC
Source: Heartland MLS as distributed by MLS GRID,MLS#: 2638031
Facts & features
Interior
Bedrooms & bathrooms
- Bedrooms: 4
- Bathrooms: 4
- Full bathrooms: 3
- 1/2 bathrooms: 1
Primary bedroom
- Level: Upper
Bedroom 2
- Level: Upper
Bedroom 3
- Level: Upper
Bedroom 4
- Level: Basement
Dining room
- Level: Main
Family room
- Level: Lower
Kitchen
- Level: Main
Laundry
- Level: Upper
Heating
- Natural Gas, Forced Air
Cooling
- Electric
Appliances
- Included: Dishwasher, Disposal, Microwave, Electric Range
- Laundry: Bedroom Level, Laundry Room
Features
- Flooring: Luxury Vinyl, Tile
- Basement: Basement BR,Finished,Interior Entry,Sump Pump
- Number of fireplaces: 1
- Fireplace features: Family Room, Gas, Insert
Interior area
- Total structure area: 2,179
- Total interior livable area: 2,179 sqft
- Finished area above ground: 1,418
- Finished area below ground: 761
Property
Parking
- Total spaces: 3
- Parking features: Attached, Garage Faces Front
- Attached garage spaces: 3
Features
- Patio & porch: Patio
- Fencing: Metal
Lot
- Size: 8,756 Square Feet
- Features: City Limits, City Lot
Details
- Parcel number: 1845047
Construction
Type & style
- Home type: SingleFamily
- Architectural style: Contemporary
- Property subtype: Single Family Residence
Materials
- Stone Trim, Wood Siding
- Roof: Composition
Condition
- Year built: 2021
Details
- Builder name: Higgins Building Co.
Utilities & green energy
- Sewer: Public Sewer
- Water: Public
Community & HOA
Community
- Subdivision: Tall Grass
HOA
- Has HOA: Yes
- HOA fee: $100 annually
- HOA name: Tall Grass
Location
- Region: Pleasant Hill
Financial & listing details
- Price per square foot: $179/sqft
- Tax assessed value: $321,710
- Annual tax amount: $4,316
- Date on market: 8/21/2026
- Listing terms: Cash,Conventional,FHA,USDA Loan,VA Loan
- Ownership: Private
- Road surface type: Paved
Estimated market value
Not available
Estimated sales range
Not available
Not available
Price history
| Date | Event | Price |
|---|---|---|
| 9/25/2026 | Pending sale | $389,500$179/sqft |
Source:  Heartland MLS as distributed by MLS GRID #2638031 Report a problem Heartland MLS as distributed by MLS GRID #2638031 Report a problem | ||
| 9/4/2026 | Price change | $389,500-1.4%$179/sqft |
Source: Heartland MLS as distributed by MLS GRID #2638031 Report a problem | ||
| 8/21/2026 | Listed for sale | $395,000+1.3%$181/sqft |
Source: Heartland MLS as distributed by MLS GRID #2638031 Report a problem | ||
| 3/7/2022 | Sold | -- |
Source: Heartland MLS as distributed by MLS GRID #2359058 Report a problem | ||
| 1/18/2022 | Pending sale | $390,000$179/sqft |
Source: Heartland MLS as distributed by MLS GRID #2359058 Report a problem | ||
| 12/21/2021 | Listed for sale | $390,000+1030.4%$179/sqft |
Source: Heartland MLS as distributed by MLS GRID #2359058 Report a problem | ||
| 12/11/2019 | Listing removed | $34,500$16/sqft |
Source: Keller Williams Realty Southland Partners #2094170 Report a problem | ||
| 12/3/2019 | Sold | -- |
Source: Heartland MLS as distributed by MLS GRID #2094170 Report a problem | ||
| 5/9/2019 | Pending sale | $34,500$16/sqft |
Source: Keller Williams Realty Southland Partners #2094170 Report a problem | ||
| 3/13/2018 | Listed for sale | $34,500$16/sqft |
Source: Keller Williams Southland #2094170 Report a problem | ||
Public tax history
| Year | Property taxes | Tax assessment |
|---|---|---|
| 2025 | $4,316 +10.1% | $61,120 +12.4% |
| 2024 | $3,920 +0.7% | $54,360 |
| 2023 | $3,892 +39.6% | $54,360 +42.2% |
| 2022 | $2,788 | $38,220 -17.3% |
| 2021 | -- | $46,210 +15303.3% |
| 2020 | -- | $300 |
| 2019 | -- | $300 +20% |
| 2018 | $17 | $250 |
| 2017 | $17 -0.3% | $250 |
| 2016 | $17 | $250 |
| 2015 | $17 -1.9% | $250 |
| 2014 | $18 | $250 |
| 2013 | $18 | $250 |
| 2011 | -- | $250 |
| 2010 | -- | $250 |
| 2009 | -- | $250 |
Find assessor info on the county website
Monthly payment
Est. payment
Payment breakdown
Explore the cost of this home by adjusting the details. Changes won't be saved.Climate risks
Neighborhood: 64080
Nearby schools
Schools provided by the listing agent
- Elementary: Pleasant Hill
- Middle: Pleasant Hill
- High: Pleasant Hill
Source: Heartland MLS as distributed by MLS GRID. This data may not be complete. We recommend contacting the local school district to confirm school assignments for this home.
Similar homes
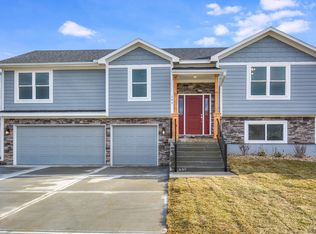
- $399,9004 bd3 ba2.3k sqft808 Old Stage Rd, Pleasant Hill, MO 64080For Sale
 MLS ID #2628863, Carron Miesner, Realty ONE Group Esteem. Heartland MLS as distributed by MLS GRID
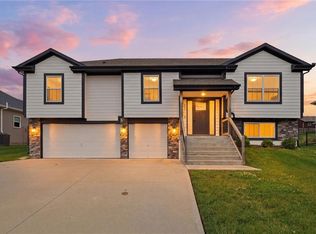
 - $389,9004 bd3 ba2k sqft800 Pampas St, Pleasant Hill, MO 64080For Sale
 MLS ID #2640908, Ben Wong, 1st Class Real Estate KC. Heartland MLS as distributed by MLS GRID
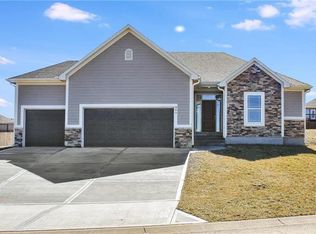
 - $299,0004 bd2 ba2.2k sqft313 Clearview Dr, Pleasant Hill, MO 64080For Sale
 MLS ID #2643583, Mark Wiesemann, RE/MAX Heritage. Heartland MLS as distributed by MLS GRID
 - $375,0004 bd3 ba2k sqft802 Pampas St, Pleasant Hill, MO 64080For Sale
 MLS ID #2634109, Ben Wong, 1st Class Real Estate KC. Heartland MLS as distributed by MLS GRID
