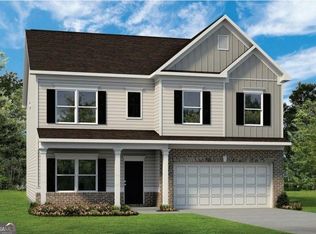
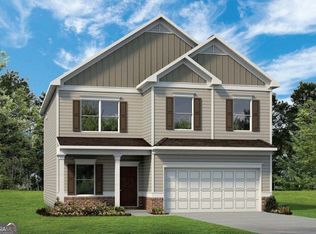
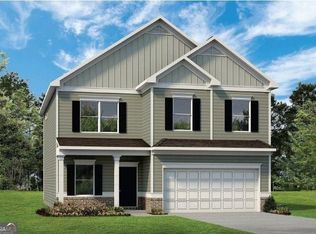
Move in August 2026! The Caldwell plan by Smith Douglas Homes is located in the beautiful Glen at Cave Springs community! This thoughtfully designed home offers the convenience of a first-floor owner's suite, making it an excellent fit for comfortable, everyday living. At the heart of the home, the centrally located family room features a stunning linear fireplace that creates a warm and inviting focal point. The open-concept kitchen flows seamlessly into the living space, perfect for entertaining, with granite countertops, upgraded 42" upper cabinets with crown molding, and plenty of storage-ideal for any home chef. Enjoy outdoor living on the covered rear patio, perfect for grilling or relaxing, while a separate dining room provides an elegant space for more formal gatherings. The main-level primary suite is a true retreat, highlighted by a tray ceiling for added charm. Durable vinyl plank flooring runs throughout the main living areas, creating a cohesive and modern feel. Upstairs, you'll find two spacious guest bedrooms and a versatile loft, perfect for a home office, media room, or flex space to suit your needs. Both levels feature Smith Douglas Homes' signature 9-foot ceilings, enhancing the home's open and airy design. Photos representative of plan not of actual home being built. Seller incentives with use of preferred lender.
Pending
Price cut: $1.5K (5/21)
$388,900
8000 Haven Springs Trce, Douglasville, GA 30134
3beds
2,053sqft
:
Get pre-qualified$2,615/mo
Single Family Residence
Built in 2026
7,405 Square Feet Lot
$355,800 Zestimate®
$189/sqft
$33/mo HOA
What's special
- 112 days |
- 8 |
- 0 |
Zillow last checked:
Listing updated:
Listed by:
Sharon Morgan 404-604-9644,
SDC Realty,
Michael Brigham 603-294-4000,
SDC Realty
Source: GAMLS,MLS#: 10736961
Facts & features
Interior
Bedrooms & bathrooms
- Bedrooms: 3
- Bathrooms: 3
- Full bathrooms: 2
- 1/2 bathrooms: 1
- Main level bathrooms: 1
- Main level bedrooms: 1
Rooms
- Room types: Foyer, Great Room
Kitchen
- Features: Kitchen Island, Solid Surface Counters
Heating
- Central
Cooling
- Central Air
Appliances
- Included: Dishwasher, Microwave
- Laundry: Other
Features
- Double Vanity, High Ceilings
- Flooring: Carpet
- Basement: None
- Number of fireplaces: 1
- Fireplace features: Family Room
- Common walls with other units/homes: No Common Walls
Interior area
- Total structure area: 2,053
- Total interior livable area: 2,053 sqft
- Finished area above ground: 2,053
- Finished area below ground: 0
Video & virtual tour
Property
Parking
- Total spaces: 2
- Parking features: Attached, Garage
- Has attached garage: Yes
Features
- Levels: Two
- Stories: 2
- Patio & porch: Porch
- Body of water: None
Lot
- Size: 7,405 Square Feet
- Features: Level
Details
- Parcel number: 0.0
Construction
Type & style
- Home type: SingleFamily
- Architectural style: Traditional
- Property subtype: Single Family Residence
Materials
- Brick, Other
- Foundation: Slab
- Roof: Composition
Condition
- New Construction
- New construction: Yes
- Year built: 2026
Details
- Warranty included: Yes
Utilities & green energy
- Sewer: Public Sewer
- Water: Public
- Utilities for property: Electricity Available, Sewer Available, Water Available
Community & HOA
Community
- Features: Pool, Sidewalks, Street Lights
- Security: Smoke Detector(s)
- Subdivision: Glen at Cave Springs
HOA
- Has HOA: Yes
- Services included: None
- HOA fee: $400 annually
Location
- Region: Douglasville
Financial & listing details
- Price per square foot: $189/sqft
- Annual tax amount: $1
- Date on market: 4/20/2026
- Cumulative days on market: 112 days
- Listing agreement: Exclusive Right To Sell
- Listing terms: 1031 Exchange,Cash,Conventional,FHA,VA Loan
- Electric utility on property: Yes
Estimated market value
$355,800
$338,000 - $374,000
$2,455/mo
Price history
| Date | Event | Price |
|---|---|---|
| 7/17/2026 | Pending sale | $388,900$189/sqft |
Source:  GAMLS #10736961 Report a problem GAMLS #10736961 Report a problem | ||
| 5/21/2026 | Price change | $388,900-0.4%$189/sqft |
Source: GAMLS #10736961 Report a problem | ||
| 4/20/2026 | Listed for sale | $390,400$190/sqft |
Source: GAMLS #10736961 Report a problem | ||
Public tax history
Tax history is unavailable.
Monthly payment
Est. payment
Payment breakdown
Explore the cost of this home by adjusting the details. Changes won't be saved.Climate risks
Neighborhood: 30134
Nearby schools
GreatSchools rating
- 5/10Mount Carmel Elementary SchoolGrades: PK-5Distance: 1.7 mi
- 5/10Chestnut Log Middle SchoolGrades: 6-8Distance: 1.2 mi
- 3/10New Manchester High SchoolGrades: 9-12Distance: 5.4 mi
Schools provided by the listing agent
- Elementary: Eastside
- Middle: Stewart
- High: Douglas
Source: GAMLS. This data may not be complete. We recommend contacting the local school district to confirm school assignments for this home.
- $404,5453 bd3 ba3k sqft8025 Haven Springs Trce, Douglasville, GA 30134Sold
- $378,9104 bd3 ba2.5k sqft8021 Haven Springs Trce, Douglasville, GA 30134Sold
- $384,9003 bd3 ba2.2k sqft8012 Haven Springs Trce, Douglasville, GA 30134Sold

- $389,9004 bd3 ba2.5k sqft8004 Haven Springs Trce, Douglasville, GA 30134Pending
- $241,4003 bd2 ba1k sqft116 Haven Cir, Douglasville, GA 30135Off Market
- $285,0002 bd2 ba1.6k sqft1404 Haven Cir, Douglasville, GA 30135Sold
- $340,1003 bd2 ba1.9k sqft101 Haven Cir, Douglasville, GA 30135Off Market
- $--3 bd2 ba1.1k sqft311 Haven Cir #1, Douglasville, GA 30135Off Market
A local agent can set up tours, give advice and negotiate with sellers.
Similar homes
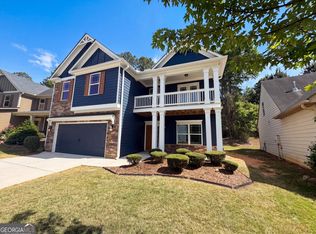
- $337,0004 bd3 ba2.2k sqft5049 Saphire Ct, Douglasville, GA 30135Active
 MLS ID #10759068, Tanya Pickens, Opendoor Brokerage. GAMLS
 - $375,9003 bd3 ba2k sqft485 Prescott Way, Villa Rica, GA 30180Active
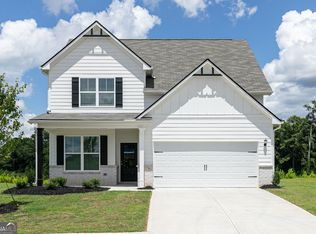 MLS ID #10821876, Dale Hill, LGI Homes Realty LLC. GAMLS
 - $335,0004 bd3 ba2.2k sqft6900 Oak Valley Dr, Douglasville, GA 30134Active
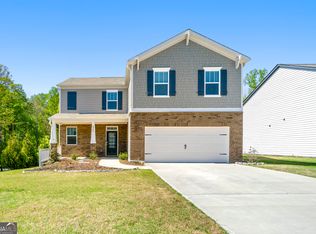 MLS ID #10618311, Shanda McRae, Keller Williams West Atlanta. GAMLS
 - $405,9004 bd3 ba2.2k sqft5628 Woodland Greens Rd, Douglasville, GA 30135Active
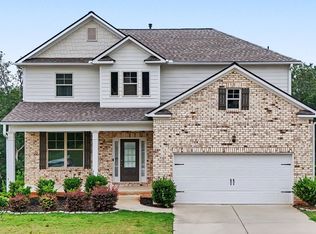 MLS ID #10782369, Leiming Zhang, Vistaray USA Inc. GAMLS
 - $315,0003 bd3 ba1.9k sqft4944 Bridle Run Trl, Douglasville, GA 30135ActiveMLS ID #10810452, Kris Roberts, BHGRE Metro Brokers. GAMLS
- $315,0003 bd3 ba1.8k sqft3819 Saddle Hill Way, Douglasville, GA 30135ActiveMLS ID #10802334, Jonathan Figueroa, ERA Sunrise Realty. GAMLS
- $332,9003 bd2 ba1.6k sqft478 Prescott Way, Villa Rica, GA 30180ActiveGAMLS
- $343,9003 bd2 ba1.8k sqft127 Howell Dr, Villa Rica, GA 30180ActiveMLS ID #10821867, Dale Hill, LGI Homes Realty LLC. GAMLS
- $335,9003 bd3 ba1.6k sqft472 Prescott Way, Villa Rica, GA 30180ActiveGAMLS
- $340,9003 bd3 ba1.6k sqft139 Howell Dr, Villa Rica, GA 30180ActiveMLS ID #10821615, Dale Hill, LGI Homes Realty LLC. GAMLS
- $345,9003 bd3 ba1.6k sqft122 Howell Dr, Villa Rica, GA 30180ActiveMLS ID #10821653, Dale Hill, LGI Homes Realty LLC. GAMLS
- $380,0005 bd3 ba3k sqft37 Possum Creek Way, Dallas, GA 30132ActiveMLS ID #10818490, Tanya Pickens, Opendoor Brokerage. GAMLS
- $405,0004 bd3 ba2.8k sqft2182 Apple Orchard Way, Austell, GA 30168ActiveMLS ID #10772139, Tanya Pickens, Opendoor Brokerage. GAMLS
- $368,8004 bd3 ba2.3k sqft124 Donegal Way, Dallas, GA 30132ActiveMLS ID #10786782, Chris Hurd, Blue Mountain Realty GA LLC. GAMLS
- $345,0004 bd3 ba2.3k sqft611 Dodson Lake Ct, Fairburn, GA 30213ActiveMLS ID #10821892, Tanya Pickens, Opendoor Brokerage. GAMLS
- $349,2004 bd3 ba2.3k sqft7478 Absinth Dr, Atlanta, GA 30349ActiveMLS ID #10800882, Blake Keathley, EveryState. GAMLS
- $384,9004 bd3 ba2.1k sqft20 Jeffrey Ln, Dallas, GA 30157ActiveMLS ID #10791299, Mark Taglieber, Keystone Realty Group, LLC. GAMLS
- $335,9003 bd2 ba1.6k sqft151 Howell Dr, Villa Rica, GA 30180ActiveGAMLS
- from $375,9003 bd3 ba2k sqftSavannah Plan, Conners Landing at Mirror Lake, Villa Rica, GA 30180New ConstructionLGI Homes
- from $379,4904 bd3 ba2.4k sqftBrentwood Plan, Northwoods at Mirror Lake, Villa Rica, GA 30180New ConstructionMeritage Homes
