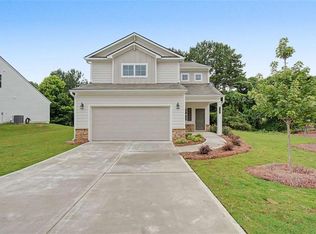
Move in August! The Harrington, one of our top-selling plans, at Glen at Cave Springs in Douglasville by Smith Douglas Homes. This thoughtfully designed 4-bedroom, 2.5-bath home blends modern style with functional living. A wide foyer leads to a private study with French doors, perfect for a home office. The open-concept living, dining, and kitchen area is ideal for everyday living and entertaining. The gourmet kitchen features granite countertops, a tile backsplash, 42-inch cabinets, a large island, and stainless-steel appliances. The family room includes an inviting fireplace, and the spacious 10' x 20' patio offers great outdoor living. Luxury Vinyl Plank flooring enhances the main level. Both stories have Smith Douglas Homes signature 9ft ceiling heights which add to the home's airy feel. Upstairs, the primary suite impresses with a tray ceiling and spa-like bath with marble countertops and a large, tiled shower. Three additional bedrooms, a hall bath, and a second-floor laundry complete the upper level. Ample closets provide excellent storage. Residents will enjoy amenities including a pool, pool house, and walking trails. Photos are representative of plan. Seller incentives available with preferred lender. Don't miss your chance to own a brand-new home in one of Douglasville's newest communities-schedule your showing today!
Pending
Price cut: $2.1K (5/11)
$389,900
8004 Haven Springs Trce, Douglasville, GA 30134
4beds
2,565sqft
:
Get pre-qualified$2,621/mo
Single Family Residence
Built in 2026
9,583 Square Feet Lot
$399,700 Zestimate®
$152/sqft
$33/mo HOA
What's special
- 95 days |
- 10 |
- 0 |
Zillow last checked:
Listing updated:
Listed by:
Michael Brigham 603-294-4000,
SDC Realty,
Sharon Morgan 404-604-9644,
SDC Realty
Source: GAMLS,MLS#: 10758781
Facts & features
Interior
Bedrooms & bathrooms
- Bedrooms: 4
- Bathrooms: 3
- Full bathrooms: 2
- 1/2 bathrooms: 1
Rooms
- Room types: Foyer, Family Room, Office
Kitchen
- Features: Kitchen Island, Solid Surface Counters
Heating
- Central
Cooling
- Central Air
Appliances
- Included: Dishwasher, Microwave
- Laundry: Upper Level
Features
- Double Vanity, High Ceilings
- Flooring: Carpet
- Basement: None
- Number of fireplaces: 1
- Fireplace features: Family Room
- Common walls with other units/homes: No Common Walls
Interior area
- Total structure area: 2,565
- Total interior livable area: 2,565 sqft
- Finished area above ground: 2,565
- Finished area below ground: 0
Property
Parking
- Total spaces: 2
- Parking features: Attached, Garage
- Has attached garage: Yes
Features
- Levels: Two
- Stories: 2
- Patio & porch: Porch
- Body of water: None
Lot
- Size: 9,583 Square Feet
- Features: Level
Details
- Parcel number: 0.0
Construction
Type & style
- Home type: SingleFamily
- Architectural style: Traditional
- Property subtype: Single Family Residence
Materials
- Brick, Other
- Foundation: Slab
- Roof: Composition
Condition
- New Construction
- New construction: Yes
- Year built: 2026
Details
- Warranty included: Yes
Utilities & green energy
- Sewer: Public Sewer
- Water: Public
- Utilities for property: Electricity Available, Sewer Available, Water Available
Community & HOA
Community
- Features: Pool, Sidewalks, Street Lights
- Security: Smoke Detector(s)
- Subdivision: Glen at Cave Springs
HOA
- Has HOA: Yes
- Services included: None
- HOA fee: $400 annually
Location
- Region: Douglasville
Financial & listing details
- Price per square foot: $152/sqft
- Annual tax amount: $1
- Date on market: 5/6/2026
- Cumulative days on market: 96 days
- Listing agreement: Exclusive Right To Sell
- Listing terms: 1031 Exchange,Cash,Conventional,FHA,VA Loan
- Electric utility on property: Yes
Estimated market value
$399,700
$380,000 - $420,000
$2,675/mo
Price history
| Date | Event | Price |
|---|---|---|
| 6/29/2026 | Pending sale | $389,900$152/sqft |
Source:  GAMLS #10758781 Report a problem GAMLS #10758781 Report a problem | ||
| 5/11/2026 | Price change | $389,900-0.5%$152/sqft |
Source: GAMLS #10758781 Report a problem | ||
| 5/6/2026 | Listed for sale | $391,990$153/sqft |
Source: GAMLS #10758781 Report a problem | ||
Public tax history
Tax history is unavailable.
Monthly payment
Est. payment
Payment breakdown
Explore the cost of this home by adjusting the details. Changes won't be saved.Climate risks
Neighborhood: 30134
Nearby schools
GreatSchools rating
- 5/10Mount Carmel Elementary SchoolGrades: PK-5Distance: 1.7 mi
- 5/10Chestnut Log Middle SchoolGrades: 6-8Distance: 1.2 mi
- 3/10New Manchester High SchoolGrades: 9-12Distance: 5.4 mi
Schools provided by the listing agent
- Elementary: Eastside
- Middle: Stewart
- High: Douglas
Source: GAMLS. This data may not be complete. We recommend contacting the local school district to confirm school assignments for this home.
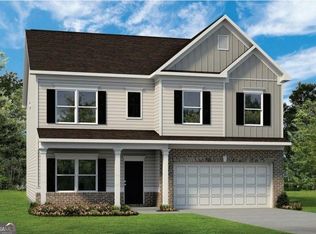
- $404,5453 bd3 ba3k sqft8025 Haven Springs Trce, Douglasville, GA 30134Sold
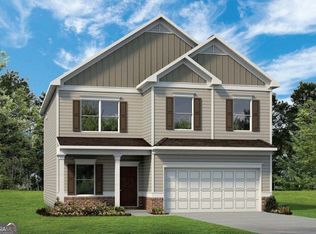
- $378,9104 bd3 ba2.5k sqft8021 Haven Springs Trce, Douglasville, GA 30134Sold
- $384,9003 bd3 ba2.2k sqft8012 Haven Springs Trce, Douglasville, GA 30134Sold

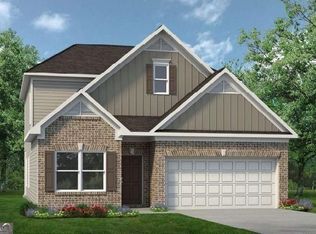
- $388,9003 bd3 ba2k sqft8000 Haven Springs Trce, Douglasville, GA 30134Pending
- $241,4003 bd2 ba1k sqft116 Haven Cir, Douglasville, GA 30135Off Market
- $285,0002 bd2 ba1.6k sqft1404 Haven Cir, Douglasville, GA 30135Sold
- $340,1003 bd2 ba1.9k sqft101 Haven Cir, Douglasville, GA 30135Off Market
- $--3 bd2 ba1.1k sqft311 Haven Cir #1, Douglasville, GA 30135Off Market
A local agent can set up tours, give advice and negotiate with sellers.
Similar homes
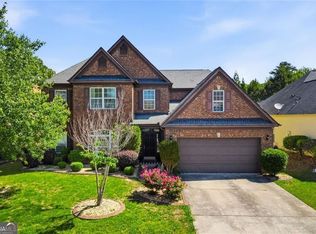
- $399,0004 bd3 ba3k sqft2986 Olde Tabby Dr, Douglasville, GA 30135Active
 MLS ID #10769075, Dariean Ward, Hester Group, REALTORS. GAMLS
 - $399,9904 bd3 ba2.3k sqft4101 Chapel Hl, Douglasville, GA 30135New Construction
 FMLS GA
 - $525,0005 bd4 ba3.8k sqft8828 Patricia Rose, Douglasville, GA 30134Active
 MLS ID #10780871, Juliany Pereira Da Silva, Virtual Properties Realty.com. GAMLS
 - $344,9004 bd3 ba2.4k sqft89 Autrey Dr, Douglasville, GA 30134Active
 MLS ID #10795511, The Lowry Group, Century 21 Results. GAMLS
 - $399,9903 bd3 ba1.9k sqft2684 Jordan Ln, Lithia Springs, GA 30122New ConstructionFMLS GA
- $399,9004 bd3 ba2.2k sqft8851 Saint Andrews Pkwy, Winston, GA 30187ActiveMLS ID #10791779, Chastity Diamond, eXp Realty. GAMLS
- $399,0714 bd3 ba2.6k sqft728 Mirror Lake Pkwy, Villa Rica, GA 30180New ConstructionFMLS GA
- $370,9904 bd4 ba2.6k sqft300 Canoe Pl, Villa Rica, GA 30180ActiveMLS ID #10795370, Jaymie Dimbath, Pulte Realty of Georgia, Inc. GAMLS
- $413,1904 bd3 ba2.4k sqft134 Wildflower Ridge Rd Lot 97, Dallas, GA 30157ActiveMLS ID #10812601, Tyrome Sharp, CCG Realty Group LLC. GAMLS
- $398,9904 bd3 ba2.4k sqft49 Whispering Oak Way Lot 79, Dallas, GA 30157ActiveMLS ID #10776859, Tyrome Sharp, CCG Realty Group LLC. GAMLS
- $394,9004 bd3 ba2.3k sqft430 Highgrove Way, Dallas, GA 30157ActiveMLS ID #10736648, Dara Williams, BHHS Georgia Properties. GAMLS
- $413,6904 bd3 ba2.4k sqft159 Wildflower Ridge Rd Lot 83, Dallas, GA 30157ActiveMLS ID #10790245, Michelle Donaldson, CCG Realty Group LLC. GAMLS
- $445,0004 bd3 ba2.6k sqft1534 Ribbon Mill Ln SW, Mableton, GA 30126For SaleMLS ID #7799038, Raphael Kirby, Keller Williams Realty West Atlanta. FMLS GA
- $379,9004 bd3 ba2.5k sqft308 Oakmont Dr, Dallas, GA 30132New ConstructionFMLS GA
- $399,9904 bd3 ba2.5k sqft3046 Steinbeck Way, East Point, GA 30344New ConstructionMLS ID #7703352, Sedrick Day, Rockhaven Realty, LLC. FMLS GA
- $415,0004 bd4 ba2.8k sqft74 Baywood Ln, Villa Rica, GA 30180ActiveMLS ID #10694047, Clay Thomas, BHGRE Metro Brokers. GAMLS
- $359,9004 bd3 ba2k sqft301 Oakmont Dr, Dallas, GA 30132ActiveMLS ID #10726717, Laurence T McDade, SDC Realty. GAMLS
- $353,0004 bd4 ba2.3k sqft102 S Fortune Way, Dallas, GA 30157ActiveMLS ID #10807008, Judy Jernigan, The Agency - Atlanta Metro. GAMLS
- $415,3104 bd4 ba2.4k sqft39 Whispering Oak Way Lot 78, Dallas, GA 30157ActiveGAMLS
- $379,0003 bd3 ba1.8k sqft6768 Armonia Dr SW, Mableton, GA 30126New ConstructionFMLS GA
