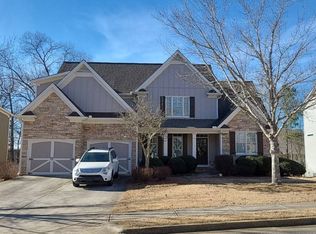
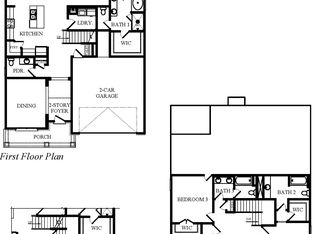
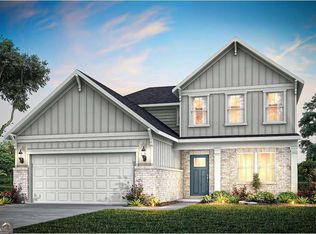
Qualified buyers may be eligible for a temporary 1% interest rate buydown through the seller's preferred lender, helping reduce monthly payments for the first 12 months. Contact the listing agent for complete details, qualifications, and lender information. Take a look at this beautiful Artisan Built home in the popular Georgian subdivision in Villa Rica. This Hartwell floor plan is one of only two of its kind in the neighborhood, making it a rare find, offering 4 bedrooms and 3.5 full bathrooms designed for a growing family. Features include an open concept kitchen, great room, walk-in pantry, down flex room, full-size dining room, private office, and convenient upstairs laundry. The spacious covered deck off the kitchen includes a fireplace and great entertaining space. The primary suite features a tile shower, soaking tub, double vanity, and large walk-in closet. Secondary bedrooms are spacious, including one ensuite. A full, unfinished daylight basement with exterior entry offers endless potential. Set on a corner lot with a large side yard, The Georgian offers resort-style living with golf, water park, tennis, clubhouse, and more-serenity, nature, and convenience all in one.
Pending
Price cut: $15K (8/21)
$399,999
74 Baywood Ln, Villa Rica, GA 30180
4beds
2,809sqft
Single Family Residence
Built in 2021
10,018 Square Feet Lot
$398,100 Zestimate®
$142/sqft
$91/mo HOA
What's special
Private officeLarge side yardFull-size dining roomWalk-in pantryDown flex roomCorner lotPrimary suite
- 244 days
- 142
- 7
Zillow last checked:
Listing updated:
Listed by:
Clay Thomas 470-433-5494,
BHGRE Metro Brokers
Source: GAMLS,MLS#: 10694047
Facts & features
Interior
Bedrooms & bathrooms
- Bedrooms: 4
- Bathrooms: 4
- Full bathrooms: 3
- 1/2 bathrooms: 1
Rooms
- Room types: Office
Dining room
- Features: Separate Room
Kitchen
- Features: Breakfast Bar, Walk-in Pantry
Heating
- Forced Air, Natural Gas
Cooling
- Central Air
Appliances
- Included: Dishwasher, Disposal, Gas Water Heater, Microwave, Oven/Range (Combo)
- Laundry: In Hall, Upper Level
Features
- High Ceilings
- Flooring: Carpet, Laminate
- Basement: Bath/Stubbed,Unfinished,Daylight
- Number of fireplaces: 1
- Fireplace features: Family Room
- Common walls with other units/homes: No Common Walls
Interior area
- Total structure area: 2,809
- Total interior livable area: 2,809 sqft
- Finished area above ground: 2,809
- Finished area below ground: 0
Video & virtual tour
Property
Parking
- Total spaces: 4
- Parking features: Attached
- Has attached garage: Yes
Features
- Levels: Two
- Stories: 2
- Patio & porch: Deck
Lot
- Size: 10,018 Square Feet
- Features: Corner Lot
Details
- Parcel number: 60729
Construction
Type & style
- Home type: SingleFamily
- Architectural style: Traditional
- Property subtype: Single Family Residence
Materials
- Other
- Foundation: Slab
- Roof: Other
Condition
- Resale
- New construction: No
- Year built: 2021
Utilities & green energy
- Sewer: Public Sewer
- Water: Public
- Utilities for property: Cable Available, Electricity Available, Sewer Available, Underground Utilities, Water Available, Natural Gas Available
Green energy
- Energy efficient items: Appliances, Windows
Community & HOA
Community
- Features: Clubhouse, Golf, Playground, Pool, Tennis Court(s)
- Subdivision: THE GEORGIAN
HOA
- Has HOA: Yes
- Services included: Swimming, Tennis
- HOA fee: $1,095 annually
Location
- Region: Villa Rica
Financial & listing details
- Price per square foot: $142/sqft
- Tax assessed value: $498,800
- Annual tax amount: $4,881
- Date on market: 2/18/2026
- Cumulative days on market: 225 days
- Listing agreement: Exclusive Right To Sell
- Electric utility on property: Yes
Estimated market value
$398,100
$378,000 - $418,000
$2,593/mo
Price history
| Date | Event | Price |
|---|---|---|
| 9/23/2026 | Pending sale | $399,999$142/sqft |
Source:  GAMLS #10694047 Report a problem GAMLS #10694047 Report a problem | ||
| 8/21/2026 | Price change | $399,999-3.6%$142/sqft |
Source: GAMLS #10694047 Report a problem | ||
| 7/16/2026 | Price change | $415,000-2.4%$148/sqft |
Source: GAMLS #10694047 Report a problem | ||
| 6/1/2026 | Price change | $425,000-3.4%$151/sqft |
Source: GAMLS #10694047 Report a problem | ||
| 5/12/2026 | Price change | $439,999-2.2%$157/sqft |
Source: GAMLS #10694047 Report a problem | ||
| 3/14/2026 | Price change | $449,999-5.3%$160/sqft |
Source: GAMLS #10694047 Report a problem | ||
| 2/18/2026 | Listed for sale | $475,0000%$169/sqft |
Source: GAMLS #10694047 Report a problem | ||
| 4/4/2022 | Sold | $475,143$169/sqft |
Source: Public Record Report a problem | ||
Public tax history
| Year | Property taxes | Tax assessment |
|---|---|---|
| 2025 | $4,883 -6.3% | $199,520 -4.2% |
| 2024 | $5,208 +13.3% | $208,316 +16.5% |
| 2023 | $4,597 +87.9% | $178,864 +112.4% |
| 2022 | $2,447 +357.7% | $84,200 +367.8% |
| 2021 | $535 +13.2% | $18,000 +14.8% |
| 2020 | $472 +101.4% | $15,680 +104.2% |
| 2018 | $235 -44.6% | $7,680 -45.1% |
| 2017 | $423 +233.3% | $14,000 +233.3% |
| 2016 | $127 | $4,200 |
| 2015 | $127 | $4,200 +64.1% |
| 2014 | -- | $2,560 |
| 2013 | $81 | $2,560 |
| 2012 | -- | -- |
| 2011 | -- | -- |
| 2010 | -- | -- |
| 2009 | -- | $16,800 |
Find assessor info on the county website
Monthly payment
Est. payment
Payment breakdown
Explore the cost of this home by adjusting the details. Changes won't be saved.Climate risks
Neighborhood: 30180
Nearby schools
Schools provided by the listing agent
- Elementary: New Georgia
- Middle: Scoggins
- High: South Paulding
Source: GAMLS. This data may not be complete. We recommend contacting the local school district to confirm school assignments for this home.
Similar homes
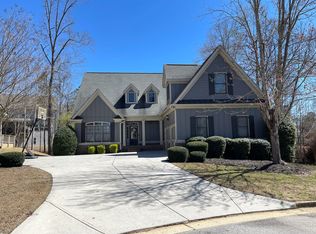
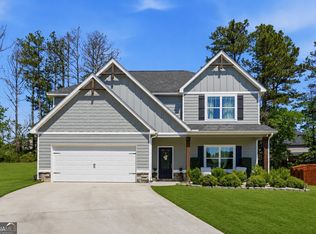
- $375,0004 bd3 ba2.6k sqft1306 Gardenia Ct, Villa Rica, GA 30180Active
 MLS ID #10792802, Kristina Drew, Engel & Völkers Atlanta. GAMLS
 - $399,9504 bd3 ba2.6k sqft728 Mirror Lake Pkwy, Villa Rica, GA 30180Active
 GAMLS
GAMLS - $449,0004 bd3 ba2.8k sqft1011 Chestnut Creek Dr, Villa Rica, GA 30180Active
 MLS ID #10755074, Jennifer Grimes, BHGRE Metro Brokers. GAMLS
 - $370,9904 bd4 ba2.6k sqft300 Canoe Pl, Villa Rica, GA 30180Active
 MLS ID #10854449, Jaymie Dimbath, Pulte Realty of Georgia, Inc. GAMLS
 - $508,2154 bd3 ba2.3k sqft76 Stonebriar Cv, Villa Rica, GA 30180New Construction
 FMLS GA
 - $414,8103 bd3 ba1.7k sqft216 Villa Rica Spgs Lot 11, Villa Rica, GA 30180ActiveGAMLS
- $505,3624 bd3 ba2.7k sqft3016 Fairway Dr Lot 951, Villa Rica, GA 30180ActiveMLS ID #10827619, Abeni Acosta, Adams Homes Realty Inc.. GAMLS
- $485,3525 bd4 ba2.6k sqft613 Villa Rica Spgs, Villa Rica, GA 30180New ConstructionMLS ID #7831004, Ronda McLeod, PBG Built Realty, LLC. FMLS GA
- $370,0005 bd3 ba2.6k sqft44 Creekside Way, Hiram, GA 30141ActiveMLS ID #10843092, Yoana Vasileva, Lokation Real Estate LLC. GAMLS
- $399,9005 bd3 ba3.5k sqft51 Brampton Way, Douglasville, GA 30134ActiveMLS ID #10782987, Rebekah Stephens, BHGRE Metro Brokers. GAMLS
- $390,0005 bd3 ba2.4k sqft327 Swan Dr, Hiram, GA 30141ActiveMLS ID #10813425, Jordan McEnery, Keller Williams Realty Carrollton. GAMLS
- $399,9004 bd3 ba2.5k sqft141 Lindsey Dr, Bremen, GA 30110ActiveMLS ID #10818599, Zephyr Smith, Real Broker, LLC. GAMLS
- $419,9904 bd3 ba3k sqft8069 Haven Springs Trce, Douglasville, GA 30134New ConstructionFMLS GA
- $439,9004 bd3 ba2.2k sqft24 Plantation Oaks Dr, Rockmart, GA 30153ActiveMLS ID #10858018, Allison Dodd, LOCAL Realty. GAMLS
- $538,8055 bd4 ba3k sqft3028 Fairway Dr Lot 945, Villa Rica, GA 30180ActiveMLS ID #10827714, Abeni Acosta, Adams Homes Realty Inc.. GAMLS
- $389,9904 bd3 ba2.5k sqft7721 Sandpiper Dr, Douglasville, GA 30134New ConstructionFMLS GA
- $538,8055 bd4 ba3k sqft3028 Fairway Dr, Villa Rica, GA 30180New ConstructionMLS ID #7759813, Abeni Acosta, Adams Homes Realty Inc.. FMLS GA
- $399,9003 bd3 ba2.6k sqft285 Winter Park Ln, Powder Springs, GA 30127For SaleMLS ID #7837081, WANDA ANTOINE, EA Realty of Georgia. FMLS GA
- $419,9005 bd3 ba2.8k sqft229 Sweet Bay Ln, Dallas, GA 30132ActiveMLS ID #10818544, Sean Anderson, Atlanta Communities. GAMLS
- $400,0004 bd3 ba3k sqft2986 Olde Tabby Dr, Douglasville, GA 30135ActiveMLS ID #10769075, Dariean Ward, Hester Group, REALTORS. GAMLS
