WELCOME TO A CAR LOVER'S DREAM! Welcome to this incredible Riverview property offering the perfect combination of comfortable living, space, and endless possibilities. Situated on nearly 1.5 acres, this 3-bedroom, 2-bath home features approximately 1,740 square feet of living space and an impressive collection of automotive and recreational amenities. The standout feature is the massive 2,800-square-foot DETACHED GARGE with 14ft ceilings, equipped with a vehicle lift, 80 gallon AIR COMPRESSOR, half bath, overhead storage, surveillance system. 800sqft of the Garage is an air-conditioned MAN CAVE/WORKSHOP with 12ft ceilings featuring two insulated bay doors, perfect for projects, hobbies, or additional workspace, and much more! For the hobbyist or enthusiast. Need even more storage? Enjoy a separate 24x24 DETACHED garage with attached carport, ideal for additional vehicles, lawn equipment, or storage. There's also plenty of room for RV and BOAT PARKING, making this property a dream for anyone with toys and equipment. The property features a fully irrigated yard powered by a 2HP well pump, helping keep the grounds looking their best and a water softener system for added convenience. A fully fenced yard with electronic gated entrance provides added privacy and security. Properties offering this much garage space, workspace, and land are hard to find. Whether you're a car enthusiast, hobbyist, or simply looking for room to spread out, this one-of-a-kind property is a must-see! Schedule your showing today before its to late!!
For sale
$660,000
8002 FORMBY STREET, RIVERVIEW, FL 33578
3beds
1,740sqft
Single Family Residence
Built in 1997
1.48 Acres Lot
$-- Zestimate®
$379/sqft
$-- HOA
What's special
- 10 days
- 176
- 16
Likely to sell faster than
Zillow last checked:
Listing updated:
Listed by:
Cole Price 813-462-8823,
KELLER WILLIAMS SOUTH SHORE 813-641-8300
Source: Stellar MLS,MLS#: TB8565981 Originating MLS: Suncoast Tampa
Facts & features
Interior
Bedrooms & bathrooms
- Bedrooms: 3
- Bathrooms: 2
- Full bathrooms: 2
Primary bedroom
- Features: Walk-In Closet(s)
- Level: First
Kitchen
- Features: No Closet
- Level: First
Living room
- Features: No Closet
- Level: First
Heating
- Central
Cooling
- Central Air
Appliances
- Included: Dishwasher, Disposal, Electric Cooktop, Microwave, Range, Refrigerator
- Laundry: Laundry Room
Features
- Ceiling Fan(s)
- Flooring: Tile, Vinyl
- Has fireplace: No
Interior area
- Total structure area: 2,616
- Total interior livable area: 1,740 sqft
Video & virtual tour
Property
Parking
- Total spaces: 8
- Parking features: Bath In Garage, Boat, Covered, Oversized, RV Access/Parking, Workshop in Garage
- Garage spaces: 6
- Carport spaces: 2
- Covered spaces: 8
Features
- Levels: One
- Stories: 1
- Patio & porch: Covered, Screened
- Exterior features: Irrigation System, Private Yard
Lot
- Size: 1.48 Acres
- Dimensions: 200 x 322
- Features: Cleared, Landscaped
Details
- Additional structures: Other, Workshop
- Parcel number: U1830202RS00000400001.0
- Zoning: ASC-1
- Special conditions: None
Construction
Type & style
- Home type: SingleFamily
- Property subtype: Single Family Residence
Materials
- HardiPlank Type, Wood Frame
- Foundation: Slab
- Roof: Metal
Condition
- New construction: No
- Year built: 1997
Utilities & green energy
- Sewer: Septic Tank
- Water: Public, Well
- Utilities for property: BB/HS Internet Available, Cable Connected, Electricity Connected, Water Connected
Community & HOA
Community
- Security: Closed Circuit Camera(s)
- Pet fee: $0 monthly
- Subdivision: BYARS RIVERVIEW ACRES REV
HOA
- Has HOA: No
Location
- Region: Riverview
Financial & listing details
- Price per square foot: $379/sqft
- Tax assessed value: $456,964
- Annual tax amount: $3,153
- Date on market: 11/13/2026
- Cumulative days on market: 6 days
- Listing terms: Cash,Conventional,VA Loan
- Ownership: Fee Simple
- Total actual rent: 0
- Electric utility on property: Yes
- Road surface type: Asphalt, Concrete
Estimated market value
Not available
Estimated sales range
Not available
Not available
Price history
| Date | Event | Price |
|---|---|---|
| 11/13/2026 | Listed for sale | $660,000+2540%$379/sqft |
Source:  Stellar MLS #TB8565981 Report a problem | ||
| 5/17/2007 | Sold | $25,000+25%$14/sqft |
Source: Public Record Report a problem | ||
| 1/13/1997 | Sold | $20,000$11/sqft |
Source: Public Record Report a problem | ||
Public tax history
| Year | Property taxes | Tax assessment |
|---|---|---|
| 2025 | $3,153 +8.9% | $181,819 +2.9% |
| 2024 | $2,896 +4.4% | $176,695 +3% |
| 2023 | $2,773 +6.2% | $171,549 +3% |
| 2022 | $2,612 +1.4% | $166,552 +3% |
| 2021 | $2,575 +3.4% | $161,701 +1.4% |
| 2020 | $2,490 +4% | $159,468 +2.3% |
| 2019 | $2,393 | $155,883 +1.9% |
| 2018 | $2,393 +2.3% | $152,976 -34.3% |
| 2017 | $2,340 +1.7% | $232,899 +16.5% |
| 2016 | $2,302 -30% | $199,977 +0.5% |
| 2015 | $3,289 +8.6% | $198,988 +8.7% |
| 2014 | $3,027 | $183,137 +1.5% |
| 2013 | $3,027 +0.4% | $180,431 +1.7% |
| 2012 | $3,015 -6.3% | $177,415 -5.2% |
| 2011 | $3,219 -17.9% | $187,144 -16.3% |
| 2010 | $3,922 +2.8% | $223,542 +2.7% |
| 2009 | $3,816 +38.7% | $217,665 +31.9% |
| 2008 | $2,751 -5.7% | $164,998 +3% |
| 2007 | $2,916 +28.1% | $160,192 +33.3% |
| 2006 | $2,277 +0.4% | $120,183 +3% |
| 2005 | $2,269 | $116,683 +3% |
| 2004 | -- | $113,284 +1.9% |
| 2003 | -- | $111,172 +2.4% |
| 2002 | -- | $108,566 +1.6% |
| 2001 | -- | $106,856 -6.3% |
| 2000 | $2,067 | $114,053 |
Find assessor info on the county website
Monthly payment
Est. payment
Payment breakdown
Explore the cost of this home by adjusting the details. Changes won't be saved.Climate risks
Neighborhood: 33578
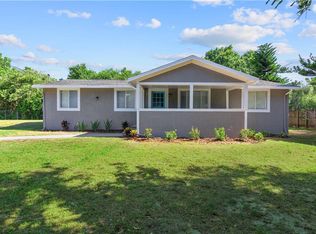
Similar homes
- $479,9004 bd2 ba2k sqft10320 TARRAGON DRIVE, RIVERVIEW, FL 33569For Sale

 MLS ID #TB8568811, John Scalia, EXP REALTY LLC. Stellar MLS
- $659,0003 bd3 ba2.6k sqft4623 JOHN MOORE ROAD, BRANDON, FL 33511For Sale
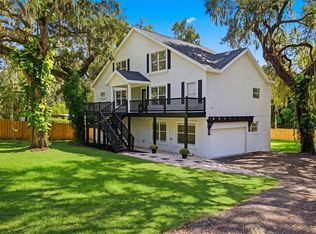 MLS ID #TB8560510, Rebecca Schmid, EXIT BAYSHORE REALTY. Stellar MLS
- $--3 bd2 ba1.5k sqft106 W Powhatan Ave, Tampa, FL 33604AuctionAuction.com 2
- $499,4004 bd2 ba1.7k sqft(Undisclosed Address), BRANDON, FL 33510For Sale
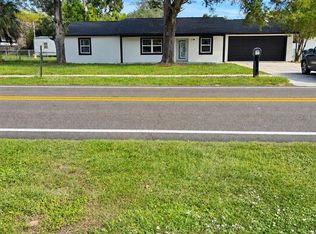 MLS ID #O6458199, Yisell Fernandez Reyes, MONTESOL REALTY, INC.. Stellar MLS
- $350,0004 bd2 ba1.3k sqft6905 SUMMER HARBOR LANE, RIVERVIEW, FL 33578For SaleMLS ID #TB8561929, Nahal Latifi-Naieni, THE SOMERDAY GROUP PL. Stellar MLS
- $439,0004 bd2 ba1.8k sqft215 MORNINGSIDE DRIVE, VALRICO, FL 33594For SaleMLS ID #TB8562453, Nancy Reagor, REAL BROKER, LLC. Stellar MLS
- $365,0003 bd1 ba1.1k sqft6929 BISHOP FRIER LANE, RIVERVIEW, FL 33578For SaleMLS ID #TB8531884, Andrew Skidmore, ALL READY PROPERTY MANAGEMENT. Stellar MLS
- $769,0003 bd3 ba2.5k sqft919 N RIVERHILLS DRIVE, TEMPLE TERRACE, FL 33617For SaleMLS ID #TB8566164, Joanne Kelley, COLDWELL BANKER REALTY. Stellar MLS
- $369,9005 bd2 ba1.5k sqft3320 LAS BRISAS DRIVE, RIVERVIEW, FL 33578For SaleMLS ID #TB8497307, Livia Kujanpaa, LPT REALTY, LLC. Stellar MLS
- $775,5003 bd2 ba1.5k sqft9581 MCINTOSH ROAD, DOVER, FL 33527For SaleMLS ID #TB8555517, Michael Harris, MICHAEL HARRIS REALTY. Stellar MLS
- $885,0004 bd2 ba2.2k sqft12422 BALM RIVERVIEW ROAD, RIVERVIEW, FL 33579For SaleMLS ID #O6357553, Christopher Johnson, KELLER WILLIAMS REALTY AT THE LAKES. Stellar MLS
- $549,9002 bd1 ba1k sqft441 OVERHILL DRIVE, BRANDON, FL 33511For SaleMLS ID #TB8527312, Renee Perry, FUTURE HOME REALTY INC. Stellar MLS
- $569,9003 bd3 ba2k sqft2915 W BALLAST POINT BOULEVARD, TAMPA, FL 33611For SaleMLS ID #TB8550229, Suzanne Marques, LONDON FOSTER REALTY. Stellar MLS
- $330,0003 bd3 ba2.3k sqft2705 STEARNS ROAD, VALRICO, FL 33596For SaleMLS ID #TB8549448, Ashley Salimbene, BHHS FLORIDA PROPERTIES GROUP. Stellar MLS
- $525,0002 bd2 ba1.3k sqft832 S PARSONS AVENUE, BRANDON, FL 33511For SaleMLS ID #TB8514621, Matthew Halliday, LPT REALTY, LLC.. Stellar MLS
- $624,0003 bd1 ba1.3k sqft3101 MEDULLA ROAD, PLANT CITY, FL 33566For SaleMLS ID #TB8378840, Terry Sobzak, PA, FLORIDA REALTY INVESTMENTS. Stellar MLS
- $499,0003 bd2 ba1.5k sqft14635 DUPREE ROAD, WIMAUMA, FL 33598For SaleMLS ID #TB8527164, Stephen Hachey, FLAT FEE MLS REALTY. Stellar MLS
- $699,0003 bd2 ba1.5k sqft3214 W COACHMAN AVENUE, TAMPA, FL 33611For SaleMLS ID #TB8506632, Tamara Perez, REALTY BUY DESIGN. Stellar MLS
- $899,9003 bd2 ba1.7k sqft2404 DURANT ROAD, VALRICO, FL 33596For SaleMLS ID #TB8545514, Darlene Goodfellow, REALTY RESULTS,LLC. Stellar MLS
