This ranch home has been meticulously maintained by its current owner, with numerous upgrades, making it truly move-in ready. The basement has been completely finished and now includes a full bathroom, creating a perfect space for guests, a home office, or a cozy retreat. The kitchen has been refreshed with new flooring, a stylish backsplash, and a modern sink and faucet.
Other major improvements include energy-efficient double-pane windows, an upgraded 200-amp electrical panel with all new breakers, and a full conversion from copper to PEX plumbing - offering peace of mind for years to come.
Inside, you'll find 3 spacious bedrooms, 2 full bathrooms, and fresh paint throughout. Outside, the detached 2.5-car garage is ideal for parking, storage, or hobbies (such as) woodworking. The backyard is ready for summer fun with an above-ground pool that features a new silent pump, tank, and a liner that was just replaced last year.
Don't miss your chance to own this well-cared-for gem in a convenient location!
Pre-foreclosure
Est. $313,500
8003 Red Cedar Way, Louisville, KY 40219
3beds
2,052sqft
Single Family Residence
Built in 1960
0.27 Acres Lot
$313,500 Zestimate®
$153/sqft
$-- HOA
What's special
New silent pumpEnergy-efficient double-pane windowsAbove-ground pool
- 129 days
- 6
- 0
Zillow last checked:
Listing updated:
Listed by:
Claire Schenk 502-271-7771,
Homepage Realty
Source: Metro Search Inc. LLC DBA Apex MLS,MLS#: 1687736
Facts & features
Interior
Bedrooms & bathrooms
- Bedrooms: 3
- Bathrooms: 2
- Full bathrooms: 2
Primary bedroom
- Level: First
Bedroom
- Level: First
Bedroom
- Level: First
Full bathroom
- Level: First
Full bathroom
- Level: Basement
Family room
- Level: Basement
Kitchen
- Description: Eat in Kitchen
- Level: First
Living room
- Level: First
Heating
- Natural Gas
Cooling
- Central Air
Features
- Basement: Finished
- Number of fireplaces: 1
Interior area
- Total structure area: 1,102
- Total interior livable area: 2,052 sqft
- Finished area above ground: 1,102
- Finished area below ground: 950
Property
Parking
- Total spaces: 2
- Parking features: Detached
- Garage spaces: 2
Features
- Stories: 1
- Patio & porch: Porch
- Has private pool: Yes
- Pool features: Above Ground
- Fencing: Full,Chain Link
Lot
- Size: 0.27 Acres
- Dimensions: 75 x 150
- Features: Cleared, Level
Details
- Parcel number: 23086900720033
Construction
Type & style
- Home type: SingleFamily
- Architectural style: Ranch
- Property subtype: Single Family Residence
Materials
- Brick
- Foundation: Concrete Perimeter
- Roof: Shingle
Condition
- Year built: 1960
Utilities & green energy
- Sewer: Public Sewer
- Water: Public
- Utilities for property: Electricity Connected, Natural Gas Connected
Community & HOA
Community
- Subdivision: Cedar Village
HOA
- Has HOA: No
Location
- Region: Louisville
Financial & listing details
- Price per square foot: $153/sqft
- Tax assessed value: $246,620
- Annual tax amount: $2,740
- Date on market: 5/23/2025
- Electric utility on property: Yes
Foreclosure details
Estimated market value
$313,500
$292,000 - $335,000
$2,071/mo
Price history
| Date | Event | Price |
|---|---|---|
| 6/30/2025 | Sold | $310,000-3.1%$151/sqft |
Source:  Metro Search Inc. LLC DBA Apex MLS #1687736 Report a problem Metro Search Inc. LLC DBA Apex MLS #1687736 Report a problem | ||
| 6/5/2025 | Contingent | $320,000$156/sqft |
Source: Metro Search Inc. LLC DBA Apex MLS #1687736 Report a problem | ||
| 5/29/2025 | Price change | $320,000-3%$156/sqft |
Source: Metro Search Inc. LLC DBA Apex MLS #1687736 Report a problem | ||
| 5/23/2025 | Listed for sale | $330,000+88.6%$161/sqft |
Source: Metro Search Inc. LLC DBA Apex MLS #1687736 Report a problem | ||
| 3/19/2019 | Sold | $175,000-2.7%$85/sqft |
Source: Metro Search Inc. LLC DBA Apex MLS #1521022 Report a problem | ||
| 2/21/2019 | Pending sale | $179,900$88/sqft |
Source: Real Estate MarketPlace #1521022 Report a problem | ||
| 2/18/2019 | Price change | $179,900-2.7%$88/sqft |
Source: Real Estate MarketPlace #1521022 Report a problem | ||
| 12/13/2018 | Listed for sale | $184,900+27.3%$90/sqft |
Source: Real Estate MarketPlace #1521022 Report a problem | ||
| 8/31/2018 | Sold | $145,200$71/sqft |
Source: Public Record Report a problem | ||
Public tax history
| Year | Property taxes | Tax assessment |
|---|---|---|
| 2025 | $2,740 +33.3% | $246,620 +36.2% |
| 2024 | $2,055 -2.8% | $181,040 |
| 2023 | $2,115 -0.3% | $181,040 |
| 2022 | $2,122 -4.1% | $181,040 +3.5% |
| 2021 | $2,214 +7.5% | $175,000 |
| 2020 | $2,060 | $175,000 +20.5% |
| 2019 | $2,060 +59.3% | $145,200 +20.2% |
| 2018 | $1,293 | $120,780 |
| 2017 | $1,293 +11.1% | $120,780 +3.8% |
| 2013 | $1,164 | $116,360 |
| 2011 | $1,164 | $116,360 |
| 2010 | $1,164 | $116,360 |
| 2009 | $1,164 | $116,360 |
| 2007 | -- | $116,360 +7.8% |
| 2006 | -- | $107,910 |
| 2005 | -- | $107,910 |
| 2004 | -- | $107,910 |
Find assessor info on the county website
Monthly payment
Climate risks
Neighborhood: Okolona
Similar homes
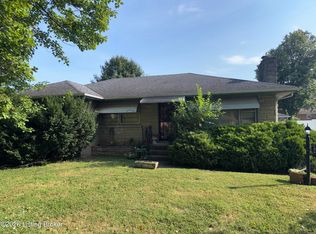
- $319,9994 bd2 ba1.7k sqft8304 Twisted Pine Rd, Louisville, KY 40219For Sale

 MLS ID #1732776, Derrick Stewart, DREAM J P Pirtle REALTORS. Metro Search Inc. LLC DBA Apex MLS
 - $315,0003 bd3 ba1.9k sqft6209 Richiewayne Dr, Louisville, KY 40219For Sale
 MLS ID #1732461, Rhonda S Roberts, Keller Williams Collective. Metro Search Inc. LLC DBA Apex MLS
 - $295,9003 bd2 ba2.4k sqft7803 Cedar Brook Dr, Louisville, KY 40219For Sale
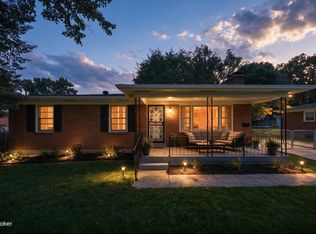 MLS ID #1726637, Miriam C Castano Reyes, ZHomes Real Estate. Metro Search Inc. LLC DBA Apex MLS
 - $260,0003 bd2 ba2.3k sqft1253 Cooper Ave, Louisville, KY 40219For Sale
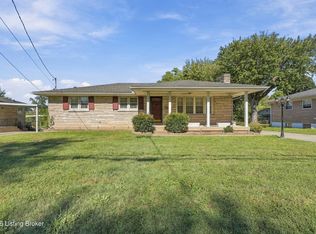 MLS ID #1732748, Stephen Couch, Legacy Home REALTORS. Metro Search Inc. LLC DBA Apex MLS
 - $299,9003 bd3 ba2k sqft8300 Twisted Pine Rd, Louisville, KY 40219For SaleMLS ID #1729515, Michelle L Schnell-Gammons, 1 Percent Lists Purple Door. Metro Search Inc. LLC DBA Apex MLS
- $279,9003 bd2 ba1.6k sqft3511 Pineland Dr, Louisville, KY 40219For SaleMLS ID #1732675, Mark Stevens, simpler.realestate. Metro Search Inc. LLC DBA Apex MLS
- $365,0003 bd2 ba2.1k sqft8501 Eula Rd, Louisville, KY 40219For SaleMLS ID #1732253, Craig Shellman, Mayer REALTORS. Metro Search Inc. LLC DBA Apex MLS
- $289,5003 bd2 ba2k sqft4309 Burnt Cedar Ln, Louisville, KY 40219For SaleMLS ID #1731883, Rhonda S Roberts, Keller Williams Collective. Metro Search Inc. LLC DBA Apex MLS
- $298,0003 bd2 ba1.8k sqft6019 Colebrooke Ln, Louisville, KY 40219For SaleMLS ID #1731161, Stephania Hernandez Perez, Americus Realty Group. Metro Search Inc. LLC DBA Apex MLS
- $275,0003 bd2 ba1.9k sqft7908 Red Cedar Way, Louisville, KY 40219For SaleMLS ID #1721951, Olivia A Davis, Stacey Duvall Real Estate. Metro Search Inc. LLC DBA Apex MLS
- $310,0005 bd2 ba1.8k sqft8207 Linda Rd, Louisville, KY 40219For SaleMLS ID #1726897, Gena Castillo Garcia, ZHomes Real Estate. Metro Search Inc. LLC DBA Apex MLS
- $255,0003 bd2 ba1.2k sqft5207 Charmane Dr, Louisville, KY 40219For SaleMLS ID #1732703, Maylin Rodriguez Ayala, ZHomes Real Estate. Metro Search Inc. LLC DBA Apex MLS
- $295,0003 bd2 ba2k sqft8402 Michael Ray Dr, Louisville, KY 40219For SaleMLS ID #1731289, Missy Platt, RE/MAX Results. Metro Search Inc. LLC DBA Apex MLS
- $289,0003 bd3 ba1.7k sqft4225 Trio Ave, Louisville, KY 40219For SaleMLS ID #1731755, Alyssa Langan, White Picket Real Estate. Metro Search Inc. LLC DBA Apex MLS
- $280,0003 bd2 ba2.4k sqft5522 Beth Rd, Louisville, KY 40219For SaleMLS ID #1728998, Cathy Henn, Genesis Realty LLC. Metro Search Inc. LLC DBA Apex MLS
- $284,9003 bd2 ba1.4k sqft4804 Andrea Way, Louisville, KY 40219For SaleMLS ID #1729579, Kelly Hubbuch, Brown Realty. Metro Search Inc. LLC DBA Apex MLS
- $299,0003 bd3 ba1.7k sqft6804 Orange Blossom Rd, Louisville, KY 40219For SaleMLS ID #1728999, DeAnndra Mason, Totally About Houses. Metro Search Inc. LLC DBA Apex MLS
- $249,5003 bd1 ba1.1k sqft8005 Pina Way, Louisville, KY 40219For SaleMLS ID #1731886, Lydia S Mawi, United Real Estate Louisville. Metro Search Inc. LLC DBA Apex MLS
- $260,0003 bd2 ba1.8k sqft1111 Forest View Dr, Louisville, KY 40219For SaleMLS ID #1731759, Natacha N Olazagasti, Americus Realty Group. Metro Search Inc. LLC DBA Apex MLS
