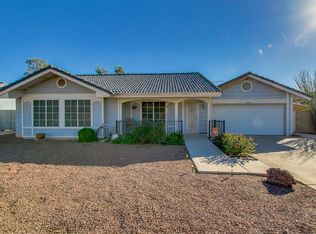
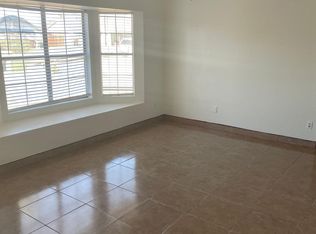
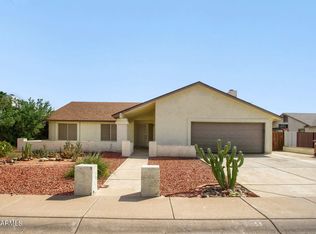
Room for everyone, and no HOA. This 4-bedroom, 3-bath home offers 1,816 sq ft of comfortable living on an 8,986 sq ft lot, with space to gather, grow, and make it your own. Solar will be paid off at close of escrow, so you can enjoy the energy savings without taking on a solar payment. Built in 1985 and set in a well-connected Peoria location, this home is close to freeways, parks, dining, and entertainment, and an easy commute for those stationed at Luke AFB. Come see why this one feels like home. Come check out this house today!
For sale
Price cut: $100K (9/24)
$350,000
8003 W CHARTER OAK Road, Peoria, AZ 85381
4beds
1,816sqft
Single Family Residence
Built in 1985
8,986 Square Feet Lot
$-- Zestimate®
$193/sqft
$-- HOA
What's special
- 20 days
- 852
- 68
Zillow last checked:
Listing updated:
Listed by:
Susan R Caldwell 210-274-7873,
Libertas Real Estate
Source: ARMLS,MLS#: 7070661
Facts & features
Interior
Bedrooms & bathrooms
- Bedrooms: 4
- Bathrooms: 2
- Full bathrooms: 2
Heating
- Electric
Cooling
- Central Air
Appliances
- Included: Dishwasher, Disposal
- Laundry: In Garage
Features
- Double Vanity, Pantry, Full Bth Master Bdrm
- Flooring: Tile, Wood
- Has basement: No
- Number of fireplaces: 1
- Fireplace features: Living Room
Interior area
- Total structure area: 1,816
- Total interior livable area: 1,816 sqft
Property
Parking
- Total spaces: 4
- Parking features: Garage, Open
- Garage spaces: 2
- Uncovered spaces: 2
Features
- Stories: 2
- Spa features: None
- Fencing: Block
Lot
- Size: 8,986 Square Feet
- Features: Desert Back, Desert Front
Details
- Parcel number: 23110250
Construction
Type & style
- Home type: SingleFamily
- Property subtype: Single Family Residence
Materials
- Stucco, Wood Frame, Painted
- Roof: Tile
Condition
- Year built: 1985
Utilities & green energy
- Sewer: Public Sewer
Community & HOA
Community
- Subdivision: VINEYARDS
HOA
- Has HOA: No
- Services included: No Fees
Location
- Region: Peoria
Financial & listing details
- Price per square foot: $193/sqft
- Tax assessed value: $343,500
- Annual tax amount: $968
- Date on market: 9/11/2026
- Cumulative days on market: 10 days
- Listing terms: VA Loan,Cash,Conventional,FHA
- Ownership: Fee Simple
Estimated market value
Not available
Estimated sales range
Not available
Not available
Price history
| Date | Event | Price |
|---|---|---|
| 9/24/2026 | Price change | $350,000-22.2%$193/sqft |
Source:  ARMLS #7070661 Report a problem ARMLS #7070661 Report a problem | ||
| 9/19/2026 | Pending sale | $450,000$248/sqft |
Source: ARMLS #7070661 Report a problem | ||
| 9/19/2026 | Listed for sale | $450,000$248/sqft |
Source: ARMLS #7070661 Report a problem | ||
| 8/27/2026 | Listing removed | $450,000$248/sqft |
Source: ARMLS #7070661 Report a problem | ||
| 8/24/2026 | Pending sale | $450,000$248/sqft |
Source: ARMLS #7070661 Report a problem | ||
| 8/24/2026 | Listed for sale | $450,000+200.2%$248/sqft |
Source: ARMLS #7070661 Report a problem | ||
| 5/30/2012 | Sold | $149,900$83/sqft |
Source: ARMLS #4719066 Report a problem | ||
Public tax history
| Year | Property taxes | Tax assessment |
|---|---|---|
| 2025 | $945 +2.8% | $34,350 -2.9% |
| 2024 | $920 -1.4% | $35,360 +213.5% |
| 2023 | $933 -0.1% | $11,280 -51.3% |
| 2022 | $934 -7.5% | $23,160 +9.3% |
| 2021 | $1,009 +3.4% | $21,180 +11.2% |
| 2020 | $976 +3.4% | $19,050 +7% |
| 2019 | $944 | $17,800 +7.7% |
| 2018 | $944 0% | $16,530 +9.3% |
| 2017 | $944 +8.3% | $15,120 +10.8% |
| 2016 | $872 +5.8% | $13,650 +8.9% |
| 2015 | $825 | $12,530 +56.2% |
| 2014 | -- | $8,020 +21.3% |
| 2013 | -- | $6,610 -13.4% |
| 2012 | -- | $7,630 -19.1% |
| 2011 | -- | $9,430 -31.6% |
| 2010 | -- | $13,780 -24.1% |
| 2009 | -- | $18,150 -16% |
| 2008 | -- | $21,600 +15.2% |
| 2007 | -- | $18,750 +62.3% |
| 2006 | -- | $11,550 |
| 2005 | -- | $11,550 +12.1% |
| 2004 | -- | $10,300 |
| 2003 | -- | $10,300 +3% |
| 2002 | -- | $10,000 |
Find assessor info on the county website
Monthly payment
Est. payment
Payment breakdown
Explore the cost of this home by adjusting the details. Changes won't be saved.Climate risks
Neighborhood: Vineyards
Nearby schools
Schools provided by the listing agent
- Elementary: Oasis Elementary School
- Middle: Oasis Elementary School
- High: Centennial High School
- District: Peoria Unified School District
Source: ARMLS. This data may not be complete. We recommend contacting the local school district to confirm school assignments for this home.
Similar homes
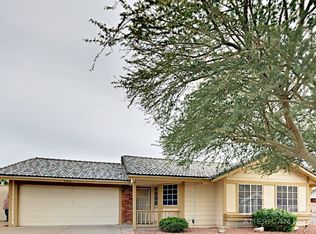
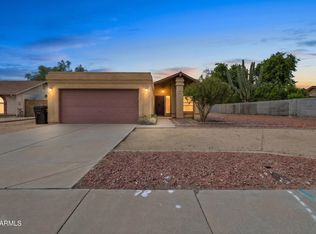
- $347,0003 bd2 ba1.5k sqft12912 N 79TH Avenue, Peoria, AZ 85381For Sale
 MLS ID #7086251, Markiel Leviyev, Desert Dimensions Properties. ARMLS
 - $359,0003 bd2 ba1.3k sqft7414 W EUGIE Avenue, Peoria, AZ 85381For Sale
 MLS ID #7087348, Duke Padilla, West USA Realty. ARMLS
 - $424,9004 bd2 ba1.9k sqft8231 W CORRINE Drive, Peoria, AZ 85381For Sale
 MLS ID #7083977, Robert E Salmons Jr, Entera Realty LLC. ARMLS
 - $--3 bd2 ba1.4k sqft8448 W Dahlia Dr, Peoria, AZ 85381Auction
 Auction.com 2
