Welcome to this impeccably maintained condominium in the highly sought-after Ravines at Flint Park community, located within the acclaimed Worthington School District. Offering more than 1,800 square feet of thoughtfully designed living space, this residence blends comfort, convenience, and low-maintenance living in an exceptional setting. The open-concept main level is highlighted by a spacious great room featuring a gas log fireplace, creating a warm and inviting atmosphere for both everyday living and entertaining. The well-appointed kitchen showcases granite countertops, stainless steel appliances, abundant cabinetry, and a seamless connection to the dining area, making it ideal for gatherings of any size. A bright and versatile four-season room, enhanced by French doors and custom built-ins, provides the perfect space for a home office, reading nook, hobby room, or additional sitting area. Designed for convenience, the first-floor primary suite offers a private retreat complete with a spacious walk-in closet featuring custom organization, and an en-suite bath with dual vanities and a walk-in shower. A second bedroom and full bath on the main level provide excellent flexibility for guests, family members, or multi-generational living arrangements. Upstairs, a generously sized third bedroom with its own full bath creates an ideal private guest suite, while additional flex space offers endless possibilities to suit your lifestyle. Additional features include a first-floor laundry room with built-in cabinetry, an attached two-car garage, and ample storage throughout the home. Conveniently located near shopping, dining, parks, and major highways, this exceptional home offers the perfect combination of elegance, functionality, and carefree living. This unit location is steps away from the community mailbox, fitness center, pool, guest house and the pond. One of the best lots yet! Check it out!
Contingent
$378,000
8004 Flint Run Pl #15, Columbus, OH 43235
3beds
1,845sqft
:
Get pre-qualified$3,159/mo
Condominium
Built in 2007
-- sqft lot
$371,600 Zestimate®
$205/sqft
$370/mo HOA
What's special
Gas log fireplaceIdeal private guest suiteAdditional flex spaceImpeccably maintained condominiumWell-appointed kitchenFirst-floor primary suiteOpen-concept main level
- 29 days |
- 667 |
- 23 |
Zillow last checked:
Listing updated:
Listed by:
Tracy T Keffer 614-949-4270,
Keller Williams Greater Cols
Source: Columbus and Central Ohio Regional MLS ,MLS#: 226023523
Facts & features
Interior
Bedrooms & bathrooms
- Bedrooms: 3
- Bathrooms: 3
- Full bathrooms: 3
- Main level bedrooms: 2
Heating
- Forced Air
Cooling
- Central Air
Appliances
- Included: Dishwasher, Electric Range, Microwave, Refrigerator
Features
- Flooring: Wood
- Has fireplace: Yes
- Fireplace features: Decorative, Gas Log
- Common walls with other units/homes: No One Below,No Common Walls
Interior area
- Total structure area: 1,845
- Total interior livable area: 1,845 sqft
Property
Parking
- Total spaces: 2
- Parking features: Attached
- Garage spaces: 2
Features
- Levels: One and One Half
- Patio & porch: Porch
Lot
- Size: 1,742 Square Feet
Details
- Parcel number: 610284900
- Special conditions: Standard
Construction
Type & style
- Home type: Condo
- Architectural style: Cape Cod
- Property subtype: Condominium
Materials
- Foundation: Slab
Condition
- New construction: No
- Year built: 2007
Utilities & green energy
- Sewer: Public Sewer
- Water: Well
Community & HOA
Community
- Subdivision: RAVINES AT FLINT PARK
HOA
- Has HOA: Yes
- Amenities included: Clubhouse, Park, Pool
- Services included: Maintenance Grounds, Trash, Snow Removal
- HOA fee: $370 monthly
Location
- Region: Columbus
Financial & listing details
- Price per square foot: $205/sqft
- Annual tax amount: $5,869
- Date on market: 6/25/2026
- Listing terms: Other,VA Loan,FHA,Conventional
Estimated market value
$371,600
$353,000 - $390,000
$2,428/mo
Price history
| Date | Event | Price |
|---|---|---|
| 7/11/2026 | Contingent | $378,000$205/sqft |
Source:  Columbus and Central Ohio Regional MLS #226023523 Report a problem Columbus and Central Ohio Regional MLS #226023523 Report a problem | ||
| 6/25/2026 | Listed for sale | $378,000$205/sqft |
Source: Columbus and Central Ohio Regional MLS #226023523 Report a problem | ||
Public tax history
Tax history is unavailable.
Monthly payment
Est. payment
Payment breakdown
Explore the cost of this home by adjusting the details. Changes won't be saved.Climate risks
Neighborhood: Flint Road
Nearby schools
GreatSchools rating
- 7/10Worthington Estates Elementary SchoolGrades: K-5Distance: 2.1 mi
- 7/10Worthingway Middle SchoolGrades: 6-8Distance: 2.3 mi
- 9/10Thomas Worthington High SchoolGrades: 9-12Distance: 2.8 mi
- $324,4003 bd3 ba372 sqft8004 Flint Run Pl, Columbus, OH 43235Off Market
- $365,5003 bd3 ba1.8k sqft7955 Ravine Run Ln, Columbus, OH 43235Off Market

- $365,1003 bd3 ba2.1k sqft8002 Flint Run Pl, Columbus, OH 43235Off Market
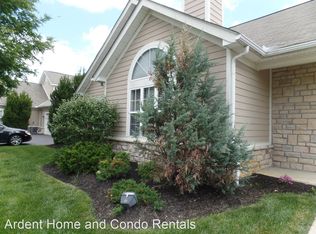
- $355,3003 bd3 ba1.8k sqft7953 Ravine Run Ln, Columbus, OH 43235Off Market
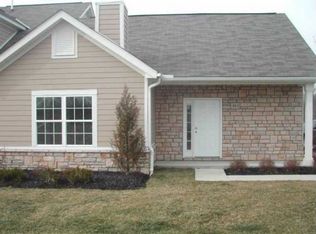
- $348,7003 bd3 ba2.1k sqft8022 Flint Run Pl, Columbus, OH 43235Off Market
- $335,2003 bd2 ba1k sqft7961 Ravine Run Ln, Columbus, OH 43235Off Market
- $343,1003 bd2 ba1.7k sqft7959 Ravine Run Ln, Columbus, OH 43235Off Market
- $319,5003 bd3 ba372 sqft8020 Flint Run Pl, Columbus, OH 43235Off Market
A local agent can set up tours, give advice and negotiate with sellers.
A local lender can help you make sure your offer is ready when you are.
Similar homes
- $379,9003 bd3 ba1.8k sqft1258 Allington Ln, Columbus, OH 43240For Sale

 MLS ID #226024937, Elizabeth S Dittmar, RE/MAX Affiliates, Inc.. Columbus and Central Ohio Regional MLS
 - $379,0005 bd3 ba1.5k sqft2161 Heatherfield Ave, Columbus, OH 43235For Sale
 MLS ID #226024904, Butch Wahlsmith, Redfin Corporation. Columbus and Central Ohio Regional MLS
 - $299,9002 bd4 ba1.7k sqft2196 Victoria Park Dr, Columbus, OH 43235For Sale
 MLS ID #226027532, Jennifer L Williams, Cutler Real Estate. Columbus and Central Ohio Regional MLS
 - $379,9004 bd3 ba2.3k sqft6329 Bellmeadow Dr, Columbus, OH 43229For Sale
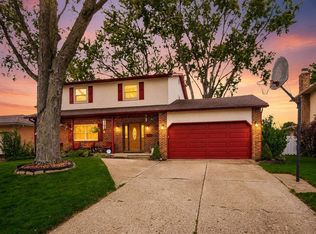 MLS ID #226023585, Wendy Grego, RE/MAX Achievers. Columbus and Central Ohio Regional MLS
 - $409,0002 bd3 ba2k sqft1691 Arlingate Dr N, Columbus, OH 43220For SaleMLS ID #226027516, Kacey A Wright, RE/MAX Partners. Columbus and Central Ohio Regional MLS
- $415,0004 bd3 ba1.8k sqft642 Lawson Dr, Columbus, OH 43081For SaleMLS ID #226022557, Bradley Clarizio, Red 1 Realty. Columbus and Central Ohio Regional MLS
- $395,0003 bd3 ba2k sqft4210 Cobbler Rd #15, New Albany, OH 43054For SaleMLS ID #226024911, Dedra J Lucas, Coldwell Banker Realty. Columbus and Central Ohio Regional MLS
- $365,0003 bd3 ba1.6k sqft3987 Orchard View Pl, Powell, OH 43065For SaleMLS ID #226025554, Shilpa Gupta, Rolls Realty. Columbus and Central Ohio Regional MLS
- $369,5002 bd4 ba1.5k sqft171 W Case St, Powell, OH 43065For SaleMLS ID #226020192, Meghan L Martin, The Brokerage House . Columbus and Central Ohio Regional MLS
- $474,9004 bd3 ba1.9k sqft8079 Pelham Dr, Columbus, OH 43081For SaleMLS ID #226023356, Jaime Barlow, Sell For One Percent. Columbus and Central Ohio Regional MLS
- $319,9003 bd2 ba1.5k sqft3873 Oakbrook Ln, Powell, OH 43065For SaleMLS ID #226018211, John W Stomps, Berkshire Hathaway HS Plus Rea. Columbus and Central Ohio Regional MLS
- $300,0003 bd3 ba1.5k sqft3436 Smileys Cor, Hilliard, OH 43026For SaleMLS ID #226027467, Tammy L Marquardt, e-Merge Real Estate. Columbus and Central Ohio Regional MLS
- $399,9003 bd3 ba1.7k sqft3159 Plymouth Pl, Columbus, OH 43213For SaleMLS ID #226027025, Kristyn Paxton, Howard Hanna Real Estate Svcs. Columbus and Central Ohio Regional MLS
- $388,5003 bd3 ba1.8k sqft4573 Arlingate Dr W, Columbus, OH 43220For SaleMLS ID #226020059, Bruce W Dooley, KW Classic Properties Realty. Columbus and Central Ohio Regional MLS
- $368,5002 bd2 ba1.5k sqft3160 Kingstree Ct, Dublin, OH 43017For SaleMLS ID #226018124, Dawn Fickel, Turning Point Realty. Columbus and Central Ohio Regional MLS
- $419,9003 bd3 ba1.8k sqft6816 Kinsale Ln, Powell, OH 43065For SaleMLS ID #226015657, Kathy S Shiflet, Coldwell Banker Realty. Columbus and Central Ohio Regional MLS
- $489,0004 bd3 ba2k sqft7654 Scioto Ridge Dr, Powell, OH 43065For SaleMLS ID #226027530, J Michael Farber, ValEquity Real Estate. Columbus and Central Ohio Regional MLS
- $369,0003 bd3 ba1.6k sqft5392 Woodville Ct, Columbus, OH 43230For SaleMLS ID #226014215, Jennifer Kessel-White, KW Classic Properties Realty. Columbus and Central Ohio Regional MLS
- $345,0003 bd3 ba1.7k sqft5382 Knotting Woods Dr, Westerville, OH 43081For SaleMLS ID #226023264, Jeremy S Pape, CRT, Realtors. Columbus and Central Ohio Regional MLS
- $399,9003 bd3 ba2k sqft4111 Aumbrey Ct #35, New Albany, OH 43054For SaleMLS ID #226017930, Paul J George, Keller Williams Greater Cols. Columbus and Central Ohio Regional MLS
