Completely renovated home on almost 2 acres in a convenient location just minutes from I-485, Hwy 16, downtown Charlotte, shopping, dining, and more. Extensive updates include new LVP flooring, fresh interior paint, a new water heater, upgraded electrical panel and amperage, and new PEX plumbing. The home also features newer windows and HVAC. The living room offers a wood burning fireplace and opens to the kitchen, creating a comfortable, inviting living space. Outside, enjoy a spacious backyard with a patio, large concrete pad ready for a future garage, workshop, or other possibilities, and a wooded backdrop for added privacy. Additional features include security cameras and attic storage. Move in ready with major improvements already completed, all on nearly 2 acres!
Under contract-show
$359,000
8008 Chapman St, Charlotte, NC 28216
3beds
1,647sqft
Single Family Residence
Built in 1948
1.93 Acres Lot
$351,000 Zestimate®
$218/sqft
$-- HOA
What's special
Fresh interior paintNewer windowsAttic storageNew water heaterNew pex plumbingNew lvp flooring
- 7 days
- 458
- 50
Likely to sell faster than
Zillow last checked:
Listing updated:
Listed by:
Izzy Irizarry karenirizarryrealtor@gmail.com,
NorthGroup Real Estate LLC
Source: Canopy MLS as distributed by MLS GRID,MLS#: 4420578
Facts & features
Interior
Bedrooms & bathrooms
- Bedrooms: 3
- Bathrooms: 2
- Full bathrooms: 2
- Main level bedrooms: 3
Primary bedroom
- Level: Main
- Area: 183.71 Square Feet
- Dimensions: 11' 3" X 16' 4"
Bedroom s
- Level: Main
- Area: 132.96 Square Feet
- Dimensions: 11' 1" X 12' 0"
Bedroom s
- Level: Main
- Area: 143.04 Square Feet
- Dimensions: 11' 11" X 12' 0"
Bathroom full
- Level: Main
- Area: 54.99 Square Feet
- Dimensions: 7' 8" X 7' 2"
Bathroom full
- Level: Main
- Area: 40.01 Square Feet
- Dimensions: 5' 7" X 7' 2"
Dining area
- Level: Main
- Area: 145.64 Square Feet
- Dimensions: 9' 6" X 15' 4"
Family room
- Level: Main
- Area: 258.96 Square Feet
- Dimensions: 21' 7" X 12' 0"
Kitchen
- Level: Main
- Area: 197.31 Square Feet
- Dimensions: 19' 3" X 10' 3"
Living room
- Level: Main
- Area: 249.5 Square Feet
- Dimensions: 18' 10" X 13' 3"
Heating
- Heat Pump
Cooling
- Central Air
Appliances
- Included: Dishwasher, Disposal, Electric Oven, Electric Water Heater, Exhaust Fan, Exhaust Hood, Microwave, Refrigerator, Washer/Dryer, Wine Refrigerator
- Laundry: Laundry Closet
Features
- Has basement: No
- Fireplace features: Living Room
Interior area
- Total structure area: 1,647
- Total interior livable area: 1,647 sqft
- Finished area above ground: 1,647
- Finished area below ground: 0
Video & virtual tour
Property
Parking
- Total spaces: 1
- Parking features: Driveway, Attached Garage, Garage on Main Level
- Attached garage spaces: 1
- Has uncovered spaces: Yes
Features
- Levels: One
- Stories: 1
- Fencing: Back Yard,Fenced
Lot
- Size: 1.93 Acres
- Dimensions: 92 x 424 x 326 x 685
Details
- Additional structures: Shed(s)
- Parcel number: 03302214
- Zoning: N1-A
- Special conditions: Standard
Construction
Type & style
- Home type: SingleFamily
- Architectural style: Ranch
- Property subtype: Single Family Residence
Materials
- Asbestos, Wood
- Foundation: Crawl Space
- Roof: Composition
Condition
- New construction: No
- Year built: 1948
Utilities & green energy
- Sewer: Public Sewer
- Water: City
Community & HOA
Community
- Security: Carbon Monoxide Detector(s)
- Subdivision: Mcclure Acres
Location
- Region: Charlotte
Financial & listing details
- Price per square foot: $218/sqft
- Tax assessed value: $306,600
- Annual tax amount: $2,526
- Date on market: 9/1/2026
- Cumulative days on market: 7 days
- Listing terms: Cash,Conventional,FHA,VA Loan
- Road surface type: Gravel, Paved
Estimated market value
$351,000
$333,000 - $369,000
$2,115/mo
Price history
| Date | Event | Price |
|---|---|---|
| 9/1/2026 | Listed for sale | $359,000+33%$218/sqft |
Source:  Canopy MLS as distributed by MLS GRID #4420578 Report a problem Canopy MLS as distributed by MLS GRID #4420578 Report a problem | ||
| 8/27/2026 | Listing removed | $2,025$1/sqft |
Source: Zillow Rentals Report a problem | ||
| 8/4/2026 | Price change | $2,025-0.5%$1/sqft |
Source: Zillow Rentals Report a problem | ||
| 5/25/2026 | Listed for rent | $2,035+1.8%$1/sqft |
Source: Zillow Rentals Report a problem | ||
| 8/4/2025 | Listing removed | $2,000$1/sqft |
Source: Zillow Rentals Report a problem | ||
| 7/28/2025 | Listed for rent | $2,000$1/sqft |
Source: Zillow Rentals Report a problem | ||
| 6/1/2024 | Listing removed | -- |
Source: Zillow Rentals Report a problem | ||
| 5/23/2024 | Price change | $2,000-25.9%$1/sqft |
Source: Zillow Rentals Report a problem | ||
| 5/12/2024 | Listed for rent | $2,700+3.8%$2/sqft |
Source: Zillow Rentals Report a problem | ||
| 9/7/2023 | Listing removed | -- |
Source: Zillow Rentals Report a problem | ||
| 8/31/2023 | Listed for rent | $2,600$2/sqft |
Source: Zillow Rentals Report a problem | ||
| 11/18/2021 | Sold | $269,900$164/sqft |
Source: Canopy MLS as distributed by MLS GRID #3786588 Report a problem | ||
| 10/18/2021 | Pending sale | $269,900$164/sqft |
Source: Canopy MLS as distributed by MLS GRID #3786588 Report a problem | ||
| 10/12/2021 | Listed for sale | $269,900$164/sqft |
Source: Canopy MLS as distributed by MLS GRID #3786588 Report a problem | ||
| 9/24/2021 | Pending sale | $269,900$164/sqft |
Source: Canopy MLS as distributed by MLS GRID #3786588 Report a problem | ||
| 9/16/2021 | Listed for sale | $269,900+193.4%$164/sqft |
Source: Canopy MLS as distributed by MLS GRID #3786588 Report a problem | ||
| 12/1/1998 | Sold | $92,000+66.9%$56/sqft |
Source: Public Record Report a problem | ||
| 6/3/1998 | Sold | $55,117$33/sqft |
Source: Public Record Report a problem | ||
Public tax history
| Year | Property taxes | Tax assessment |
|---|---|---|
| 2025 | $2,526 +2% | $306,600 |
| 2024 | $2,475 +3.6% | $306,600 |
| 2023 | $2,388 +42.5% | $306,600 +90.9% |
| 2022 | $1,675 +0.7% | $160,600 |
| 2021 | $1,664 +0.4% | $160,600 |
| 2020 | $1,657 +1% | $160,600 |
| 2019 | $1,641 +3.5% | $160,600 +39.3% |
| 2018 | $1,586 +2.6% | $115,300 |
| 2017 | $1,546 | $115,300 |
| 2016 | $1,546 | $115,300 |
| 2015 | $1,546 +0.2% | $115,300 |
| 2014 | $1,543 | $115,300 |
| 2013 | -- | $115,300 -0.1% |
| 2012 | -- | $115,400 |
| 2011 | -- | $115,400 -2.8% |
| 2010 | -- | $118,700 |
| 2009 | -- | $118,700 |
| 2008 | -- | $118,700 |
| 2007 | -- | $118,700 |
| 2006 | -- | $118,700 |
| 2005 | -- | $118,700 |
| 2004 | -- | $118,700 |
| 2003 | -- | $118,700 +82.7% |
| 2002 | -- | $64,970 |
| 2001 | -- | $64,970 |
| 2000 | -- | $64,970 |
Find assessor info on the county website
Monthly payment
Est. payment
Payment breakdown
Explore the cost of this home by adjusting the details. Changes won't be saved.Climate risks
Neighborhood: Oakdale
Nearby schools
Schools provided by the listing agent
- Elementary: Mountain Island Lake Academy
- Middle: Coulwood STEM Academy
- High: West Mecklenburg
Source: Canopy MLS as distributed by MLS GRID. This data may not be complete. We recommend contacting the local school district to confirm school assignments for this home.
Similar homes
- $359,0003 bd2 ba1.3k sqft8000 Chapman St, Charlotte, NC 28216For Sale
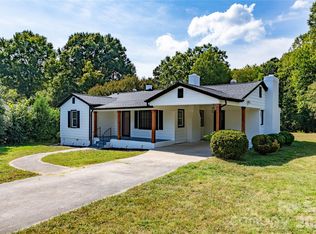
 MLS ID #4363829, Mike Chisholm, Howard Hanna Allen Tate Concord. Canopy MLS as distributed by MLS GRID
 - $305,0003 bd2 ba1.4k sqft1442 Plumcrest Dr, Charlotte, NC 28216For Sale
 MLS ID #4422358, Kristen Foxx, Coldwell Banker Realty. Canopy MLS as distributed by MLS GRID
 - $299,9994 bd3 ba2k sqft1414 Harland St, Charlotte, NC 28216For Sale
 MLS ID #4417813, Sebastian Anderson, Redfin Corporation. Canopy MLS as distributed by MLS GRID
 - $399,9003 bd2 ba1.5k sqft136 Gum Branch Rd, Charlotte, NC 28214For Sale
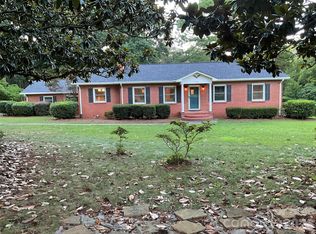 MLS ID #4405461, Craig Tribus, Beycome Brokerage Realty LLC. Canopy MLS as distributed by MLS GRID
 - $375,0003 bd2 ba1.5k sqft128 Woodlynn Dr, Charlotte, NC 28214For SaleMLS ID #4391291, Clarkston Hines, PMI of Charlotte. Canopy MLS as distributed by MLS GRID
- $338,0003 bd3 ba1.7k sqft4518 Valley Walk Dr, Charlotte, NC 28216For SaleMLS ID #4415326, Madhavi Rachhadia, NorthGroup Real Estate LLC. Canopy MLS as distributed by MLS GRID
- $400,0004 bd2 ba2k sqft11132 Chastain Parc Dr, Charlotte, NC 28216For SaleMLS ID #4410267, Trevor Hall, Helen Adams Realty. Canopy MLS as distributed by MLS GRID
- $369,9004 bd3 ba2.4k sqft7305 Larwill Ln, Charlotte, NC 28216For SaleMLS ID #4409248, Kelly Bergstein, BSI Builder Services. Canopy MLS as distributed by MLS GRID
- $240,0004 bd2 ba1.7k sqft8315 Westbourne Dr, Charlotte, NC 28216For SaleMLS ID #4372262, Chris Phillis, EXP Realty LLC Ballantyne. Canopy MLS as distributed by MLS GRID
- $399,0004 bd3 ba2k sqft2424 Tallet Trce, Charlotte, NC 28216For SaleMLS ID #4418651, Melissa Simmons, True North Realty. Canopy MLS as distributed by MLS GRID
- $374,9903 bd3 ba1.9k sqft7211 Archimedes Ln, Charlotte, NC 28216New ConstructionCanopy MLS as distributed by MLS GRID
- $385,0003 bd3 ba1.7k sqft7204 Hidden Creek Dr, Charlotte, NC 28214For SaleMLS ID #4416721, Brittany Austin, Coldwell Banker Mountain View. Canopy MLS as distributed by MLS GRID
- $389,9004 bd3 ba2.2k sqft10304 Shady Rest Ln, Charlotte, NC 28214For SaleMLS ID #4397605, Steve Metarelis, OfferPad Brokerage LLC. Canopy MLS as distributed by MLS GRID
- $415,0004 bd3 ba2.3k sqft10908 Chastain Parc Dr, Charlotte, NC 28216For SaleMLS ID #4395938, Rhonda Brown-Lawrence, COMPASS. Canopy MLS as distributed by MLS GRID
