Investor Opportunity – Fully Gutted Brick Ranch!
Brick ranch (~1,600 sq ft) on a .55-acre lot, taken down to the studs—offering a true blank slate for your vision. Major updates already completed, including a newer roof (2024), 2022 HVAC, new electrical panel (2024), approximately 75% updated electrical, rough plumbing (2024–2025), and NEW vinyl windows. Designed for a 4-bedroom split layout with 2 full baths and open-concept potential. No drywall, insulation, or ductwork installed—finish it to your specifications. Electric A/C, gas furnace, and gas water heater are already on site. Mix of hardwoods and subfloor ready for completion. Short sale—priced for investors or buyers using renovation financing. Incredible opportunity to add value and customize!
Under contract-show
$275,000
8315 Westbourne Dr, Charlotte, NC 28216
4beds
1,766sqft
Single Family Residence
Built in 1960
0.56 Acres Lot
$273,800 Zestimate®
$156/sqft
$-- HOA
What's special
New vinyl windowsGas furnaceGas water heater
- 119 days |
- 56 |
- 2 |
Likely to sell faster than
Zillow last checked:
Listing updated:
Listed by:
Chris Phillis 980-221-5152,
EXP Realty LLC Ballantyne
Source: Canopy MLS as distributed by MLS GRID,MLS#: 4372262
Facts & features
Interior
Bedrooms & bathrooms
- Bedrooms: 4
- Bathrooms: 2
- Full bathrooms: 2
- Main level bedrooms: 4
Primary bedroom
- Level: Main
Bedroom s
- Level: Main
Bedroom s
- Level: Main
Bedroom s
- Level: Main
Bathroom full
- Level: Main
Bathroom full
- Level: Main
Kitchen
- Level: Main
Laundry
- Level: Main
Living room
- Level: Main
Utility room
- Level: Main
Heating
- Central, Natural Gas, Other
Cooling
- Central Air, Electric, Other
Appliances
- Included: Gas Water Heater
- Laundry: Electric Dryer Hookup, Laundry Room, Washer Hookup
Features
- Attic Other, Open Floorplan, Walk-In Pantry
- Flooring: Wood, Other
- Doors: Insulated Door(s), Screen Door(s), Storm Door(s)
- Windows: Insulated Windows
- Has basement: No
- Attic: Other
- Fireplace features: Wood Burning, Other - See Remarks
Interior area
- Total structure area: 1,766
- Total interior livable area: 1,766 sqft
- Finished area above ground: 1,766
- Finished area below ground: 0
Video & virtual tour
Property
Parking
- Parking features: Driveway
- Has uncovered spaces: Yes
- Details: Driveway is mainly dirt/grass with some (minimal) small gravel.
Features
- Levels: One
- Stories: 1
- Patio & porch: Patio
- Fencing: Chain Link,Partial
Lot
- Size: 0.56 Acres
- Dimensions: 160.56 x 199.43 x 80.75 x 216.2
- Features: Level
Details
- Additional structures: None
- Parcel number: 03514402
- Zoning: N1-A
- Special conditions: Short Sale Subject to Approval
- Horse amenities: None
Construction
Type & style
- Home type: SingleFamily
- Architectural style: Ranch
- Property subtype: Single Family Residence
Materials
- Brick Partial, Vinyl
- Foundation: Crawl Space
Condition
- New construction: No
- Year built: 1960
Utilities & green energy
- Sewer: Public Sewer
- Water: City
- Utilities for property: Cable Available, Electricity Connected, Wired Internet Available
Community & HOA
Community
- Features: Street Lights
- Subdivision: Westbourne
Location
- Region: Charlotte
Financial & listing details
- Price per square foot: $156/sqft
- Tax assessed value: $145,400
- Annual tax amount: $2,322
- Date on market: 4/30/2026
- Cumulative days on market: 102 days
- Listing terms: Cash,Construction Perm Loan,Conventional,FHA 203(K),Nonconforming Loan
- Electric utility on property: Yes
- Road surface type: Dirt, Paved
Estimated market value
$273,800
$260,000 - $287,000
$1,974/mo
Price history
| Date | Event | Price |
|---|---|---|
| 6/18/2026 | Contingent | $275,000$156/sqft |
Source: eXp Realty #4372262 Report a problem | ||
| 6/11/2026 | Listed for sale | $275,000$156/sqft |
Source: eXp Realty #4372262 Report a problem | ||
| 5/27/2026 | Contingent | $275,000$156/sqft |
Source: eXp Realty #4372262 Report a problem | ||
| 4/30/2026 | Listed for sale | $275,000-15.4%$156/sqft |
Source:  Canopy MLS as distributed by MLS GRID #4372262 Report a problem Canopy MLS as distributed by MLS GRID #4372262 Report a problem | ||
| 11/7/2024 | Sold | $325,000$184/sqft |
Source: Canopy MLS as distributed by MLS GRID #4168146 Report a problem | ||
| 9/3/2024 | Listed for sale | $325,000$184/sqft |
Source: Canopy MLS as distributed by MLS GRID #4168146 Report a problem | ||
Public tax history
| Year | Property taxes | Tax assessment |
|---|---|---|
| 2025 | $2,322 +2.1% | $280,000 |
| 2024 | $2,274 +3.7% | $280,000 |
| 2023 | $2,193 +25.2% | $280,000 +66.2% |
| 2022 | $1,752 +0.6% | $168,500 |
| 2021 | $1,741 +0.4% | $168,500 |
| 2020 | $1,733 +0.9% | $168,500 |
| 2019 | $1,718 -9.5% | $168,500 +21.1% |
| 2018 | $1,898 +2.4% | $139,100 |
| 2017 | $1,854 | $139,100 |
| 2016 | $1,854 | $139,100 |
| 2015 | $1,854 +0.3% | $139,100 |
| 2014 | $1,849 | $139,100 |
| 2013 | -- | $139,100 |
| 2012 | -- | $139,100 |
| 2011 | -- | $139,100 +16.7% |
| 2010 | -- | $119,200 |
| 2009 | -- | $119,200 |
| 2008 | -- | $119,200 |
| 2007 | -- | $119,200 |
| 2006 | -- | $119,200 |
| 2005 | -- | $119,200 |
| 2004 | -- | $119,200 |
| 2003 | -- | $119,200 +21.5% |
| 2002 | -- | $98,080 |
| 2001 | -- | $98,080 |
| 2000 | -- | $98,080 |
Find assessor info on the county website
Monthly payment
Est. payment
Payment breakdown
Explore the cost of this home by adjusting the details. Changes won't be saved.Climate risks
Neighborhood: Oakdale
Nearby schools
GreatSchools rating
- 3/10Mountain Island Lake AcademyGrades: PK-8Distance: 0.5 mi
- 2/10West Mecklenburg HighGrades: 9-12Distance: 3.9 mi
Schools provided by the listing agent
- Elementary: Mountain Island Lake Academy
- Middle: Mountain Island Lake Academy
- High: West Mecklenburg
Source: Canopy MLS as distributed by MLS GRID. This data may not be complete. We recommend contacting the local school district to confirm school assignments for this home.
- $353,1003 bd2 ba1.8k sqft8301 Westbourne Dr, Charlotte, NC 28216Off Market
- $351,3003 bd2 ba1.5k sqft7836 Bellhaven Blvd, Charlotte, NC 28216Off Market

- $456,0003 bd2 ba3.7k sqft7830 Bellhaven Blvd, Charlotte, NC 28216Off Market
- $33,3000.5 acres1709 Ravenswood Rd, Charlotte, NC 28216Off Market

- $268,0003 bd2 ba1.5k sqft8314 Westbourne Dr, Charlotte, NC 28216Off Market
- $321,6003 bd1 ba1.8k sqft8300 Westbourne Dr, Charlotte, NC 28216Off Market
- $332,1003 bd2 ba1.4k sqft8328 Westbourne Dr, Charlotte, NC 28216Off Market
- $425,8003 bd2 ba2.2k sqft8229 Westbourne Dr, Charlotte, NC 28216Off Market
A local agent can set up tours, give advice and negotiate with sellers.
Similar homes
- $280,0004 bd2 ba1.2k sqft1120 Claremont Rd, Charlotte, NC 28214For Sale
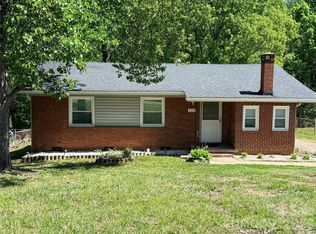
 MLS ID #4375146, Monica Boswell, The M Homes Group. Canopy MLS as distributed by MLS GRID
 - $300,0003 bd2 ba1.5k sqft8410 Gidleigh Ct, Charlotte, NC 28216For Sale
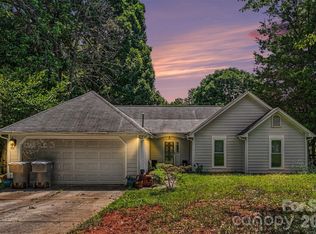 MLS ID #4398326, Mary Page Haslett, Coldwell Banker Realty. Canopy MLS as distributed by MLS GRID
 - $265,0003 bd1 ba1k sqft1435 Dean St, Charlotte, NC 28216For Sale
 MLS ID #4355185, Cynthia Worthy, Worthy & Associates Real Estate LLC. Canopy MLS as distributed by MLS GRID
 - $299,0004 bd3 ba2k sqft933 Rowan St, Charlotte, NC 28208For Sale
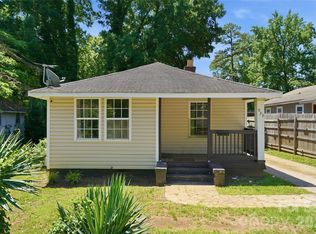 MLS ID #4391506, Dwayne Heigh, Heigh Capital Group LLC. Canopy MLS as distributed by MLS GRID
 - $249,0003 bd1 ba1.2k sqft2001 McDonald Dr, Charlotte, NC 28216For SaleMLS ID #4159315, Chad Levine, EXP Realty LLC Ballantyne. Canopy MLS as distributed by MLS GRID
- $279,0003 bd1 ba1k sqft109 Holly Dr, Mount Holly, NC 28120For SaleMLS ID #4415006, Kelly Benton, Ross & Associates Real Estate. Canopy MLS as distributed by MLS GRID
- $250,0003 bd2 ba1.2k sqft307 Dutchman Ave, Mount Holly, NC 28120For SaleMLS ID #4400001, Amber Eaton, Call It Closed International Inc. Canopy MLS as distributed by MLS GRID
- $277,5003 bd2 ba1.1k sqft221 Auten Cir, Mount Holly, NC 28120For SaleMLS ID #4416125, Thomas Tran, TT Realty & Investment Group. Canopy MLS as distributed by MLS GRID
- $279,0003 bd1 ba1.2k sqft413 Elizabeth St, Gastonia, NC 28054For SaleMLS ID #4417937, Dustin George, Pinnacle Realty Advisors. Canopy MLS as distributed by MLS GRID
- $303,0003 bd2 ba1.2k sqft1501 Vancouver Dr, Charlotte, NC 28213For SaleMLS ID #4408865, Yira Garcia Ramos, Lantern Realty & Development, LLC. Canopy MLS as distributed by MLS GRID
- $303,0003 bd2 ba1.4k sqft529 Timberlane Dr, Mount Holly, NC 28120For SaleMLS ID #4409288, Lisa McGill, Opendoor Brokerage LLC. Canopy MLS as distributed by MLS GRID
- $265,0002 bd2 ba1k sqft704 Morningside Dr, Mount Holly, NC 28120For SaleMLS ID #4411857, Lisa McGill, Opendoor Brokerage LLC. Canopy MLS as distributed by MLS GRID
- $264,0002 bd1 ba1.5k sqft14002 Highway 73, Huntersville, NC 28078For SaleMLS ID #4409823, Shellie Rhodes, Lake Realty. Canopy MLS as distributed by MLS GRID
- $255,0002 bd1 ba920 sqft3010 Capitol Dr, Charlotte, NC 28208For SaleMLS ID #4409690, Venelin Ivanov, Howard Hanna Allen Tate Charlotte South. Canopy MLS as distributed by MLS GRID
- $289,9003 bd2 ba1.2k sqft5312 Larewood Dr, Charlotte, NC 28215For SaleMLS ID #4411414, Tracy Dowling, Homecoin.com. Canopy MLS as distributed by MLS GRID
- $299,0003 bd2 ba1k sqft6625 Cool Water Ct, Charlotte, NC 28215For SaleMLS ID #4412242, Esteban Pena De La Paz, Coldwell Banker Realty. Canopy MLS as distributed by MLS GRID
- $269,9003 bd2 ba1.5k sqft938 E 6th Ave, Gastonia, NC 28054For SaleMLS ID #4382687, Matthew Hanks, EXP Realty LLC. Canopy MLS as distributed by MLS GRID
- $247,0003 bd2 ba991 sqft713 Ridgedale Ct, Charlotte, NC 28206For SaleMLS ID #4410077, Regina Toner, Opendoor Brokerage LLC. Canopy MLS as distributed by MLS GRID
- $289,9003 bd2 ba1.5k sqft151 Rash Rd, Lincolnton, NC 28092For SaleMLS ID #4418737, Hannah Fox, The Pinnacle Property Group NC. Canopy MLS as distributed by MLS GRID
- $249,9003 bd2 ba1.1k sqft617 Oakwood Ln, Gastonia, NC 28056For SaleMLS ID #4385772, Angie Annas, RE/MAX A-Team. Canopy MLS as distributed by MLS GRID
