This charming end-of-row townhouse in the desirable Woodbridge Center subdivision offers a perfect blend of comfort and modern living. With a major renovation completed in 2016, this home boasts a traditional architectural style and a warm, inviting atmosphere that makes it truly special. Step inside to discover a beautifully designed country kitchen, equipped with ENERGY STAR appliances, including a refrigerator, dishwasher, and clothes washer, ensuring efficiency and sustainability. The spacious layout features three cozy bedrooms and two full bathrooms, providing ample space for relaxation and privacy. The fully finished basement, accessible from both the outside and rear entrance, offers endless possibilities-whether you envision a home office, playroom, or entertainment area. Enjoy the convenience of assigned parking with two spaces, making coming home a breeze. With a manageable lot size of just 0.05 acres, you can spend less time on maintenance and more time enjoying your new home. The property is thoughtfully designed to meet the needs of modern living while maintaining a sense of warmth and comfort. Located in a vibrant community, this townhouse is perfect for those seeking a welcoming environment with easy access to local amenities. Experience the joy of homeownership in a space that truly feels like home. Don't miss the opportunity to make this delightful property your own!
For sale
$235,000
801 Clover Leaf Ct, Edgewood, MD 21040
3beds
1,526sqft
Townhouse
Built in 1990
2,000 Square Feet Lot
$234,900 Zestimate®
$154/sqft
$64/mo HOA
What's special
End-of-row townhouseTraditional architectural styleWarm inviting atmosphereWarmth and comfortSpacious layoutEnergy star appliancesClothes washer
- --
- on Zillow
- 541
- views
- 44
- saves
Likely to sell faster than
Zillow last checked:
Listing updated:
Listed by:
Kim McBride 410-961-2742,
RLAH @properties (301) 652-0643
Source: Bright MLS,MLS#: MDHR2061286
Facts & features
Interior
Bedrooms & bathrooms
- Bedrooms: 3
- Bathrooms: 2
- Full bathrooms: 2
Basement
- Area: 555
Heating
- Heat Pump, Electric
Cooling
- Heat Pump, Central Air, Electric
Appliances
- Included: ENERGY STAR Qualified Washer, ENERGY STAR Qualified Dishwasher, ENERGY STAR Qualified Refrigerator, Exhaust Fan, Microwave, Oven/Range - Electric, Refrigerator, Water Heater, Electric Water Heater
Features
- Kitchen - Country
- Basement: Exterior Entry,Rear Entrance,Finished
- Has fireplace: No
Interior area
- Total structure area: 1,665
- Total interior livable area: 1,526 sqft
- Finished area above ground: 1,110
- Finished area below ground: 416
Property
Parking
- Parking features: Assigned, On Street
- Has uncovered spaces: Yes
- Details: Assigned Parking, Assigned Space #: 801
Accessibility
- Accessibility features: None
Features
- Levels: Three
- Stories: 3
- Pool features: None
Lot
- Size: 2,000 Square Feet
Details
- Additional structures: Above Grade, Below Grade
- Parcel number: 1301219669
- Zoning: R3
- Special conditions: Standard
Construction
Type & style
- Home type: Townhouse
- Architectural style: Traditional
- Property subtype: Townhouse
Materials
- Combination, Brick
- Foundation: Other
Condition
- New construction: No
- Year built: 1990
- Major remodel year: 2016
Utilities & green energy
- Sewer: Public Sewer
- Water: Public
Green energy
- Energy efficient items: Appliances
Community & HOA
Community
- Subdivision: Woodbridge Center
HOA
- Has HOA: Yes
- HOA fee: $191 quarterly
Location
- Region: Edgewood
Financial & listing details
- Price per square foot: $154/sqft
- Tax assessed value: $191,600
- Annual tax amount: $2,088
- Date on market: 10/25/2026
- Listing agreement: Exclusive Right To Sell
- Ownership: Fee Simple
Estimated market value
$234,900
$223,000 - $247,000
$2,102/mo
Price history
| Date | Event | Price |
|---|---|---|
| 6/13/2016 | Sold | $134,900$88/sqft |
Source: Public Record Report a problem | ||
| 4/2/2016 | Listed for sale | $134,900+124.8%$88/sqft |
Source: Keller Williams American Premier Realty LLC #HR9614289 Report a problem | ||
| 12/18/2015 | Sold | $60,000-6.1%$39/sqft |
Source: Public Record Report a problem | ||
| 11/13/2015 | Price change | $63,900-13.5%$42/sqft |
Source: RE/MAX FIRST CHOICE #HR8773283 Report a problem | ||
| 10/15/2015 | Listed for sale | $73,900-12.1%$48/sqft |
Source: RE/MAX First Choice #HR8773283 Report a problem | ||
| 9/8/2015 | Sold | $84,059-42%$55/sqft |
Source: Public Record Report a problem | ||
| 10/31/2010 | Listing removed | $144,900$95/sqft |
Source: RE/MAX Elite Realty #HR7411498 Report a problem | ||
| 10/12/2010 | Price change | $144,900-3.3%$95/sqft |
Source: RE/MAX Elite Realty #HR7411498 Report a problem | ||
| 9/24/2010 | Price change | $149,900-9.1%$98/sqft |
Source: RE/MAX Elite Realty #HR7411498 Report a problem | ||
| 9/21/2010 | Price change | $164,900-2.4%$108/sqft |
Source: RE/MAX Elite Realty #HR7411498 Report a problem | ||
| 8/13/2010 | Listed for sale | $168,900+94.4%$111/sqft |
Source: RE/MAX Elite Realty #HR7411498 Report a problem | ||
| 12/29/1994 | Sold | $86,900$57/sqft |
Source: Public Record Report a problem | ||
Public tax history
| Year | Property taxes | Tax assessment |
|---|---|---|
| 2026 | $2,088 +12% | $191,600 +6.9% |
| 2025 | $1,864 +2.6% | $179,167 +7.5% |
| 2024 | $1,817 +8.1% | $166,733 +8.1% |
| 2023 | $1,682 +4.4% | $154,300 |
| 2022 | $1,611 +0.1% | $154,300 +9.1% |
| 2021 | $1,610 +3.4% | $141,367 +4.8% |
| 2020 | $1,557 +2.5% | $134,900 |
| 2019 | $1,519 +2.5% | $134,900 +5% |
| 2018 | $1,482 +2.6% | $128,433 +2.6% |
| 2017 | $1,445 | $125,200 |
| 2016 | -- | $125,200 |
| 2015 | -- | $125,200 -9.2% |
| 2014 | $1,775 | $137,900 |
| 2013 | -- | $137,900 |
| 2012 | -- | $137,900 -7.5% |
| 2011 | -- | $149,100 +0.8% |
| 2010 | -- | $147,872 +0.9% |
| 2009 | -- | $146,576 +0.9% |
| 2008 | -- | $145,280 +14.1% |
| 2007 | -- | $127,350 +16.4% |
| 2006 | -- | $109,420 +19.6% |
| 2005 | -- | $91,490 +2% |
| 2004 | -- | $89,662 +2.1% |
| 2003 | -- | $87,836 +2.1% |
| 2002 | -- | $86,010 |
| 2001 | -- | $86,010 |
Find assessor info on the county website
Monthly payment
Est. payment
Payment breakdown
Explore the cost of this home by adjusting the details. Changes won't be saved.Climate risks
Neighborhood: 21040
Nearby schools
Schools provided by the listing agent
- Elementary: Riverside
- Middle: Magnolia
- High: Joppatowne
- District: Harford County Public Schools
Source: Bright MLS. This data may not be complete. We recommend contacting the local school district to confirm school assignments for this home.


Similar homes
- $184,9003 bd2 ba1.2k sqft1892 Grempler Way, Edgewood, MD 21040For Sale
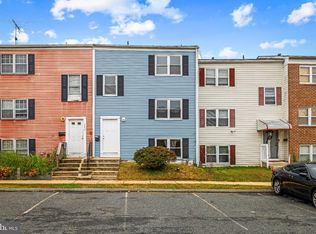
 MLS ID #MDHR2061460, Seth Dailey, Keller Williams Gateway LLC. Bright MLS
- $236,0003 bd2 ba1k sqft404 Liberty Ct, Edgewood, MD 21040For Sale
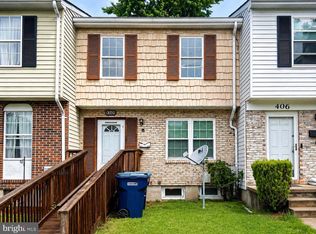 MLS ID #MDHR2054512, Leo Cao, Liyu Cao. Bright MLS
- $210,0003 bd2 ba1.2k sqft1016 Waterside Ct, Edgewood, MD 21040For Sale
 MLS ID #MDHR2060548, Curtis Washington, ExecuHome Realty. Bright MLS
- $214,9004 bd2 ba1.2k sqft1857 Brookside Dr, Edgewood, MD 21040For Sale
 MLS ID #MDHR2061178, Emily McGann, Compass. Bright MLS
- $219,0003 bd3 ba1k sqft666 Yorkshire Dr, Edgewood, MD 21040For SaleMLS ID #MDHR2052592, Ryan Hammond, Real Broker, LLC. Bright MLS
- $219,9996 bd2 ba1.6k sqft1886 Grempler Way, Edgewood, MD 21040For SaleMLS ID #MDHR2053754, VELI ALTAS, ExecuHome Realty. Bright MLS
- $269,9003 bd2 ba1.6k sqft3612 Marpat Dr, Abingdon, MD 21009For SaleMLS ID #MDHR2061102, Violet Bujak, Star Realty Inc.. Bright MLS
- $249,0002 bd3 ba1.5k sqft1307 Acorn Ridge Ct, Edgewood, MD 21040For SaleMLS ID #MDHR2061376, Shakil Khan, Lifestyle Realty, LLC.. Bright MLS
- $135,0003 bd1 ba1k sqft731 Sequoia Dr, Edgewood, MD 21040For SaleMLS ID #MDHR2061752, Rick Hutchins, R Hutchins Inc. Bright MLS
- $139,9992 bd1 ba1k sqft903 Cedar Crest Ct APT G, Edgewood, MD 21040For SaleMLS ID #MDHR2061792, Joseph Avampato, Alberti Realty, LLC. Bright MLS
- $300,0003 bd3 ba1.9k sqft646 Cider Press Loop Unit 36, Joppa, MD 21085For SaleMLS ID #MDHR2061418, Dan Desrosiers, Keller Williams Realty Centre. Bright MLS
- $279,9004 bd3 ba2.1k sqft1814 Graymount Way, Edgewood, MD 21040For SaleMLS ID #MDHR2059762, Scott Miller, High Power Realty, LLC.. Bright MLS
- $259,9003 bd2 ba1.2k sqft1222 Brice Sq, Belcamp, MD 21017For SaleMLS ID #MDHR2061586, Andrew Hacke, Cummings & Co. Realtors. Bright MLS
- $224,9003 bd3 ba1.2k sqft3118 Sweetbay Dr, Edgewood, MD 21040For SaleMLS ID #MDHR2058964, Jessi Burrill, Boyle & Kahoe Real Estate. Bright MLS
- $239,0004 bd3 ba1.6k sqft703 Philadelphia Rd, Joppa, MD 21085For SaleMLS ID #MDHR2061204, Jason Lusby, Keller Williams Gateway LLC. Bright MLS
- $165,0002 bd2 ba1k sqft907 Woodbridge Ct Unit K, Edgewood, MD 21040For SaleMLS ID #MDHR2061594, Leo Cao, Liyu Cao. Bright MLS
- $324,9003 bd3 ba1.8k sqft1907 Harewood Rd, Edgewood, MD 21040For SaleMLS ID #MDHR2061518, Zach Burnham, Homeowners Real Estate. Bright MLS
- $150,0002 bd1 ba1k sqft904 Cedar Crest Ct APT A, Abingdon, MD 21040For SaleMLS ID #MDHR2061596, Leo Cao, Liyu Cao. Bright MLS
