New Construction in Downtown Pensacola’s Premier Luxury Townhome Community – Covington Place Building E Located in the heart of the prestigious North Hill Preservation District, Covington Place offers modern living with timeless charm—just blocks from downtown Pensacola’s award-winning restaurants, boutique shopping, art galleries, theaters, and the year-round Palafox Market. Each home in Building E features: 2 spacious primary suites 2.5 luxury bathrooms 2 car garage Gated Community Open-concept living spaces High-end finishes and architectural details Custom interior and exterior paint selections from builder’s curated palette Enjoy the rare opportunity to personalize your townhome with select features and finishes to reflect your unique style. Don’t miss your chance to own new construction just minutes from everything downtown Pensacola has to offer.
New construction
$465,000
801 Covington Pl E, Pensacola, FL 32502
2beds
1,413sqft
Residential Attached
Built in 2026
2,064 Square Feet Lot
$-- Zestimate®
$329/sqft
$150/mo HOA
What's special
- 455 days
- 123
- 8
Zillow last checked:
Listing updated:
Listed by:
Kevin Fox 850-549-8869,
Olde City Realty LLC,
Kacee Bidnick 850-375-9244,
Olde City Realty LLC
Source: PAR,MLS#: 668397
Facts & features
Interior
Bedrooms & bathrooms
- Bedrooms: 2
- Bathrooms: 3
- Full bathrooms: 2
- 1/2 bathrooms: 1
Primary bedroom
- Level: Second
- Area: 251.22
- Dimensions: 12.67 x 19.83
Dining room
- Level: First
- Area: 58.67
- Dimensions: 8 x 7.33
Living room
- Level: First
- Area: 317.33
- Dimensions: 16 x 19.83
Heating
- Central, ENERGY STAR Qualified Heat Pump
Cooling
- Central Air, Ceiling Fan(s), ENERGY STAR Qualified Equipment, ENERGY STAR Qualified Room AC, ENERGY STAR Qualified Wall/Window Unit(s)
Appliances
- Included: Gas Water Heater, Tankless Water Heater, Built In Microwave, ENERGY STAR Qualified Dishwasher, ENERGY STAR Qualified Dryer, ENERGY STAR Qualified Refrigerator, ENERGY STAR Qualified Appliances, ENERGY STAR Qualified Water Heater
Features
- High Ceilings
- Doors: Insulated Doors, Storm Door(s), ENERGY STAR Qualified Doors
- Windows: Double Pane Windows, Storm Window(s), Skylight(s), ENERGY STAR Qualified Skylight
- Has basement: No
Interior area
- Total structure area: 1,413
- Total interior livable area: 1,413 sqft
Property
Parking
- Total spaces: 2
- Parking features: 2 Car Garage
- Garage spaces: 2
Accessibility
- Accessibility features: Interior Handicap Provision, Exterior Handicap Provision
Features
- Levels: Two
- Stories: 2
- Exterior features: Balcony
- Pool features: None
Lot
- Size: 2,064 Square Feet
- Features: Historic District
Details
- Parcel number: 000s008018000023
- Zoning description: Res Single
Construction
Type & style
- Home type: Townhouse
- Architectural style: Colonial, Craftsman
- Property subtype: Residential Attached
- Attached to another structure: Yes
Materials
- Concrete
- Foundation: Slab
- Roof: Composition
Condition
- New Construction
- New construction: Yes
- Year built: 2026
Details
- Warranty included: Yes
Utilities & green energy
- Electric: Copper Wiring
- Sewer: Public Sewer
- Utilities for property: Underground Utilities
Green energy
- Energy efficient items: Insulation, Insulated Floors, Insulated Walls, Lighting, Appliances
Community & HOA
Community
- Features: Gated, Pavilion/Gazebo, Picnic Area, Sidewalks
- Subdivision: Covington Place
HOA
- Has HOA: Yes
- Services included: Association, Gas
- HOA fee: $1,800 annually
Location
- Region: Pensacola
Financial & listing details
- Price per square foot: $329/sqft
- Price range: $465K - $465K
- Date on market: 7/27/2025
- Cumulative days on market: 456 days
- Road surface type: Paved
Estimated market value
Not available
Estimated sales range
Not available
Not available
Price history
| Date | Event | Price |
|---|---|---|
| 6/30/2026 | Price change | $465,000+1.8%$329/sqft |
Source:  PAR #668397 Report a problem PAR #668397 Report a problem | ||
| 7/27/2025 | Listed for sale | $457,000$323/sqft |
Source: PAR #668397 Report a problem | ||
Public tax history
Tax history is unavailable.
Monthly payment
Est. payment
Payment breakdown
Explore the cost of this home by adjusting the details. Changes won't be saved.Climate risks
Neighborhood: St. John Coalition
Nearby schools
Schools provided by the listing agent
- Elementary: Global Learning Academy
- Middle: FERRY PASS
- High: Pensacola
Source: PAR. This data may not be complete. We recommend contacting the local school district to confirm school assignments for this home.
- $80,000-- bd-- ba-- sqft803 Covington Pl E, Pensacola, FL 32501Off Market
- $457,0002 bd3 ba1.4k sqft803 Covington Pl E, Pensacola, FL 32502New Construction
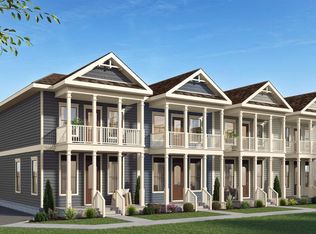
- $457,0002 bd3 ba1.4k sqft805 Covington Pl E, Pensacola, FL 32501New Construction
- $457,0002 bd3 ba1.4k sqft807 Covington Pl E, Pensacola, FL 32502New Construction
Similar homes
- $399,9003 bd3 ba1.5k sqft236 S Devilliers St, Pensacola, FL 32502For Sale
 MLS ID #690127, Kimberley Laye, POINTE SOUTH. PAR
 - $475,0002 bd3 ba1.6k sqftCourt Of North Hill, Pensacola, FL 32501For Sale
 MLS ID #687109, Shaye Martin, EXP Realty, LLC. PAR
 - $399,9003 bd3 ba1.5k sqft236 N De Villiers St, Pensacola, FL 32502Active
 MLS ID #412051, Kimberley Laye, Pointe South. Baldwin Realtors
 - $439,5002 bd1 ba1.2k sqft2025 W Wright St, Pensacola, FL 32502For Sale
 MLS ID #684570, Wayne Peacock, Real Broker, LLC. PAR
 - $399,0003 bd2 ba1.6k sqft814 W Gregory St, Pensacola, FL 32502For Sale
 MLS ID #1012915, Zachary C Joyce, Jon Howard Realty LLC. ECAOR
