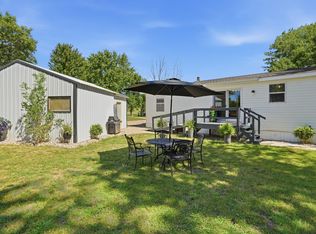
A sprawling corner lot, an expansive fenced backyard, and room to spread out both inside and out make this 4-bedroom rambler one to see! Step inside to a bright, inviting front living room filled with natural light. The kitchen features stainless steel appliances, ample room for a center island, and an adjoining dining area. The main level also features three bedrooms, a full bathroom, and the added convenience of a dedicated laundry room. The full, finished basement offers even more versatility with a generous family room, fourth bedroom, 3/4 bath, bonus room, and large storage room. Outside, enjoy the huge, private fenced backyard with a paver patio, storage shed, and plenty of room for outdoor activities. An oversized attached garage with space to accommodate two vehicles adds even more convenience to this inviting property!
Pending
$215,000
801 Lowery Ave, Belgrade, MN 56312
4beds
2,033sqft
Single Family
Built in 1998
0.36 Acres Lot
$215,400 Zestimate®
$106/sqft
$-- HOA
What's special
- 16 days
- 44
- 0
Likely to sell faster than
Zillow last checked:
Listing updated:
Listed by:
Megan Moreau 612-268-4368,
Kris Lindahl Real Estate
Source: NorthstarMLS as distributed by MLS GRID,MLS#: 7157226
Facts & features
Interior
Bedrooms & bathrooms
- Bedrooms: 4
- Bathrooms: 2
- Full bathrooms: 1
- 3/4 bathrooms: 1
Bedroom
- Level: Main
- Area: 132 Square Feet
- Dimensions: 11x12
Bedroom 2
- Level: Main
- Area: 121 Square Feet
- Dimensions: 11x11
Bedroom 3
- Level: Main
- Area: 110 Square Feet
- Dimensions: 10x11
Bedroom 4
- Level: Lower
- Area: 165 Square Feet
- Dimensions: 15x11
Bonus room
- Level: Lower
- Area: 176 Square Feet
- Dimensions: 16x11
Dining room
- Level: Main
- Area: 96 Square Feet
- Dimensions: 8x12
Family room
- Level: Lower
- Area: 300 Square Feet
- Dimensions: 20x15
Kitchen
- Level: Main
- Area: 108 Square Feet
- Dimensions: 9x12
Laundry
- Level: Main
- Area: 72 Square Feet
- Dimensions: 12x6
Living room
- Level: Main
- Area: 238 Square Feet
- Dimensions: 17x14
Storage
- Level: Lower
- Area: 264 Square Feet
- Dimensions: 24x11
Heating
- Forced Air
Cooling
- Central Air
Appliances
- Included: Dishwasher, Dryer, Gas Water Heater, Microwave, Range, Refrigerator, Stainless Steel Appliance(s), Tankless Water Heater, Washer, Water Softener Owned
- Laundry: Main Level, Sink
Features
- Basement: Egress Window(s),Finished,Full,Storage Space
- Has fireplace: No
Interior area
- Total structure area: 2,318
- Total interior livable area: 2,033 sqft
- Finished area above ground: 1,159
- Finished area below ground: 874
Property
Parking
- Total spaces: 1
- Parking features: Attached, Concrete, Electric, Insulated Garage, Storage
- Attached garage spaces: 1
- Details: Garage Dimensions (27x16)
Accessibility
- Accessibility features: None
Features
- Levels: One
- Stories: 1
- Patio & porch: Patio
- Fencing: Full,Wood
Lot
- Size: 0.36 Acres
- Dimensions: 125 x 125
- Features: Corner Lot
Details
- Additional structures: Storage Shed
- Foundation area: 1159
- Parcel number: 44274710516
- Zoning description: Residential-Single Family
Construction
Type & style
- Home type: SingleFamily
- Property subtype: Single Family
Materials
- Frame
Condition
- New construction: No
- Year built: 1998
Utilities & green energy
- Electric: 200+ Amp Service
- Gas: Propane
- Sewer: City Sewer/Connected
- Water: City Water/Connected
Community & HOA
Community
- Subdivision: School Add
HOA
- Has HOA: No
Location
- Region: Belgrade
Financial & listing details
- Price per square foot: $106/sqft
- Tax assessed value: $234,200
- Annual tax amount: $2,810
- Date on market: 10/30/2026
- Cumulative days on market: 22 days
Estimated market value
$215,400
$205,000 - $226,000
$2,273/mo
Price history
| Date | Event | Price |
|---|---|---|
| 10/30/2026 | Pending sale | $215,000$106/sqft |
Source:  NorthstarMLS as distributed by MLS GRID #7157226 Report a problem | ||
| 10/14/2026 | Listing removed | $215,000$106/sqft |
Source: NorthstarMLS as distributed by MLS GRID #7157226 Report a problem | ||
| 10/9/2026 | Listed for sale | $215,000+42.8%$106/sqft |
Source: NorthstarMLS as distributed by MLS GRID #7157226 Report a problem | ||
| 6/8/2018 | Sold | $150,600-5.8%$74/sqft |
Source: NorthstarMLS as distributed by MLS GRID #4908860 Report a problem | ||
| 4/12/2018 | Pending sale | $159,900$79/sqft |
Source: INTEGRITY HOME INVESTMENTS LLC #6029585 Report a problem | ||
| 2/17/2018 | Listed for sale | $159,900+59.9%$79/sqft |
Source: INTEGRITY HOME INVESTMENTS LLC #6029585 Report a problem | ||
| 8/18/2014 | Sold | $100,000-19.4%$49/sqft |
Source:  Lake Superior Area Realtors as distributed by MLS GRID #2208471 Report a problem | ||
| 9/23/2011 | Listing removed | $124,000$61/sqft |
Source: EDINA REALTY #34666 Report a problem | ||
| 6/14/2011 | Listed for sale | $124,000-14.5%$61/sqft |
Source: EDINA REALTY #34666 Report a problem | ||
| 7/3/2007 | Sold | $145,000$71/sqft |
Source: Public Record Report a problem | ||
Public tax history
| Year | Property taxes | Tax assessment |
|---|---|---|
| 2026 | $2,810 +5.9% | $234,200 +3.8% |
| 2025 | $2,654 +6.8% | $225,700 +13.5% |
| 2024 | $2,486 -7% | $198,900 +5.1% |
| 2023 | $2,672 +4.9% | $189,200 +14.4% |
| 2022 | $2,546 | $165,400 |
| 2021 | $2,546 +17.7% | $165,400 +10% |
| 2020 | $2,164 | $150,300 +8.4% |
| 2019 | $2,164 +19.4% | $138,600 +1.5% |
| 2018 | $1,812 -12.2% | $136,600 +5.6% |
| 2017 | $2,064 +18.5% | $129,300 |
| 2016 | $1,742 | -- |
| 2015 | $1,742 | -- |
| 2014 | $1,742 -10.7% | -- |
| 2013 | $1,950 | -- |
| 2012 | $1,950 -2.2% | -- |
| 2011 | $1,994 -3.1% | -- |
| 2010 | $2,058 -5.4% | -- |
| 2009 | $2,176 +2.4% | -- |
| 2008 | $2,124 -0.2% | -- |
| 2007 | $2,128 +27.7% | -- |
| 2006 | $1,666 +3.9% | -- |
| 2005 | $1,604 -0.9% | -- |
| 2003 | $1,619 +20.6% | -- |
| 2002 | $1,343 +6.7% | -- |
| 2001 | $1,259 +4.5% | -- |
| 2000 | $1,205 | -- |
Find assessor info on the county website
Monthly payment
Est. payment
Payment breakdown
Explore the cost of this home by adjusting the details. Changes won't be saved.Climate risks
Neighborhood: 56312


Similar homes
- $215,0004 bd2 ba1.9k sqft109 Washburn Ave, Belgrade, MN 56312For Sale

 MLS ID #7157106, Amy B Adam, Jason Mitchell Group. NorthstarMLS as distributed by MLS GRID
- $215,0003 bd2 ba1.1k sqft19394 63rd St NE, New London, MN 56273For Sale
 MLS ID #7134366, Cole Block, eXp Realty. NorthstarMLS as distributed by MLS GRID
- $210,0003 bd2 ba1.1k sqft130 Birch St SE, New London, MN 56273For Sale
 MLS ID #7146986, Macy Ceaser, RE/MAX Results. NorthstarMLS as distributed by MLS GRID
- $259,9003 bd3 ba1.6k sqft1980 66th Ave NE, Willmar, MN 56201For Sale
 MLS ID #7138795, Amber Barber, 320 Real Estate Co. NorthstarMLS as distributed by MLS GRID
- $180,0003 bd2 ba2k sqft518 Sunrise Ave, Paynesville, MN 56362For SaleMLS ID #7144411, Jaime Huisenga, VoigtJohnson. NorthstarMLS as distributed by MLS GRID
- $279,9004 bd2 ba2k sqft1170 Coakley St, Paynesville, MN 56362For SaleMLS ID #7147724, Tristin Bothun, Peterson Team Realty. NorthstarMLS as distributed by MLS GRID
- $159,9002 bd1 ba1.1k sqft225 Cedar St NE, New London, MN 56273For SaleMLS ID #7136344, Lindy Hennen, Central MN Realty LLC. NorthstarMLS as distributed by MLS GRID
- $165,0003 bd2 ba1.1k sqft7091 153rd Ave NE, Spicer, MN 56288For SaleMLS ID #7126532, Amber Barber, 320 Real Estate Co. NorthstarMLS as distributed by MLS GRID
- $210,0003 bd1 ba1.2k sqft215 1st Ave SE, Melrose, MN 56352For SaleMLS ID #7142527, Marsha Haugen, Counselor Realty Inc of Alex. NorthstarMLS as distributed by MLS GRID
- $110,0004 bd1 ba1.3k sqft411 Pine St, Paynesville, MN 56362For SaleMLS ID #7097357, Nora Job, Edina Realty, Inc. NorthstarMLS as distributed by MLS GRID
- $118,8882 bd1 ba1.2k sqft100 Western Ave S, Brooten, MN 56316For SaleMLS ID #7060504, Matthew A. Imdieke, Central MN Realty LLC. NorthstarMLS as distributed by MLS GRID
- $139,9003 bd2 ba1.5k sqft633 Stearns Ave, Paynesville, MN 56362For SaleMLS ID #7053236, Frances M. Altman, Coldwell Banker Realty. NorthstarMLS as distributed by MLS GRID
- $295,0003 bd3 ba3k sqft608 Alldon Park Dr, Paynesville, MN 56362For SaleMLS ID #7163237, Amy Bast, Central MN Realty LLC. NorthstarMLS as distributed by MLS GRID
- $265,0002 bd2 ba1.1k sqft14445 Highway 23 NE Unit 802, Spicer, MN 56288For SaleMLS ID #7095626, Earl J Rich, New London Real Estate, Inc.. NorthstarMLS as distributed by MLS GRID
- $289,0002 bd2 ba1.2k sqft465 Meadowview Ct, Paynesville, MN 56362For SaleMLS ID #7145296, Lisa Thompson, Central MN Realty LLC. NorthstarMLS as distributed by MLS GRID
- $294,0002 bd1 ba1k sqft305 Kira Ct, Paynesville, MN 56362New ConstructionMLS ID #7084490, Balin Semrau, Ashworth Real Estate. NorthstarMLS as distributed by MLS GRID
- $115,0003 bd2 ba1.1k sqft76 Rose Park, Melrose, MN 56352New ConstructionMLS ID #7080044, Diana Morelos, Central MN Realty LLC. NorthstarMLS as distributed by MLS GRID
