801 N Delaware St is a single-story Butler home with a covered front porch, a long driveway, and a spacious backyard shaded by mature trees. The updated kitchen pairs stone countertops with paintd white cabinetry, open shelving, a stainless steel range, and a chimney-style range hood. Luxury vinyl plank flooring runs through the kitchen and adjoining spaces, while fresh carpet and neutral paint give the living room and bedrooms a clean, move-in-ready feel. The bathroom has been updated with a new vanity, tub, and shower surround. Out back, a concrete pad sits just off the house, ready for outdoor seating or grilling. Included 100-Day Home Warranty with buyer activation
Pending
Price cut: $4K (10/15)
$152,000
801 N Delaware St, Butler, MO 64730
2beds
1,104sqft
Single Family Residence
Built in 1950
10,160 Square Feet Lot
$146,600 Zestimate®
$138/sqft
$-- HOA
What's special
Covered front porchNeutral paintFresh carpetUpdated kitchenStone countertopsLong drivewayStainless steel range
- 45 days
- 129
- 1
Likely to sell faster than
Zillow last checked:
Listing updated:
Listed by:
Benji Lytle 480-462-5392,
Opendoor Brokerage LLC,
Shelby Hernandez 469-575-3157,
Opendoor Brokerage LLC
Source: Heartland MLS as distributed by MLS GRID,MLS#: 2645526
Facts & features
Interior
Bedrooms & bathrooms
- Bedrooms: 2
- Bathrooms: 1
- Full bathrooms: 1
Heating
- Forced Air
Cooling
- Electric
Features
- Basement: Crawl Space
- Has fireplace: No
Interior area
- Total structure area: 1,104
- Total interior livable area: 1,104 sqft
- Finished area above ground: 1,104
- Finished area below ground: 0
Video & virtual tour
Property
Parking
- Parking features: Other
Lot
- Size: 10,160 Square Feet
Details
- Parcel number: 1305.015040007006.000
Construction
Type & style
- Home type: SingleFamily
- Property subtype: Single Family Residence
Materials
- Other, Vinyl Siding
- Roof: Composition
Condition
- Year built: 1950
Utilities & green energy
- Sewer: Public Sewer
- Water: Public
Community & HOA
Community
- Subdivision: Butler
HOA
- Has HOA: No
Location
- Region: Butler
Financial & listing details
- Price per square foot: $138/sqft
- Tax assessed value: $55,900
- Annual tax amount: $725
- Date on market: 10/5/2026
- Listing terms: Cash,Conventional,1031 Exchange,FHA,VA Loan
- Ownership: Private
Estimated market value
$146,600
$139,000 - $154,000
$1,184/mo
Price history
| Date | Event | Price |
|---|---|---|
| 10/26/2026 | Pending sale | $152,000$138/sqft |
Source:  Heartland MLS as distributed by MLS GRID #2645526 Report a problem | ||
| 10/25/2026 | Contingent | $152,000$138/sqft |
Source: Heartland MLS as distributed by MLS GRID #2645526 Report a problem | ||
| 10/15/2026 | Price change | $152,000-2.6%$138/sqft |
Source: Heartland MLS as distributed by MLS GRID #2645526 Report a problem | ||
| 10/5/2026 | Listed for sale | $156,000$141/sqft |
Source: Heartland MLS as distributed by MLS GRID #2645526 Report a problem | ||
Public tax history
| Year | Property taxes | Tax assessment |
|---|---|---|
| 2024 | -- | $10,620 |
| 2023 | -- | $10,620 +11.1% |
| 2022 | -- | $9,560 |
| 2021 | -- | $9,560 |
| 2020 | -- | $9,560 |
| 2019 | -- | $9,560 |
| 2018 | -- | $9,560 |
| 2017 | -- | $9,560 +1.8% |
| 2016 | -- | $9,390 |
| 2015 | -- | $9,390 -81% |
| 2013 | -- | $49,400 |
Find assessor info on the county website
Monthly payment
Est. payment
Payment breakdown
Explore the cost of this home by adjusting the details. Changes won't be saved.Climate risks
Neighborhood: 64730
Nearby schools
Schools provided by the listing agent
- Elementary: Butler
- Middle: Butler
- High: Butler
Source: Heartland MLS as distributed by MLS GRID. This data may not be complete. We recommend contacting the local school district to confirm school assignments for this home.

Similar homes
- $150,0002 bd1 ba1k sqft206 N High St, Butler, MO 64730For Sale
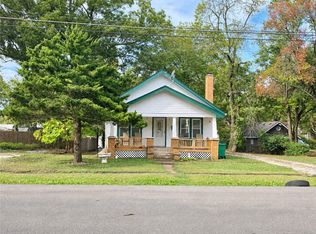 MLS ID #2651288, Ella Tindle, Homeland Realty. Heartland MLS as distributed by MLS GRID
- $139,5002 bd1 ba1k sqft800 North St, Butler, MO 64730For Sale
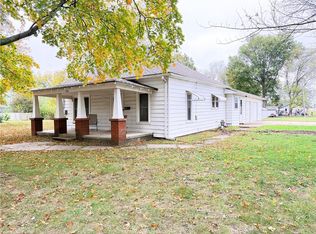 MLS ID #2650364, Gloria Appleberry, Glory Realty. Heartland MLS as distributed by MLS GRID
- $164,9003 bd2 ba1.1k sqft312 W Pine St, Butler, MO 64730For Sale
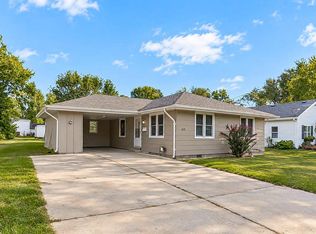 MLS ID #2646231, James Mclay, Keller Williams Southland. Heartland MLS as distributed by MLS GRID
- $155,0002 bd1 ba900 sqft202 S Thompson St, Butler, MO 64730For Sale
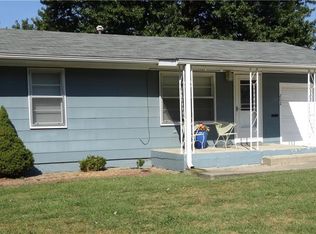 MLS ID #2641270, Mary Ann Coffman, Western MO Realty, LLC. Heartland MLS as distributed by MLS GRID
- $145,0002 bd2 ba1k sqft816 N Maple St, Appleton City, MO 64724For Sale
 MLS ID #103633, Clint E Powell, Country Wide Realty. WCAR MO
