Just north of Crown Heights, this newly built home puts you minutes from Western Avenue's restaurants, shops, and quick access to the interstate — all with a level of craftsmanship that's rare to find in new construction. Crown molding and fully cased windows continue through every room, including the dining room on the way to the kitchen. The kitchen runs floor-to-ceiling white oak cabinetry against marble counters, anchored by a 48" professional range with griddle and dual built-in fridge and freezer columns. The living room features a cathedral ceiling, an oversized cast stone fireplace, and a white oak staircase trimmed floor to ceiling, with a paneled accent wall at the landing and a wine and spirits cabinet tucked underneath. A paneled study is complete with built-in bookcases and its own fireplace, making working from home feel like an occasion rather than an obligation. The walk-in pantry adds its own custom woodwork and quartz counters. The primary bath was built for slowing down — dual showers, marble flooring, a freestanding tub with a floor-mounted filler, and gold Delta fixtures throughout. Every bathroom in the house includes quartz counters and floor-to-ceiling storage, with the upstairs bath finished in Italian tile and white oak cabinetry. White oak floors run through the main living areas, oversized black-framed windows bring in the light, and designer fixtures appear throughout. Motorized shades cover the main living spaces, closets are oversized with built-in drawers, and the laundry room has its own floor-to-ceiling cabinetry, plus a climate-controlled bonus storage closet upstairs. To top it off: a tankless water heater, multi-zoned HVAC, full camera and security system, a storm shelter in the garage, and a sprinkler system already in place — on a fully landscaped lot with a full brick exterior.
Pending
$975,000
801 NW 49th St, Oklahoma City, OK 73118
3beds
3,038sqft
:
Get pre-qualified$6,318/mo
Single Family Residence
Built in 2022
7,000 Square Feet Lot
$-- Zestimate®
$321/sqft
$-- HOA
What's special
Fully landscaped lotDining roomCathedral ceilingFull brick exteriorCrown moldingOversized cast stone fireplaceFloor-to-ceiling white oak cabinetry
- 7 days |
- 742 |
- 37 |
Zillow last checked:
Listing updated:
Listed by:
Amy Chambers 405-250-8457,
Flotilla Real Estate Partners
Source: MLSOK/OKCMAR as distributed by MLS GRID,MLS#: 1240986
Facts & features
Interior
Bedrooms & bathrooms
- Bedrooms: 3
- Bathrooms: 3
- Full bathrooms: 2
- 1/2 bathrooms: 1
Heating
- Has Heating (Unspecified Type)
Cooling
- Has cooling: Yes
Appliances
- Included: Dishwasher, Disposal, Built-In Electric Oven, Built-In Gas Range
- Laundry: Laundry Room
Features
- Flooring: Carpet, Tile, Wood
- Windows: Window Treatments
- Number of fireplaces: 2
- Fireplace features: Gas Log
Interior area
- Total structure area: 3,038
- Total interior livable area: 3,038 sqft
Property
Parking
- Total spaces: 2
- Parking features: Concrete
- Garage spaces: 2
Features
- Levels: Two
- Stories: 2
- Patio & porch: Patio, Porch
- Exterior features: Rain Gutters
- Fencing: Wood
Lot
- Size: 7,000 Square Feet
- Features: Corner Lot
Details
- Parcel number: 801NW49th73118
- Special conditions: None
Construction
Type & style
- Home type: SingleFamily
- Architectural style: Tudor
- Property subtype: Single Family Residence
Materials
- Brick & Frame
- Foundation: Conventional
- Roof: Composition
Condition
- Year built: 2022
Utilities & green energy
- Utilities for property: Cable Available, High Speed Internet, Public
Community & HOA
Location
- Region: Oklahoma City
Financial & listing details
- Price per square foot: $321/sqft
- Tax assessed value: $800,100
- Annual tax amount: $10,816
- Date on market: 7/30/2026
- Electric utility on property: Yes
Estimated market value
Not available
Estimated sales range
Not available
Not available
Price history
| Date | Event | Price |
|---|---|---|
| 8/2/2026 | Pending sale | $975,000$321/sqft |
Source:  MLSOK/OKCMAR as distributed by MLS GRID #1240986 Report a problem MLSOK/OKCMAR as distributed by MLS GRID #1240986 Report a problem | ||
| 7/30/2026 | Listed for sale | $975,000+441.7%$321/sqft |
Source: MLSOK/OKCMAR as distributed by MLS GRID #1240986 Report a problem | ||
| 3/7/2022 | Sold | $180,000-4%$59/sqft |
Source: MLSOK/OKCMAR as distributed by MLS GRID #986323 Report a problem | ||
| 2/14/2022 | Pending sale | $187,500$62/sqft |
Source: MLSOK/OKCMAR as distributed by MLS GRID #986323 Report a problem | ||
| 12/29/2021 | Price change | $187,500-1.3%$62/sqft |
Source: MLSOK/OKCMAR as distributed by MLS GRID #986323 Report a problem | ||
| 11/22/2021 | Listed for sale | $189,900+24.5%$63/sqft |
Source: MLSOK/OKCMAR as distributed by MLS GRID #986323 Report a problem | ||
| 7/24/2020 | Sold | $152,500+11.2%$50/sqft |
Source: MLSOK/OKCMAR as distributed by MLS GRID #904736 Report a problem | ||
| 7/16/2020 | Pending sale | $137,200$45/sqft |
Source: Thunder Team Realty #904736 Report a problem | ||
| 6/8/2020 | Price change | $137,200-1%$45/sqft |
Source: Thunder Team Realty #904736 Report a problem | ||
| 5/20/2020 | Price change | $138,600-2.8%$46/sqft |
Source: Thunder Team Realty #904736 Report a problem | ||
| 3/20/2020 | Price change | $142,600-4.9%$47/sqft |
Source: Thunder Team Realty #904736 Report a problem | ||
| 3/18/2020 | Listed for sale | $149,900$49/sqft |
Source: Thunder Team Realty #904736 Report a problem | ||
Public tax history
| Year | Property taxes | Tax assessment |
|---|---|---|
| 2025 | $10,817 +4.2% | $88,011 +5% |
| 2024 | $10,384 +327% | $83,820 +323.3% |
| 2023 | $2,432 +23% | $19,800 +17.8% |
| 2022 | $1,977 +4.9% | $16,805 +5% |
| 2021 | $1,884 +13.2% | $16,005 +14.6% |
| 2020 | $1,664 +68% | $13,970 +20.9% |
| 2019 | $990 +3.3% | $11,554 +3% |
| 2018 | $959 -14.5% | $11,218 +3% |
| 2017 | $1,121 | $10,891 +3% |
| 2016 | $1,121 +3.2% | $10,573 +3% |
| 2015 | $1,086 +6.4% | $10,266 +3% |
| 2014 | $1,021 | $9,966 +0.3% |
| 2013 | -- | $9,935 +1.5% |
| 2012 | -- | $9,786 +5% |
| 2011 | -- | $9,320 +5% |
| 2010 | -- | $8,876 +5% |
| 2009 | -- | $8,453 +5% |
| 2008 | -- | $8,050 +5% |
| 2007 | -- | $7,668 +5% |
| 2006 | -- | $7,302 +5% |
| 2005 | -- | $6,954 -88.5% |
| 2004 | $624 | $60,221 +809.3% |
| 2003 | -- | $6,623 -4.2% |
| 2002 | -- | $6,912 -3% |
| 2001 | -- | $7,123 +10.5% |
| 2000 | -- | $6,446 +6.7% |
| 1999 | -- | $6,040 |
Find assessor info on the county website
Monthly payment
Est. payment
Payment breakdown
Explore the cost of this home by adjusting the details. Changes won't be saved.Climate risks
Neighborhood: Edgemere Heights
Nearby schools
GreatSchools rating
- 3/10M.L. King Jr. Elementary SchoolGrades: PK-4Distance: 2.1 mi
- 2/10Moon Middle SchoolGrades: 5-8Distance: 2.4 mi
- 1/10Douglass High SchoolGrades: 9-12Distance: 4.3 mi
Schools provided by the listing agent
- Elementary: M.L. King Jr. ES
- Middle: Moon MS
- High: Douglass HS
Source: MLSOK/OKCMAR as distributed by MLS GRID. This data may not be complete. We recommend contacting the local school district to confirm school assignments for this home.
- $585,0003 bd3 ba2.1k sqft805 NW 49th St, Oklahoma City, OK 73118Sold

- $200,6003 bd1 ba1.3k sqft809 NW 49th St, Oklahoma City, OK 73118Off Market
- $199,4003 bd1 ba1.3k sqft813 NW 49th St, Oklahoma City, OK 73118Off Market
- $137,2282 bd1 ba1.3k sqft721 NW 49th St, Oklahoma City, OK 73118Off Market
- $310,0003 bd1 ba1.2k sqft800 NW 49th St, Oklahoma City, OK 73118For Sale
- $215,3003 bd1 ba1.3k sqft817 NW 49th St, Oklahoma City, OK 73118Off Market
- $250,3003 bd1 ba1k sqft808 NW 49th St, Oklahoma City, OK 73118Off Market
- $240,7003 bd1 ba1.2k sqft715 NW 49th St, Oklahoma City, OK 73118Off Market
A local agent can set up tours, give advice and negotiate with sellers.
Similar homes
- $950,0003 bd4 ba2.9k sqft1118 Glenwood Ave, Nichols Hills, OK 73116For Sale
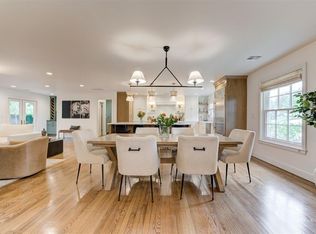 MLS ID #1231457, Britta Thrift, Sage Sotheby's Realty. MLSOK/OKCMAR as distributed by MLS GRID
 - $599,0003 bd3 ba2.2k sqft923 NW 43rd St, Oklahoma City, OK 73118For Sale
 MLS ID #1215813, Jenna Harper, Sage Sotheby's Realty. MLSOK/OKCMAR as distributed by MLS GRID
 - $695,0004 bd4 ba2.6k sqft1127 NW 56th St #B, Oklahoma City, OK 73118For Sale
 MLS ID #1214528, Jenna Harper, Sage Sotheby's Realty. MLSOK/OKCMAR as distributed by MLS GRID
 - $895,0004 bd4 ba2.7k sqft1621 Runway Blvd, Oklahoma City, OK 73108New Construction
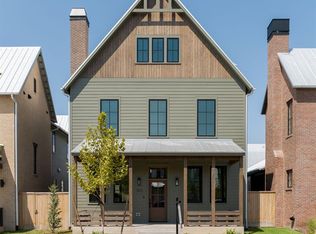 MLSOK/OKCMAR as distributed by MLS GRID
 - $785,0003 bd4 ba2.7k sqft6206 Waterford Blvd APT 65, Oklahoma City, OK 73118For SaleMLS ID #1236830, Simon Shingleton, Keller Williams Realty Elite. MLSOK/OKCMAR as distributed by MLS GRID
- $759,5003 bd4 ba3.2k sqft1300 Westchester Dr, Oklahoma City, OK 73120For SaleMLS ID #1229662, Boone Ellis, Oklahoma Luxury Homes. MLSOK/OKCMAR as distributed by MLS GRID
- $1,125,0003 bd4 ba3.7k sqft137 NE 14th St, Oklahoma City, OK 73104For SaleMLS ID #1235769, Jenna Harper, Sage Sotheby's Realty. MLSOK/OKCMAR as distributed by MLS GRID
- $875,0003 bd4 ba3.3k sqft16405 Loire West Dr, Edmond, OK 73013For SaleMLS ID #1241298, Lauren Guhl, Guhl Family Realty LLC. MLSOK/OKCMAR as distributed by MLS GRID
- $910,0005 bd4 ba3.6k sqft391 Old Creek Rd, Edmond, OK 73034For SaleMLS ID #1242459, Jenna Harper, Sage Sotheby's Realty. MLSOK/OKCMAR as distributed by MLS GRID
- $1,075,0004 bd5 ba3.5k sqft9701 Quail Hollow Way, Oklahoma City, OK 73151For SaleMLS ID #1227855, Jennifer Fields, RE/MAX at Home. MLSOK/OKCMAR as distributed by MLS GRID
- $995,0003 bd4 ba2.9k sqft503 NE 1st Ter, Oklahoma City, OK 73104For SaleMLS ID #1195535, Matt Marcacci, First Source Real Estate Inc.. MLSOK/OKCMAR as distributed by MLS GRID
- $699,9003 bd4 ba2.4k sqft2642 NW 57th St, Oklahoma City, OK 73112For SaleMLS ID #1217556, Steven Morren, Sterling Real Estate. MLSOK/OKCMAR as distributed by MLS GRID
- $969,0004 bd4 ba3.1k sqft10701 Servon Dr, Oklahoma City, OK 73170For SaleMLS ID #1235719, Kristina Moosavi, ReMax Lifestyle. MLSOK/OKCMAR as distributed by MLS GRID
- $997,5004 bd4 ba4.1k sqft1117 Falls Bridge Ct, Edmond, OK 73034For SaleMLS ID #1240889, Karen Blevins, Chinowth & Cohen. MLSOK/OKCMAR as distributed by MLS GRID
- $775,0005 bd5 ba3.9k sqft825 S Cimarron Rd, Yukon, OK 73099For SaleMLS ID #1243083, Angela Griffith, Oklahoma Realty and Auction. MLSOK/OKCMAR as distributed by MLS GRID
- $915,0004 bd4 ba3.7k sqft10024 NE 145th St, Jones, OK 73049For SaleMLS ID #1238812, Laura Robertson, Keller Williams Central OK. MLSOK/OKCMAR as distributed by MLS GRID
- $939,9004 bd4 ba3.8k sqft2932 Sandstone Rdg, Edmond, OK 73034For SaleMLS ID #1216419, Alexis Burckart, Access Real Estate LLC. MLSOK/OKCMAR as distributed by MLS GRID
- $1,050,0004 bd4 ba3.1k sqft100 Russell M Perry Ave, Oklahoma City, OK 73104For SaleMLS ID #1217597, Matt Marcacci, First Source Real Estate Inc.. MLSOK/OKCMAR as distributed by MLS GRID
- $895,0003 bd3 ba2.5k sqft505 NE 1st Ter, Oklahoma City, OK 73104For SaleMLS ID #1198104, Matt Marcacci, First Source Real Estate Inc.. MLSOK/OKCMAR as distributed by MLS GRID
- $599,7505 bd3 ba3.2k sqft1129 NE 14th St, Oklahoma City, OK 73117For SaleMLS ID #1213469, Carla Splaingard, RE/MAX Preferred. MLSOK/OKCMAR as distributed by MLS GRID
