Opportunity Awaits! This 2-bedroom, 1-bath single-wide manufactured home, built in 1980, sits on its own 0.25-acre lot in a quiet cul-de-sac. With its original character and plenty of potential, this property offers a unique opportunity to make the space your own. The location is a standout, with easy freeway access, just minutes from Ft. Lewis/DuPont Gate, and less than 5 minutes from the New Mounts Road Gate. Enjoy the convenience of being close to military bases, shopping, services, and major transportation routes while still having your own piece of property. Bring your vision and unlock the potential! Whether you're looking for a renovation project, investment opportunity, or a chance to create your own space, this property is ready for its next chapter. Must see!
Pending
Listed by: Real Broker LLC • Kimberly Ann Taylor
$130,000
801 Nisqually Park Drive SE, Olympia, WA 98503
2beds
784sqft
Manufactured Home, Manufactured On Land
Built in 1980
10,829 Square Feet Lot
$128,400 Zestimate®
$166/sqft
$-- HOA
What's special
- 8 days
- 114
- 7
Likely to sell faster than
Zillow last checked:
Listing updated:
Listed by:
Kimberly Ann Taylor,
Real Broker LLC
Source: NWMLS as distributed by MLS GRID,MLS#: 2570342
Facts & features
Interior
Bedrooms & bathrooms
- Bedrooms: 2
- Bathrooms: 1
- Full bathrooms: 1
- Main level bathrooms: 1
- Main level bedrooms: 2
Primary bedroom
- Level: Main
Bedroom
- Level: Main
Bathroom full
- Level: Main
Entry hall
- Level: Main
Kitchen with eating space
- Level: Main
Heating
- Forced Air, Electric
Cooling
- None
Appliances
- Included: Dryer, Refrigerator, Stove(s)/Range(s), Washer, Dryer(s), Refrigerator(s), Washer(s)
Features
- Flooring: Laminate, Vinyl, Carpet
- Basement: None
- Has fireplace: No
Interior area
- Total structure area: 784
- Total interior livable area: 784 sqft
Property
Parking
- Parking features: Driveway, Off Street, RV Parking
Features
- Levels: One
- Stories: 1
- Entry location: Main
- Has view: Yes
- View description: Territorial
Lot
- Size: 10,829 Square Feet
- Features: Corner Lot, Cul-De-Sac, Open Lot, Paved, Cable TV, Fenced-Partially, RV Parking
- Topography: Level
- Residential vegetation: Garden Space
Details
- Parcel number: 65170010100
- Zoning: RL2/1
- Zoning description: Jurisdiction: County
- Special conditions: Standard
Construction
Type & style
- Home type: MobileManufactured
- Architectural style: Manuf-Single Wide
- Property subtype: Manufactured Home, Manufactured On Land
Materials
- Metal/Vinyl
- Foundation: Slab, Tie Down
- Roof: Torch Down
Condition
- Year built: 1980
- Major remodel year: 1980
Utilities & green energy
- Electric: Company: PSE
- Sewer: Septic Tank, Company: Septic
- Water: Public, Company: City of lacey
Community & HOA
Community
- Subdivision: Hawks Prairie
Location
- Region: Olympia
Financial & listing details
- Price per square foot: $166/sqft
- Tax assessed value: $102,300
- Annual tax amount: $1,787
- Date on market: 8/20/2026
- Cumulative days on market: 9 days
- Listing terms: Conventional
- Inclusions: Dryer(s), Refrigerator(s), Stove(s)/Range(s), Washer(s)
- Body type: Single Wide
Estimated market value
$128,400
$122,000 - $135,000
$2,586/mo
Price history
| Date | Event | Price |
|---|---|---|
| 8/22/2026 | Pending sale | $130,000$166/sqft |
Source:  NWMLS as distributed by MLS GRID #2570342 Report a problem NWMLS as distributed by MLS GRID #2570342 Report a problem | ||
| 8/21/2026 | Listed for sale | $130,000+622.2%$166/sqft |
Source: NWMLS as distributed by MLS GRID #2570342 Report a problem | ||
| 10/30/1998 | Sold | $18,000$23/sqft |
Source: Public Record Report a problem | ||
Public tax history
| Year | Property taxes | Tax assessment |
|---|---|---|
| 2024 | $1,250 +24.8% | $102,300 +19.8% |
| 2023 | $1,002 -1.9% | $85,400 -2% |
| 2022 | $1,021 -3% | $87,100 +16.3% |
| 2021 | $1,053 +24.5% | $74,900 +40.3% |
| 2020 | $846 +36.3% | $53,400 +25.4% |
| 2019 | $621 -7.9% | $42,600 +5.7% |
| 2018 | $674 -7.4% | $40,300 +16.8% |
| 2017 | $727 | $34,500 -14.8% |
| 2016 | $727 | $40,500 -6% |
| 2014 | $727 | $43,100 -9.5% |
| 2013 | -- | $47,650 |
| 2012 | $564 | -- |
| 2011 | -- | -- |
| 2010 | -- | -- |
| 2009 | $710 | -- |
| 2008 | -- | -- |
| 2007 | $372 -1.6% | -- |
| 2006 | $378 +47.5% | -- |
| 2005 | $256 | -- |
| 2004 | -- | -- |
| 2002 | -- | -- |
| 2001 | $197 -2% | $12,000 |
| 2000 | $201 | $12,000 |
Find assessor info on the county website
Monthly payment
Climate risks
Neighborhood: 98513
Nearby schools
Schools provided by the listing agent
- Elementary: Evergreen Forest Ele
- Middle: Nisqually Mid
- High: River Ridge High
Source: NWMLS as distributed by MLS GRID. This data may not be complete. We recommend contacting the local school district to confirm school assignments for this home.
Similar homes
- $119,9002 bd2 ba672 sqft6200 Fair Oaks Road SE #32, Olympia, WA 98513Active
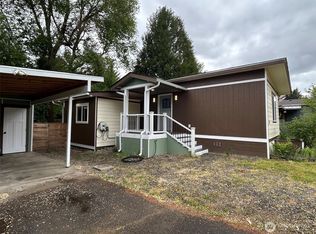 MLS ID #2523848, Pamela Brechwald. NWMLS as distributed by MLS GRID
 - $130,0002 bd2 ba900 sqft4830 Pacific Avenue SE #20, Lacey, WA 98503Contingent
 MLS ID #2549939, Pamela Cameron. NWMLS as distributed by MLS GRID
 - $110,0002 bd2 ba924 sqft7705 158th Street Ct E #119, Puyallup, WA 98375Active
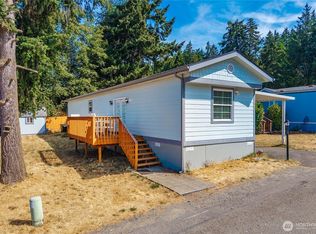 MLS ID #2572272, Kelsey Isaacson. NWMLS as distributed by MLS GRID
 - $139,9002 bd2 ba972 sqft8329 19th Avenue Ct E #14, Tacoma, WA 98404Active
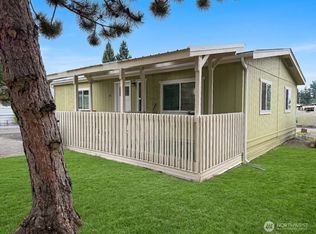 MLS ID #2573143, Kim Fillo. NWMLS as distributed by MLS GRID
