Fabulous opportunity to own a 2-story home on a corner lot in a high-demand area at an exceptional price! This property is being sold AS IS and is a fixer-upper, priced accordingly in consideration of its current condition, great for investors or buyers looking to add their personal touch and build equity. Features include a kitchen with granite countertops and all appliances, a downstairs primary bedroom, and 2 additional oversized bedrooms upstairs. Major updates already completed include a new roof, under-slab plumbing, updated siding/shutters, all windows replaced (with warranty), and gutters. Spacious bonus room includes a half bath, plus a large laundry room with washer and dryer. No carpet. Never flooded. Don’t miss this value-packed opportunity!
Active
$289,000
801 Rosa Ave, Metairie, LA 70005
3beds
2,330sqft
Single Family Residence
Built in 1964
5,500 Square Feet Lot
$270,400 Zestimate®
$124/sqft
$-- HOA
What's special
- 135 days
- 424
- 32
Zillow last checked:
Listing updated:
Listed by:
Jeffery Melancon 504-914-0988,
RE/MAX Synergy 985-307-1367,
Jason Melancon 504-905-1687,
RE/MAX Synergy
Source: GSREIN,MLS#: 2559054
Facts & features
Interior
Bedrooms & bathrooms
- Bedrooms: 3
- Bathrooms: 3
- Full bathrooms: 2
- 1/2 bathrooms: 1
Primary bedroom
- Description: Flooring: Plank,Simulated Wood
- Level: First
- Dimensions: 12.10x13.00
Bedroom
- Description: Flooring: Plank,Simulated Wood
- Level: Second
- Dimensions: 16.90x12.00
Bedroom
- Description: Flooring: Vinyl
- Level: Second
- Dimensions: 16.70x11.00
Den
- Description: Flooring: Tile
- Level: First
- Dimensions: 17.00x13.80
Kitchen
- Description: Flooring: Tile
- Level: First
- Dimensions: 11.30x8.5
Living room
- Description: Flooring: Plank,Simulated Wood
- Level: First
- Dimensions: 12.00x12.10
Heating
- Central, Multiple Heating Units
Cooling
- Central Air, 2 Units
Appliances
- Included: Dishwasher, Microwave, Oven, Range, Refrigerator
- Laundry: Washer Hookup, Dryer Hookup
Features
- Ceiling Fan(s), Granite Counters, Cable TV
- Has fireplace: No
- Fireplace features: None
Interior area
- Total structure area: 2,500
- Total interior livable area: 2,330 sqft
Property
Parking
- Total spaces: 2
- Parking features: Driveway, Two Spaces
- Has uncovered spaces: Yes
Features
- Levels: Two
- Stories: 2
- Patio & porch: Porch
- Exterior features: Fence, Porch
- Pool features: None
Lot
- Size: 5,500 Square Feet
- Dimensions: 50 x 110
- Features: Corner Lot, City Lot
Details
- Parcel number: 0820009613
- Special conditions: None
Construction
Type & style
- Home type: SingleFamily
- Architectural style: Traditional
- Property subtype: Single Family Residence
Materials
- Brick
- Foundation: Slab
- Roof: Asphalt,Shingle
Condition
- Average Condition
- Year built: 1964
Utilities & green energy
- Sewer: Public Sewer
- Water: Public
Green energy
- Energy efficient items: Windows
Community & HOA
Community
- Security: Security System, Smoke Detector(s)
HOA
- Has HOA: No
Location
- Region: Metairie
Financial & listing details
- Price per square foot: $124/sqft
- Tax assessed value: $230,100
- Annual tax amount: $2,904
- Date on market: 5/20/2026
Estimated market value
$270,400
$257,000 - $284,000
$2,404/mo
Price history
| Date | Event | Price |
|---|---|---|
| 5/20/2026 | Listed for sale | $289,000-20.8%$124/sqft |
Source:  GSREIN #2559054 Report a problem GSREIN #2559054 Report a problem | ||
| 1/22/2024 | Listing removed | -- |
Source: Zillow Rentals Report a problem | ||
| 12/9/2023 | Listed for rent | $2,300$1/sqft |
Source: Zillow Rentals Report a problem | ||
| 12/9/2023 | Listing removed | -- |
Source: GSREIN #2416063 Report a problem | ||
| 10/16/2023 | Price change | $2,300-8%$1/sqft |
Source: GSREIN #2416063 Report a problem | ||
| 9/29/2023 | Listed for rent | $2,500$1/sqft |
Source: GSREIN #2416063 Report a problem | ||
| 9/22/2023 | Price change | $365,000-1.1%$157/sqft |
Source: GSREIN #2403942 Report a problem | ||
| 8/30/2023 | Price change | $369,000-1.6%$158/sqft |
Source: GSREIN #2403942 Report a problem | ||
| 7/20/2023 | Price change | $375,000-5.1%$161/sqft |
Source: GSREIN #2403942 Report a problem | ||
| 7/15/2023 | Listed for sale | $395,000$170/sqft |
Source: GSREIN #2403942 Report a problem | ||
Public tax history
| Year | Property taxes | Tax assessment |
|---|---|---|
| 2025 | $2,904 +0.2% | $23,010 |
| 2024 | $2,900 +5.3% | $23,010 +9.9% |
| 2023 | $2,755 +60% | $20,940 |
| 2022 | $1,722 +7.7% | $20,940 |
| 2021 | $1,599 -8.8% | $20,940 -6.3% |
| 2020 | $1,754 +14.5% | $22,350 +11.1% |
| 2019 | $1,533 +7.1% | $20,120 |
| 2018 | $1,431 | $20,120 |
| 2017 | $1,431 | $20,120 |
| 2016 | $1,431 +7.4% | $20,120 +4% |
| 2015 | $1,333 | $19,350 |
| 2014 | $1,333 | $19,350 |
| 2013 | -- | $19,350 |
| 2012 | -- | $19,350 -2.8% |
| 2011 | -- | $19,910 |
| 2010 | -- | $19,910 |
| 2009 | -- | $19,910 |
| 2008 | -- | $19,910 +17.4% |
| 2007 | -- | $16,960 |
| 2006 | -- | -- |
| 2005 | -- | -- |
| 2004 | -- | -- |
| 2003 | -- | -- |
| 2002 | -- | -- |
| 2001 | -- | -- |
| 2000 | -- | -- |
Find assessor info on the county website
Monthly payment
Est. payment
Payment breakdown
Explore the cost of this home by adjusting the details. Changes won't be saved.Climate risks
Neighborhood: Bonnabel Place

Similar homes
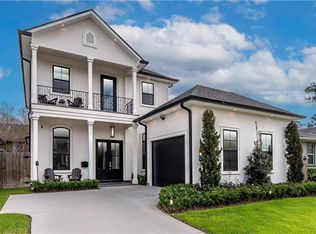
- $319,0003 bd2 ba1.5k sqft628 Elmeer Ave, Metairie, LA 70005For Sale

 MLS ID #2579449, Chase Denny, RE/MAX Living. GSREIN
 - $300,0003 bd3 ba2.5k sqft728 Elmeer Ave, Metairie, LA 70005For Sale
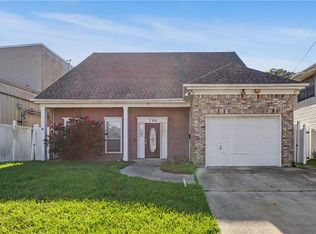 MLS ID #2578558, Monica Iacono, Realty One Group Immobilia. GSREIN
 - $--3 bd3 ba2.1k sqft873 Martin Behrman Ave, Metairie, LA 70005Auction
 Auction.com 1
 - $320,0003 bd2 ba1.7k sqft1025 Focis St, Metairie, LA 70005For Sale
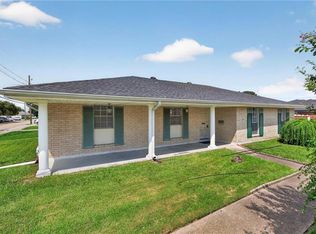 MLS ID #2576878, Linda Nguyen, ARMSTRONG REALTY. GSREIN
 - $299,0004 bd2 ba1.4k sqft711 Homestead Ave, Metairie, LA 70005For SaleMLS ID #2578273, Ingrid Garvey, Homesmart Realty South. GSREIN
- $325,0004 bd3 ba2.4k sqft1240 Papworth Ave, Metairie, LA 70005For SaleMLS ID #2567371, Tammy Whitehead, Compass Mandeville. GSREIN
- $295,0003 bd2 ba1.6k sqft1329 Sigur Ave, Metairie, LA 70005For SaleMLS ID #2574167, Shannon Nash, RE/MAX Affiliates. GSREIN
- $425,0003 bd2 ba2.2k sqft958 Rosa Ave, Metairie, LA 70005For SaleMLS ID #2579646, April Brown, Hospitality Realty. GSREIN
- $299,5002 bd1 ba1.2k sqft529 Oaklawn Dr, Metairie, LA 70005For SaleMLS ID #2576884, April Brown, Hospitality Realty. GSREIN
- $325,0004 bd3 ba2.5k sqft901 Rosa Ave, Metairie, LA 70005For SaleMLS ID #2538533, Neil Coig, Supreme. GSREIN
- $288,8002 bd2 ba1.5k sqft740 Helios Ave, Metairie, LA 70005For SaleMLS ID #2565254, Matthew Grass, The Agency of M. Grass Group, LLC. GSREIN
- $314,0003 bd1 ba1.5k sqft918 Aurora Ave, Metairie, LA 70005For SaleMLS ID #2564303, Alyson McStay, The W Group Real Estate LLC. GSREIN
- $273,0002 bd2 ba1.3k sqft649 Aris Ave, Metairie, LA 70005For SaleMLS ID #2569470, Sandy Ward, RE/MAX Living. GSREIN
- $285,0002 bd2 ba1.5k sqft1308 Chickasaw Ave, Metairie, LA 70005For SaleMLS ID #2565917, Tangie Stephens, KELLER WILLIAMS REALTY 455-0100. GSREIN
- $339,0003 bd3 ba1.3k sqft801 Oaklawn Dr, Metairie, LA 70005For SaleMLS ID #2575894, Mardelle Groome, Riverside Realty, Inc.. GSREIN
- $325,0003 bd2 ba1.4k sqft1039 Homestead Ave, Metairie, LA 70005For SaleMLS ID #2566223, James Boltin, Boltin Realty Group, LLC. GSREIN
- $299,9003 bd2 ba1.5k sqft1405 Huron Ave, Metairie, LA 70005For SaleMLS ID #2556756, Judy Walker, KELLER WILLIAMS REALTY 455-0100. GSREIN
- $329,0003 bd2 ba2.1k sqft1317 Ocean Dr, Metairie, LA 70005For SaleMLS ID #2566216, Jodi Power, Power Realty, LLC. GSREIN
- $319,9002 bd2 ba1.2k sqft739 Phosphor Ave, Metairie, LA 70005For SaleMLS ID #2568179, Melissa Shafirovich, Century 21 J. Carter & Company. GSREIN
