Welcome home to this inviting property situated on a large corner double lot with a fenced-in yard and established trees providing shade and character. The split-bedroom floor plan offers privacy, including a spacious primary bedroom with a walk-in closet and private 3/4 bath. The main floor also features convenient laundry, a formal dining area, and a well-appointed kitchen with all appliances staying. The full basement provides even more living and entertaining space with a large family room, second kitchen, bonus room, and spacious storage room. The basement stove and refrigerator are also included, offering great flexibility for entertaining, extended living, hobbies, or additional household needs. The basement also features basement access from the garage for convenience. With plenty of space both inside and out, this property offers comfort, functionality, and room to make it your own. Quick possession is available—schedule your showing today!
Pending
Price cut: $4K (10/13)
$214,700
801 S Center St, Tilden, NE 68781
3beds
3baths
2,115sqft
Single Family Residence
Built in 1979
0.39 Acres Lot
$203,400 Zestimate®
$102/sqft
$-- HOA
What's special
Fenced-in yardWalk-in closetConvenient laundryLarge corner double lotSpacious storage roomLarge family roomSecond kitchen
- 67 days
- 242
- 10
Zillow last checked:
Listing updated:
Listed by:
KAREN PETERSEN,
Inspire Home & Land Realty
Source: Norfolk BOR,MLS#: 260504
Facts & features
Interior
Bedrooms & bathrooms
- Bedrooms: 3
- Bathrooms: 3
- Main level bedrooms: 3
Rooms
- Room types: Master Bathroom
Dining room
- Features: Formal, Kit/Din Combo, Laminate Flooring
Family room
- Features: Carpet
Kitchen
- Features: Laminate Flooring
Living room
- Features: Bay Window, Carpet
Cooling
- Gas Forced Air, Central Air
Appliances
- Included: Electric Range, Disposal, Refrigerator, Microwave, Electric Water Heater, 40 Gal plus Water Heater
- Laundry: Main Level, Electric, Vinyl
Features
- Doors: Storm Door(s)
- Windows: Window Coverings
- Basement: Full,Partially Finished
- Has fireplace: No
Interior area
- Total structure area: 1
- Total interior livable area: 2,115 sqft
- Finished area above ground: 1,440
Property
Parking
- Total spaces: 2
- Parking features: Attached, Garage Door Opener
- Attached garage spaces: 2
Features
- Patio & porch: Deck
- Exterior features: Rain Gutters
- Fencing: Chain Link
- Waterfront features: None
Lot
- Size: 0.39 Acres
- Features: Established Yard, Landscaping (Good)
Details
- Additional structures: Storage Shed
- Parcel number: 590030132
Construction
Type & style
- Home type: SingleFamily
- Architectural style: Ranch
- Property subtype: Single Family Residence
Materials
- Frame, Hardboard
- Roof: Comp/Shingle
Condition
- 41-60 Yrs
- New construction: No
- Year built: 1979
Utilities & green energy
- Sewer: Public Sewer
- Water: Public
- Utilities for property: Natural Gas Connected, Electricity Connected
Community & HOA
Community
- Security: Smoke Detector(s), Carbon Monoxide Detector(s)
Location
- Region: Tilden
Financial & listing details
- Price per square foot: $102/sqft
- Tax assessed value: $147,133
- Annual tax amount: $2,299
- Price range: $214.7K - $214.7K
- Date on market: 8/19/2026
- Cumulative days on market: 67 days
- Electric utility on property: Yes
- Road surface type: Paved
Estimated market value
$203,400
$193,000 - $214,000
$1,891/mo
Price history
| Date | Event | Price |
|---|---|---|
| 10/23/2026 | Pending sale | $214,700$102/sqft |
Source: Norfolk BOR #260504 Report a problem | ||
| 10/13/2026 | Price change | $214,700-1.8%$102/sqft |
Source: Norfolk BOR #260504 Report a problem | ||
| 9/19/2026 | Price change | $218,700-1.8%$103/sqft |
Source: Norfolk BOR #260504 Report a problem | ||
| 8/19/2026 | Listed for sale | $222,700+85.6%$105/sqft |
Source: Norfolk BOR #260504 Report a problem | ||
| 7/15/2019 | Sold | $120,000+330.1%$57/sqft |
Source: Public Record Report a problem | ||
| 4/16/2008 | Sold | $27,900$13/sqft |
Source:  GPRMLS #20806155 Report a problem GPRMLS #20806155 Report a problem | ||
Public tax history
| Year | Property taxes | Tax assessment |
|---|---|---|
| 2024 | $2,188 -13.6% | $147,133 +19.1% |
| 2023 | $2,533 | $123,552 +3.8% |
| 2022 | -- | $118,995 -2.7% |
| 2021 | $2,392 +0% | $122,246 +8.5% |
| 2020 | $2,392 +43.2% | $112,619 +35.4% |
| 2018 | $1,670 +0.2% | $83,173 |
| 2017 | $1,667 -2% | $83,173 |
| 2016 | $1,701 +1.4% | $83,173 |
| 2015 | $1,678 +7.7% | $83,173 +10.4% |
| 2014 | $1,558 -10.8% | $75,352 |
| 2013 | $1,747 +7.2% | $75,352 +16.9% |
| 2010 | $1,629 -0.5% | $64,443 |
| 2009 | $1,637 | $64,443 |
Find assessor info on the county website
Monthly payment
Est. payment
Payment breakdown
Explore the cost of this home by adjusting the details. Changes won't be saved.Climate risks
Neighborhood: 68781
Similar homes
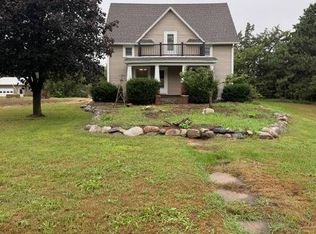
- $159,0005 bd1 ba1.5k sqft202 S Pine St, Tilden, NE 68781For Sale
 MLS ID #12003570, Esther Irene Kula, O-K Real Estate & Auction Service, Inc.. My State MLS
 - $219,0002 bd1 ba1.2k sqft202 E 3rd St, Tilden, NE 68781For Sale
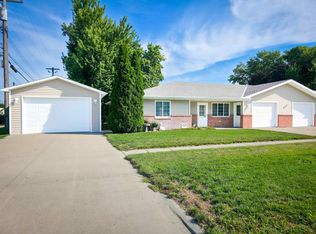 MLS ID #260520, Robert Uecker, Real Estate Solutions Team. Norfolk BOR
 - $255,0004 bd2 ba1.6k sqft732 4th St, Meadow Grove, NE 68752For Sale
 MLS ID #260295, KIMBERLY WILCOX, Real Estate Solutions Team. Norfolk BOR
 - $280,0003 bd2 ba2.3k sqft104 5th St, Meadow Grove, NE 68752For Sale
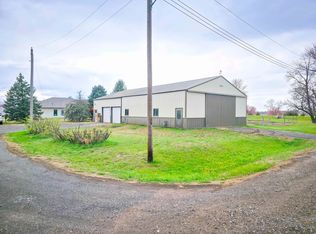 MLS ID #260651, Robert Uecker, Real Estate Solutions Team. Norfolk BOR
 - $169,0003 bd2 ba1.2k sqft204 E McAllister St, Battle Creek, NE 68715For Sale
 MLS ID #22622199, Angie Kuester, BHGRE Don Peterson & Associate. GPRMLS
