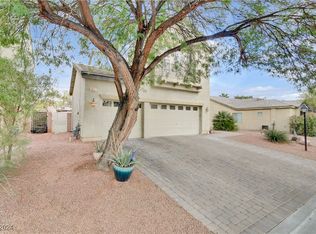
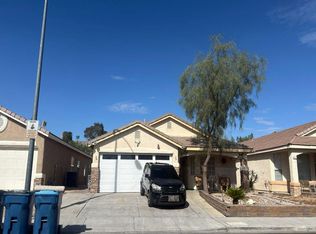
*MOTIVATED SELLER* for this home in the NW offering a private, gated RV drive! A paver driveway leads to a covered front porch on this corner lot, while flowering landscaping & mature trees frame the entrance. A hard to find paved RV parking area measuring 54' x 16' which holds a 45' RV, equipped with a 50-amp hookup, clean-out, & a new custom RV gate. Inside, a waterfall staircase with bldr upgrade open banister railings, create a visual connection to the second floor of the home w/9 ft ceilings throughout. The kitchen offers Kitchen-aid stainless steel appliances, granite countertops, an under-sink alkaline water system, & wood cabinetry with lower pull out shelves. Practical spaces include a dedicated laundry room with a utility sink, under stair storage & a three-car garage with built-in shelving, workbench, & upgraded garage doors. The residence offers 4 bedrooms & 3 full bathrooms & large loft. There is a downstairs bedroom & full bathroom with etched shower doors. The primary bedroom features a private custom Closet World@ build-out measuring 12x9 ft, dual sinks, oversized soaking tub & separate shower & a private upper balcony. The home offers practical installations including new ceiling fans with remotes, wood shutters across most of the downstairs, window coverings & solar screens on the west side. The private backyard is enclosed by block privacy walls & features upgraded natural looking turf, a covered brick paver patio, a separate gazebo, & a fire pit. The low-maintenance outdoor area is further accented by gravel paths, a built-in barbecue area & separate barbecue stub on the patio. Mature landscaping featuring fig & grape trees. This residential property is equipped with an alarm system & two AC units service 2 x p/yr. Please schedule for ALARM access & be prepared to remove shoes or wear protective booties during viewing appointments. Thank you for considering this wonderful home that has been filled with family gathering & love. It's your turn!
Active
Price cut: $15K (10/24)
$570,000
8013 Flambeau St, Las Vegas, NV 89131
4beds
2,793sqft
Single Family Residence
Built in 2006
6,969 Square Feet Lot
$-- Zestimate®
$204/sqft
$85/mo HOA
What's special
Fire pitUnder stair storageSeparate gazeboNew custom rv gateCovered front porchUpgraded garage doorsUnder-sink alkaline water system
- 64 days
- 691
- 81
Zillow last checked:
Listing updated:
Listed by:
Christie Davis-Kraemer S.0180920 (702)858-9520,
Local Realty
Source: LVR,MLS#: 2807982 Originating MLS: Greater Las Vegas Association of Realtors Inc
Facts & features
Interior
Bedrooms & bathrooms
- Bedrooms: 4
- Bathrooms: 3
- Full bathrooms: 3
Primary bedroom
- Description: Balcony,Ceiling Fan,Ceiling Light,Custom Closet,Pbr Separate From Other,Upstairs,Walk-In Closet(s)
- Dimensions: 19x12
Bedroom 2
- Description: Ceiling Fan,Ceiling Light,Closet,Upstairs
- Dimensions: 14x10
Bedroom 3
- Description: Ceiling Fan,Ceiling Light,Upstairs,Walk-In Closet(s)
- Dimensions: 17x12
Bedroom 4
- Description: Ceiling Fan,Ceiling Light,Closet,Downstairs
- Dimensions: 10x11
Primary bathroom
- Description: Double Sink,Make Up Table,Separate Shower,Separate Tub
- Dimensions: 13x13
Dining room
- Description: Kitchen/Dining Room Combo
- Dimensions: 11x17
Kitchen
- Description: Breakfast Bar/Counter,Custom Cabinets,Granite Countertops,Island,Lighting Recessed,Pantry,Stainless Steel Appliances,Tile Flooring
- Dimensions: 14x21
Living room
- Description: Entry Foyer,Front,Vaulted Ceiling
- Dimensions: 26x30
Loft
- Description: Ceiling Fan,Great Room
- Dimensions: 18x15
Heating
- Central, Gas, Multiple Heating Units, Radiator(s)
Cooling
- Central Air, Electric, 2 Units
Appliances
- Included: Built-In Gas Oven, Convection Oven, Dryer, Dishwasher, Gas Cooktop, Disposal, Gas Water Heater, Microwave, Refrigerator, Water Softener Owned, Water Heater, Washer
- Laundry: Cabinets, Electric Dryer Hookup, Gas Dryer Hookup, Laundry Room, Sink, Upper Level
Features
- Bathroom on Main Level, Bedroom on Main Level, Ceiling Fan(s), Full Bath on Main Level, Window Treatments
- Flooring: Carpet, Tile
- Windows: Blinds, Double Pane Windows, Drapes, Plantation Shutters, Window Treatments
- Has fireplace: No
Interior area
- Total structure area: 2,793
- Total interior livable area: 2,793 sqft
Video & virtual tour
Property
Parking
- Total spaces: 3
- Parking features: Attached, Epoxy Flooring, Finished Garage, Garage, Garage Door Opener, Guest, Inside Entrance, Private, RV Hook-Ups, RV Gated, RV Access/Parking, RV Paved, Storage, Workshop in Garage
- Attached garage spaces: 3
Features
- Levels: Two
- Stories: 2
- Patio & porch: Balcony, Covered, Deck, Patio
- Exterior features: Balcony, Barbecue, Deck, Patio, Private Yard, RV Hookup, Irrigation Sprinklers
- Fencing: Block,Back Yard,RV Gate,Wrought Iron
- Has view: Yes
- View description: City, Mountain(s)
Lot
- Size: 6,969 Square Feet
- Features: Corner Lot, Drip Irrigation/Bubblers, Fruit Trees, Sprinklers In Rear, Sprinklers In Front, Landscaped, Rocks, Synthetic Grass, Sprinklers Timer, < 1/4 Acre
Details
- Parcel number: 12509410033
- Zoning description: Single Family
- Other equipment: Satellite Dish
- Horse amenities: None
Construction
Type & style
- Home type: SingleFamily
- Architectural style: Two Story
- Property subtype: Single Family Residence
Materials
- Frame, Stucco
- Roof: Pitched,Tile
Condition
- Resale
- Year built: 2006
Details
- Builder name: Centex
Utilities & green energy
- Electric: Photovoltaics None
- Sewer: Public Sewer
- Water: Public
- Utilities for property: Cable Available, Underground Utilities
Green energy
- Energy efficient items: Windows, Solar Screens
Community & HOA
Community
- Security: Security System Owned
- Subdivision: McNamee Parcel
HOA
- Has HOA: Yes
- Amenities included: Park, Pet Restrictions
- Services included: Association Management, Maintenance Grounds, Reserve Fund
- HOA fee: $85 monthly
- HOA name: Nv Community Mgmt
- HOA phone: 702-222-2391
Location
- Region: Las Vegas
Financial & listing details
- Price per square foot: $204/sqft
- Tax assessed value: $461,303
- Annual tax amount: $2,916
- Date on market: 8/21/2026
- Listing agreement: Exclusive Right To Sell
- Listing terms: Cash,Conventional,FHA,VA Loan
- Ownership: Single Family Residential
- Road surface type: Paved
Estimated market value
Not available
Estimated sales range
Not available
Not available
Price history
| Date | Event | Price |
|---|---|---|
| 10/24/2026 | Price change | $570,000-2.6%$204/sqft |
Source:  LVR #2807982 Report a problem | ||
| 10/8/2026 | Price change | $585,000-1.7%$209/sqft |
Source: LVR #2807982 Report a problem | ||
| 9/4/2026 | Price change | $595,000-2.5%$213/sqft |
Source: LVR #2807982 Report a problem | ||
| 8/21/2026 | Listed for sale | $610,000+69.4%$218/sqft |
Source: LVR #2807982 Report a problem | ||
| 7/18/2023 | Listing removed | -- |
Source: LVR #2510677 Report a problem | ||
| 7/10/2023 | Listed for rent | $2,800$1/sqft |
Source: LVR #2510677 Report a problem | ||
| 3/19/2020 | Sold | $360,000+0.4%$129/sqft |
Source: LVR #2142292 Report a problem | ||
| 2/12/2020 | Price change | $358,500+2.5%$128/sqft |
Source: DeVille Realty Group #2142292 Report a problem | ||
| 1/27/2020 | Price change | $349,900+2.9%$125/sqft |
Source: DeVille Realty Group #2142292 Report a problem | ||
| 1/27/2020 | Pending sale | $340,000$122/sqft |
Source: DeVille Realty Group #2142292 Report a problem | ||
| 1/7/2020 | Price change | $340,000-2.6%$122/sqft |
Source: DeVille Realty Group #2142292 Report a problem | ||
| 10/31/2019 | Price change | $349,000-0.9%$125/sqft |
Source: DeVille Realty Group #2142292 Report a problem | ||
| 10/27/2019 | Price change | $352,000-1.9%$126/sqft |
Source: DeVille Realty Group #2142292 Report a problem | ||
| 10/21/2019 | Price change | $359,000-1.6%$129/sqft |
Source: DeVille Realty Group #2142292 Report a problem | ||
| 10/17/2019 | Price change | $365,000-1.4%$131/sqft |
Source: DeVille Realty Group #2142292 Report a problem | ||
| 10/7/2019 | Listed for sale | $370,000+14.9%$132/sqft |
Source: DeVille Realty Group #2142292 Report a problem | ||
| 5/20/2016 | Sold | $322,000+0.6%$115/sqft |
Source: LVR #1614916 Report a problem | ||
| 4/11/2016 | Pending sale | $319,999$115/sqft |
Source: Gavish Real Estate #1614916 Report a problem | ||
| 3/23/2016 | Price change | $319,999-1.5%$115/sqft |
Source: Gavish Real Estate #1614916 Report a problem | ||
| 3/16/2016 | Price change | $324,999-3%$116/sqft |
Source: Gavish Real Estate #1614916 Report a problem | ||
| 3/11/2016 | Listed for sale | $335,000+21.8%$120/sqft |
Source: Gavish Real Estate #1614916 Report a problem | ||
| 6/18/2014 | Sold | $275,000-2.8%$98/sqft |
Source: LVR #1447429 Report a problem | ||
| 5/20/2014 | Listed for sale | $283,000+51.3%$101/sqft |
Source: Summerlin Office #1447429 Report a problem | ||
| 8/24/2011 | Sold | $187,000+1.1%$67/sqft |
Source: Public Record Report a problem | ||
| 7/16/2011 | Listed for sale | $184,900-13.7%$66/sqft |
Source: REMAX BENCHMARK REALTY #1166156 Report a problem | ||
| 3/25/2011 | Sold | $214,153-52.6%$77/sqft |
Source: Public Record Report a problem | ||
| 12/27/2005 | Sold | $451,397$162/sqft |
Source: Public Record Report a problem | ||
Public tax history
| Year | Property taxes | Tax assessment |
|---|---|---|
| 2026 | $2,919 +3% | $161,456 -0.4% |
| 2025 | $2,833 +3% | $162,033 +5.4% |
| 2024 | $2,751 +3% | $153,785 +11.5% |
| 2023 | $2,671 +3% | $137,883 +5.7% |
| 2022 | $2,594 +3% | $130,430 +1.2% |
| 2021 | $2,518 -0.1% | $128,887 +2% |
| 2020 | $2,521 +8.1% | $126,376 +10.7% |
| 2019 | $2,332 +6.9% | $114,113 |
| 2018 | $2,181 | $114,113 +8% |
| 2017 | $2,181 | $105,616 +18.7% |
| 2016 | $2,181 +0.2% | $89,009 +26.8% |
| 2015 | $2,177 +3.2% | $70,206 +12.5% |
| 2014 | $2,109 | $62,421 |
| 2013 | -- | $62,421 -2.4% |
| 2012 | -- | $63,935 -5.9% |
| 2011 | -- | $67,908 +2.7% |
| 2010 | -- | $66,099 -22.2% |
| 2009 | -- | $84,996 |
| 2008 | -- | $84,996 -39.5% |
| 2007 | -- | $140,466 |
Find assessor info on the county website
Monthly payment
Est. payment
Payment breakdown
Explore the cost of this home by adjusting the details. Changes won't be saved.Climate risks
Neighborhood: Tule Springs
Nearby schools
Schools provided by the listing agent
- Elementary: Bilbray, James H.,Bilbray, James H.
- Middle: Cadwallader Ralph
- High: Arbor View
Source: LVR. This data may not be complete. We recommend contacting the local school district to confirm school assignments for this home.
Similar homes
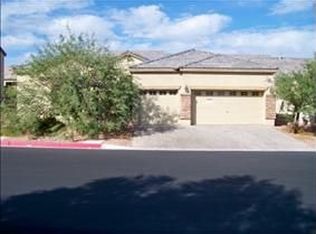
- $585,0004 bd3 ba2.3k sqft8320 Preppy Fox Ave, Las Vegas, NV 89131For Sale
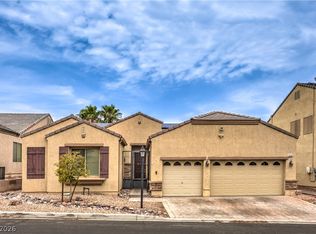 MLS ID #2807791, Sherri Simhayoff-Cohen, Wardley Real Estate. LVR
- $499,8004 bd3 ba2.3k sqft8117 Orchard Glen Ave, Las Vegas, NV 89131For Sale
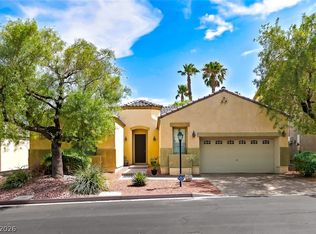 MLS ID #2821723, Sherwin Escanuela, Huntington & Ellis, A Real Est. LVR
- $--3 bd2 ba1.7k sqft8324 Spruce Meadows Ave, Las Vegas, NV 89131Auction
 Auction.com 2
- $--4 bd3 ba2.1k sqft8529 Cheerful Brook Ave, Las Vegas, NV 89143AuctionServiceLink Auction
