Discover easy, low-maintenance living in this private first-floor condo at The Greens at The Heather. This 1-bedroom, 1.5-bath home features in-unit laundry, convenient storage, and a screened lanai overlooking a peaceful wooded backdrop. Residents can enjoy access to a private recreation center, fitness facilities, community pool, scenic lakes, and additional community amenities. Comfortable, convenient, and tucked away from the everyday hustle—this one is best experienced in person. Schedule your private showing today!
For sale
$89,000
8013 PICKETTS COURT #1, WEEKI WACHEE, FL 34613
1beds
799sqft
:
Get pre-qualified$951/mo
Condominium
Built in 1987
-- sqft lot
$-- Zestimate®
$111/sqft
$337/mo HOA
What's special
Convenient storageIn-unit laundry
- 2 days |
- 92 |
- 3 |
Likely to sell faster than
Zillow last checked:
Listing updated:
Listed by:
Debra Rivera, PA 352-346-9147,
PEOPLE'S TRUST REALTY 727-946-0904
Source: Stellar MLS,MLS#: TB8533975 Originating MLS: Suncoast Tampa
Originating MLS: Suncoast Tampa
Facts & features
Interior
Bedrooms & bathrooms
- Bedrooms: 1
- Bathrooms: 2
- Full bathrooms: 1
- 1/2 bathrooms: 1
Rooms
- Room types: Florida Room, Utility Room, Storage Rooms
Primary bedroom
- Features: Built-in Closet
- Level: First
Primary bathroom
- Features: No Closet
- Level: First
Bathroom 2
- Features: No Closet
- Level: First
Balcony porch lanai
- Features: No Closet
- Level: First
Dining room
- Features: No Closet
- Level: First
Kitchen
- Features: Built-in Closet
- Level: First
Kitchen
- Level: First
Living room
- Features: No Closet
- Level: First
Utility room
- Features: Storage Closet
- Level: First
Heating
- Heat Pump
Cooling
- Central Air
Appliances
- Included: Dishwasher, Dryer, Electric Water Heater, Range Hood, Refrigerator, Washer
- Laundry: Electric Dryer Hookup, Inside, Laundry Room, Washer Hookup
Features
- Ceiling Fan(s)
- Flooring: Luxury Vinyl
- Doors: Sliding Doors
- Has fireplace: No
Interior area
- Total structure area: 799
- Total interior livable area: 799 sqft
Video & virtual tour
Property
Accessibility
- Accessibility features: Accessible Bedroom, Accessible Closets, Accessible Full Bath, Accessible Kitchen Appliances, Accessible Central Living Area, Accessible Washer/Dryer, Central Living Area
Features
- Levels: One
- Stories: 1
- Patio & porch: Rear Porch, Screened
- Exterior features: Lighting, Sidewalk
- Has view: Yes
- View description: Trees/Woods
Lot
- Size: 707 Square Feet
- Features: Landscaped, On Golf Course, Private
Details
- Parcel number: R26222179018000300G0
- Zoning: PDP-RES
- Special conditions: None
Construction
Type & style
- Home type: Condo
- Property subtype: Condominium
Materials
- Block
- Foundation: Slab
- Roof: Shingle
Condition
- New construction: No
- Year built: 1987
Utilities & green energy
- Sewer: Public Sewer
- Water: Public
- Utilities for property: Cable Available, Electricity Available, Electricity Connected, Sewer Available, Sewer Connected, Street Lights, Water Available, Water Connected
Community & HOA
Community
- Features: Clubhouse, Community Mailbox, Fitness Center, Playground, Pool, Sidewalks
- Security: Smoke Detector(s)
- Pet fee: $0 monthly
- Subdivision: GREENS AT THE HEATHER 03
HOA
- Has HOA: Yes
- Amenities included: Clubhouse, Fitness Center, Golf Course, Park, Playground, Pool, Recreation Facilities
- Services included: Community Pool, Internet, Pool Maintenance, Recreational Facilities, Trash
- HOA fee: $337 monthly
- HOA name: Quality Property Management
Location
- Region: Brooksville
Financial & listing details
- Price per square foot: $111/sqft
- Annual tax amount: $1,930
- Date on market: 7/30/2026
- Cumulative days on market: 2 days
- Listing terms: Cash,Conventional
- Ownership: Condominium
- Total actual rent: 0
- Electric utility on property: Yes
- Road surface type: Paved
Estimated market value
Not available
Estimated sales range
Not available
Not available
Price history
| Date | Event | Price |
|---|---|---|
| 7/30/2026 | Listed for sale | $89,000-19.1%$111/sqft |
Source:  Stellar MLS #TB8533975 Report a problem Stellar MLS #TB8533975 Report a problem | ||
| 7/21/2026 | Listing removed | $110,000$138/sqft |
Source: Stellar MLS #O6345222 Report a problem | ||
| 5/1/2026 | Price change | $110,000-6.8%$138/sqft |
Source: Stellar MLS #O6345222 Report a problem | ||
| 3/20/2026 | Listed for sale | $118,000$148/sqft |
Source: Stellar MLS #O6345222 Report a problem | ||
| 3/8/2026 | Listing removed | $118,000$148/sqft |
Source: Stellar MLS #O6345222 Report a problem | ||
| 12/15/2025 | Price change | $118,000-1.7%$148/sqft |
Source: Stellar MLS #O6345222 Report a problem | ||
| 9/24/2025 | Listed for sale | $120,000$150/sqft |
Source: Stellar MLS #O6345222 Report a problem | ||
Public tax history
Tax history is unavailable.
Monthly payment
Est. payment
Payment breakdown
Explore the cost of this home by adjusting the details. Changes won't be saved.Climate risks
Neighborhood: North Weeki Wachee
Nearby schools
GreatSchools rating
- 5/10Winding Waters K-8Grades: PK-8Distance: 4.3 mi
- 3/10Weeki Wachee High SchoolGrades: 9-12Distance: 4.1 mi
Schools provided by the listing agent
- Elementary: Winding Waters K8
- Middle: Winding Waters K-8
- High: Weeki Wachee High School
Source: Stellar MLS. This data may not be complete. We recommend contacting the local school district to confirm school assignments for this home.
- $154,0002 bd2 ba1.2k sqft8007 Picketts Ct, Weeki Wachee, FL 34613Off Market
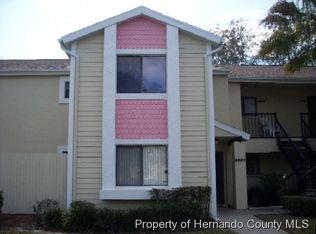
- $112,9002 bd2 ba933 sqft8015 Picketts Ct, Weeki Wachee, FL 34613Off Market
- $120,4002 bd2 ba1.1k sqft8009 Picketts Ct, Weeki Wachee, FL 34613Off Market
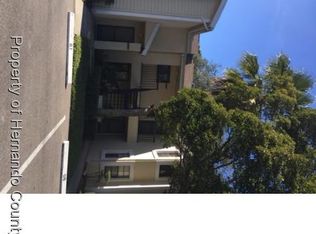
- $133,5002 bd2 ba1.1k sqft8003 Picketts Ct, Weeki Wachee, FL 34613Off Market
- $180,3002 bd2 ba1k sqft8025 Picketts Ct, Weeki Wachee, FL 34613Off Market
- $127,0002 bd2 ba1k sqft8029 Picketts Ct, Weeki Wachee, FL 34613Off Market
- $104,0002 bd2 ba1.1k sqft8027 Picketts Ct, Weeki Wachee, FL 34613Sold
- $110,0002 bd2 ba1.1k sqft8027 Picketts Ct #A, Brooksville, FL 34613Sold
A local agent can set up tours, give advice and negotiate with sellers.
Similar homes
- $92,5002 bd2 ba768 sqft7417 Fairlane Ave, Brooksville, FL 34613For Sale
 MLS ID #2260278, John Sapone, Florida Blue Realty LLC. HCMLS
 - $119,0002 bd1 ba784 sqft8114 Western Circle Dr, Brooksville, FL 34613For Sale
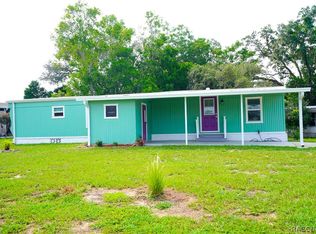 MLS ID #856545, Amanda Cunningham, At Home Realty. Realtors Association of Citrus County
 - $99,0002 bd2 ba1.1k sqft14391 Sandhurst St, Brooksville, FL 34613For Sale
 MLS ID #2260280, Kim L Phillips, Nature Coast Real Estate Inc. HCMLS
 - $97,0002 bd2 ba1.1k sqft7557 FAIRLANE AVENUE, BROOKSVILLE, FL 34613For Sale

 MLS ID #TB8509027, Jackie Little, KELLER WILLIAMS REALTY- PALM HARBOR. Stellar MLS
 - $90,0002 bd1 ba882 sqft11110 CARRIAGE HILL DRIVE #5, PORT RICHEY, FL 34668For SaleMLS ID #TB8532779, Lori West, RE/MAX MARKETING SPECIALISTS. Stellar MLS
- $109,9002 bd2 ba960 sqft14251 Rialto Ave, Brooksville, FL 34613For SaleMLS ID #2260304, Sean P Kwiatkowski, Peoples Trust Realty Inc. HCMLS
- $89,9002 bd1 ba728 sqft6785 W COUNTRY CLUB DRIVE, HOMOSASSA, FL 34448For SaleMLS ID #TB8532528, Rachel Jordan, EXP REALTY LLC. Stellar MLS
- $125,0002 bd1 ba744 sqft9514 BLACK BEAR DRIVE, WEEKI WACHEE, FL 34613For SaleMLS ID #TB8472363, Natalie Howard, SHEEN REAL ESTATE PROFESSIONALS, LLC. Stellar MLS
- $94,9002 bd2 ba1k sqft12543 DEARBORN DRIVE, HUDSON, FL 34667For SaleMLS ID #W7886950, Charles Ludington, RE/MAX SUNSET REALTY. Stellar MLS
- $85,0001 bd2 ba779 sqft11935 BAYONET LANE #0, NEW PORT RICHEY, FL 34654For SaleMLS ID #W7886459, Anita McCracken, F I GREY & SON RESIDENTIAL. Stellar MLS
- $129,9002 bd1 ba720 sqft11351 S ANN POINT, HOMOSASSA, FL 34448For SaleMLS ID #W7888070, Guy Grant, TROPIC SHORES REALTY LLC. Stellar MLS
- $99,9002 bd2 ba1.1k sqft12027 HOOSIER COURT #201, HUDSON, FL 34667For SaleMLS ID #TB8530763, Eric Von Heal, OCEAN LIFE REALTY INC. Stellar MLS
- $84,9002 bd2 ba1.1k sqftClubhouse, Spring Hill, FL 34607For SaleMLS ID #11739408, Marge Fidler, Windward Village. My State MLS
- $99,9952 bd2 ba768 sqft7810 W TWIN CANAL LANE, HOMOSASSA, FL 34448For SaleMLS ID #TB8504290, Jill Beck, TROPIC SHORES REALTY LLC. Stellar MLS
- $97,0002 bd2 ba984 sqft11730 CARISSA LANE #0, NEW PORT RICHEY, FL 34654For SaleMLS ID #TB8526869, Maria Neger PA, MIHARA & ASSOCIATES INC.. Stellar MLS
- $96,0002 bd2 ba882 sqft11120 CARRIAGE HILL DRIVE #1, PORT RICHEY, FL 34668For SaleMLS ID #TB8470588, Nadia Heinz, DENNIS REALTY & INV. CORP.. Stellar MLS
- $80,0001 bd2 ba779 sqft11931 BAYONET LANE, NEW PORT RICHEY, FL 34654For SaleMLS ID #W7882557, Michael Gallo, PA, RE/MAX SUNSET REALTY. Stellar MLS
- $90,0002 bd2 ba600 sqft6604 SANDRA DRIVE, PORT RICHEY, FL 34668For SaleMLS ID #C7512187, Sandy Miguely Lopez, REALTY ONE GROUP MVP. Stellar MLS
- $109,9002 bd1 ba660 sqft16083 NAPLES STREET, BROOKSVILLE, FL 34604For SaleMLS ID #TB8463866, Joanie Bastidas, MIRANDA LANDA REALTY GROUP LLC. Stellar MLS
- $85,0002 bd2 ba1.1k sqft4373 Tyrone Ave #4373, Brooksville, FL 34601For SaleMLS ID #11797891, Brandy Van Nostrand, Clover Leaf Farms. My State MLS
