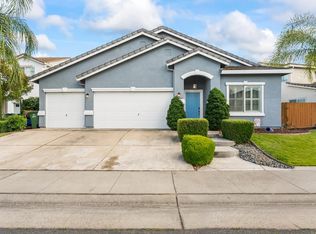
Imagine starting your day with a walk along tree-lined paths, spending afternoons with neighbors at the pool, and winding down on your own private patio as the sun sets. Welcome to this well-appointed Maggie floor plan in the sought-after Del Webb Glenbrooke 55+ community of Elk Grove, where low-maintenance living and an active social scene come together effortlessly. Inside, this 3-bed, 2-bath home offers 1,569 square feet of comfortable living space with newer flooring and fresh paint throughout. OWNED Solar panels provide long-term efficiency and added value. Plantation shutters add a polished touch to the living areas, while the open kitchen features rich cabinetry, granite countertops, and backsplash, a pantry closet, and a breakfast bar perfect for casual mornings or hosting friends. The spacious primary suite includes a generous walk-in closet and en suite bath with double sinks and a walk-in shower. Additional highlights include ceiling fans throughout, an inside laundry room with cabinetry, and a 2-car attached garage. The backyard backs directly to a park, offering a sense of openness and tranquility, with a pergola-covered patio, low-maintenance landscaping, and iron fencing that frames the greenbelt views beautifully. And when you are ready to get out and connect, the community delivers with a clubhouse, fitness center, pool, spa, and recreation facilities all included through the HOA. Comfort, community, and convenience all in one address.
Active
Price cut: $10K (6/19)
$615,000
8013 Solomon Dr, Elk Grove, CA 95757
3beds
1,569sqft
:
Get pre-qualified$4,295/mo
Single Family Residence
Built in 2007
5,248 Square Feet Lot
$602,300 Zestimate®
$392/sqft
$214/mo HOA
What's special
Private patioOpen kitchenBreakfast barTree-lined pathsSpacious primary suiteFresh paint throughoutGenerous walk-in closet
- 107 days |
- 1,023 |
- 19 |
Zillow last checked:
Listing updated:
Listed by:
Victoria Witham DRE #01456452 916-718-1751,
Witham Real Estate
Source: MetroList Services of CA,MLS#: 226042339Originating MLS: MetroList Services, Inc.
Facts & features
Interior
Bedrooms & bathrooms
- Bedrooms: 3
- Bathrooms: 2
- Full bathrooms: 2
Primary bathroom
- Features: Shower Stall(s), Double Vanity, Granite Counters, Walk-In Closet(s)
Dining room
- Features: Other
Kitchen
- Features: Pantry Closet, Granite Counters, Kitchen Island, Kitchen/Family Combo
Heating
- Central, Gas
Cooling
- Ceiling Fan(s), Central Air
Appliances
- Included: Free-Standing Refrigerator, Built-In Gas Oven, Built-In Gas Range, Range Hood, Ice Maker, Dishwasher, Disposal, Microwave
- Laundry: Cabinets, Sink, Electric Dryer Hookup, Gas Dryer Hookup, Hookups Only, Inside, Inside Room
Features
- Flooring: Vinyl
- Has fireplace: No
Interior area
- Total structure area: 0
- Total interior livable area: 1,569 sqft
Video & virtual tour
Property
Parking
- Total spaces: 2
- Parking features: Attached, Garage Door Opener, Garage Faces Front
- Attached garage spaces: 2
Features
- Levels: One
- Stories: 1
- Has private pool: Yes
- Pool features: Membership Fee, In Ground, Community, Pool/Spa Combo, Gunite, Solar Heat
- Fencing: Back Yard,Wood,Fenced
Lot
- Size: 5,248 Square Feet
- Features: Sprinklers In Front, Sprinklers In Rear
- Topography: Level,Level
Details
- Additional structures: Pergola
- Parcel number: 13219700060000
- Zoning: RD-6
- Special conditions: Standard
Construction
Type & style
- Home type: SingleFamily
- Property subtype: Single Family Residence
Materials
- Stucco
- Foundation: Slab
- Roof: Tile
Condition
- Year built: 2007
Details
- Builder name: Maggie
Utilities & green energy
- Electric: 220 Volts in Laundry, Other
- Sewer: Public Sewer
- Water: Public
- Utilities for property: Cable Available, Electric, Internet Available, Solar, Natural Gas Connected
Green energy
- Energy generation: Solar
Community & HOA
Community
- Senior community: Yes
- Subdivision: Glenbrooke
HOA
- Has HOA: Yes
- Amenities included: Barbecue, Playground, Pool, Recreation Room, Recreation Facilities, Fitness Center, Game Court Exterior, Spa/Hot Tub, Tennis Court(s), Greenbelt, Trail(s), Gym, Park
- Services included: Organized Activities, Common Areas, Maintenance Structure, Maintenance Grounds, Management
- HOA fee: $642 quarterly
Location
- Region: Elk Grove
Financial & listing details
- Price per square foot: $392/sqft
- Tax assessed value: $447,358
- Annual tax amount: $8,030
- Price range: $615K - $615K
- Date on market: 4/8/2026
- Road surface type: Paved
Estimated market value
$602,300
$572,000 - $632,000
$2,809/mo
Price history
| Date | Event | Price |
|---|---|---|
| 6/19/2026 | Price change | $615,000-1.6%$392/sqft |
Source: MetroList Services of CA #226042339 Report a problem | ||
| 4/8/2026 | Listed for sale | $625,000+108.4%$398/sqft |
Source: MetroList Services of CA #226042339 Report a problem | ||
| 9/20/2011 | Listing removed | $299,950$191/sqft |
Source: Home Buyers Resource Center #11019436 Report a problem | ||
| 7/9/2011 | Listed for sale | $299,950$191/sqft |
Source: Home Buyers Resource Center #11019436 Report a problem | ||
| 11/25/2010 | Listing removed | $299,950$191/sqft |
Source: Visual Tour #90085918 Report a problem | ||
| 11/28/2009 | Listed for sale | $299,950-12%$191/sqft |
Source: Visual Tour #90085918 Report a problem | ||
| 11/27/2007 | Sold | $341,000$217/sqft |
Source: Public Record Report a problem | ||
Public tax history
| Year | Property taxes | Tax assessment |
|---|---|---|
| 2025 | $8,030 +1.9% | $447,358 +2% |
| 2024 | $7,878 +3.5% | $438,587 +2% |
| 2023 | $7,609 +3.1% | $429,988 +2% |
| 2022 | $7,378 +2.9% | $421,558 +2% |
| 2021 | $7,170 0% | $413,293 +1% |
| 2020 | $7,172 +1.8% | $409,056 +2% |
| 2019 | $7,045 +2.8% | $401,036 +2% |
| 2018 | $6,850 +2.1% | $393,173 +2% |
| 2017 | $6,709 +4.5% | $385,464 +2% |
| 2016 | $6,420 +9.1% | $377,907 +9.7% |
| 2015 | $5,883 | $344,540 +3% |
| 2014 | $5,883 | $334,504 +25% |
| 2013 | -- | $267,603 +13% |
| 2012 | -- | $236,818 -6% |
| 2011 | -- | $251,934 -2% |
| 2010 | -- | $257,076 -24.5% |
| 2008 | -- | $340,590 +2599.2% |
| 2007 | -- | $12,618 |
Find assessor info on the county website
Monthly payment
Est. payment
Payment breakdown
Explore the cost of this home by adjusting the details. Changes won't be saved.Climate risks
Neighborhood: Glenbrooke
Nearby schools
GreatSchools rating
- 9/10Zehnder Ranch ElementaryGrades: K-6Distance: 0.3 mi
- 9/10Elizabeth Pinkerton Middle SchoolGrades: 7-8Distance: 0.7 mi
- 9/10Cosumnes Oaks High SchoolGrades: 9-12Distance: 0.6 mi
- $626,2003 bd2 ba1.8k sqft8017 Solomon Dr, Elk Grove, CA 95757Off Market

- $657,2002 bd2 ba2k sqft8009 Solomon Dr, Elk Grove, CA 95757Off Market
- $594,1003 bd2 ba1.5k sqft8021 Solomon Dr, Elk Grove, CA 95757Off Market
- $664,6002 bd2 ba2.2k sqft8005 Solomon Dr, Elk Grove, CA 95757Off Market
- $675,9002 bd3 ba2.2k sqft9559 Oakham Way, Elk Grove, CA 95757Off Market
- $748,0002 bd3 ba2.2k sqft8008 Solomon Dr, Elk Grove, CA 95757Sold
- $674,4002 bd2 ba2k sqft8001 Solomon Dr, Elk Grove, CA 95757Off Market
- $689,0002 bd2 ba2k sqft8004 Solomon Dr, Elk Grove, CA 95757Sold
A local agent can set up tours, give advice and negotiate with sellers.
Similar homes
- $699,0003 bd2 ba2.3k sqft10092 Avocado Way, Elk Grove, CA 95757For Sale
 MLS ID #226092818, Jaime Hayes. MetroList Services of CA
 - $593,0003 bd2 ba1.8k sqft9357 La Tonis Way, Elk Grove, CA 95758For Sale
 MLS ID #226092572, Brenda Ivanusich. MetroList Services of CA
 - $689,0003 bd2 ba1.8k sqft9656 Holly Glen Way, Elk Grove, CA 95757For Sale
 MLS ID #226073515, Cesar Lopez. MetroList Services of CA
 - $664,0003 bd2 ba1.9k sqft8817 Piano Cir, Elk Grove, CA 95757For Sale
 MLS ID #226034601, Beverly Clippinger. MetroList Services of CA
 - $530,0003 bd3 ba1.6k sqft8985 Upbeat Way, Elk Grove, CA 95757For SaleMLS ID #226065751, Bhavika Talaviya. MetroList Services of CA
- $585,0004 bd2 ba1.9k sqft6327 Laguna Villa Way, Elk Grove, CA 95758For SaleMLS ID #226052391, Brittany Davis. MetroList Services of CA
- $639,0004 bd3 ba1.6k sqft9183 E Laguna Way, Elk Grove, CA 95758For SaleMLS ID #226080944, Neal Alie. MetroList Services of CA
- $599,0004 bd3 ba2.2k sqft6937 Hollybrook Dr, Sacramento, CA 95823For SaleMLS ID #226083188, Kelvin Lin. MetroList Services of CA
- $629,0004 bd2 ba1.9k sqft8406 Alameda Park Dr, Elk Grove, CA 95624For SaleMLS ID #226058341, Marilyn Suber. MetroList Services of CA
- $499,9003 bd3 ba1.5k sqft4324 Ocean Ln, Elk Grove, CA 95757For SaleMLS ID #226076298, Courtney Ellison. MetroList Services of CA
- $585,0003 bd2 ba1.8k sqft9554 Harvest Gold Ct, Sacramento, CA 95827For SaleMLS ID #226091973, Carmen Bailey. MetroList Services of CA
- $695,0004 bd2 ba1.8k sqft3404 Grimshaw Way, Elk Grove, CA 95758For SaleMLS ID #226007085, Theresa Deardorff. MetroList Services of CA
- $615,9993 bd3 ba1.7k sqft9995 Fletching Way, Sacramento, CA 95829New ConstructionMetroList Services of CA
- $699,0003 bd2 ba1.4k sqft1177 Theo Way, Sacramento, CA 95822For SaleMLS ID #226092633, Brooke Cardenas. MetroList Services of CA
- $689,9003 bd2 ba1.6k sqft9230 Stillwagon St, Elk Grove, CA 95624For SaleMLS ID #226073878, Grady McFaddin. MetroList Services of CA
- $544,9903 bd2 ba1.5k sqft9209 Parducci Way, Sacramento, CA 95829For SaleMLS ID #226066643, Jason Habeeb. MetroList Services of CA
- $878,8882 bd2 ba1.9k sqft9576 Crystal Bay Ln, Elk Grove, CA 95758For SaleMLS ID #226087272, Ingrid Burden. MetroList Services of CA
- $545,5003 bd2 ba1.5k sqft4236 Roanne Way, Rancho Cordova, CA 95742For SaleMLS ID #226092565, Paris Eghterafi. MetroList Services of CA
- $644,9003 bd2 ba1.7k sqft7761 Roberts River Way, Sacramento, CA 95831For SaleMLS ID #226040349, Greg Brazile. MetroList Services of CA
- $649,5004 bd2 ba1.8k sqft3900 Green Forest Ln, Sacramento, CA 95821For SaleMLS ID #226081648, Paris Eghterafi. MetroList Services of CA
Local buyer's agents are ready to help
