$20,000 CONCESSION TO THE BUYER TO USE FOR INTEREST RATE BUYDOWN OR CLOSING COSTS. Location, Location ....is what you will be thinking when you see this fabulous home backing to the Blackstone Country Club and Golf Course! This is a walk-out Ranch with finished Lower level and includes a multitude of upgrades and is in like new condition. This is a 5 bedroom, 4 bathroom home. You will be greeted in the warm great room with fireplace, wood flooring and plantation shutters. Accent painting, architecturally paneled walls and a beautiful kitchen with stone finishes and stainless appliances. The finished walk-out level offers a wet bar with cabinets and an exercise room with barn doors. There is a large bedroom with an exciting custom 3/4 bath. The recreation room is perfect for a pool table, foosball, and a movie theater. Outside, a 3-car attached garage and a professionally landscaped yard. The covered deck overlooks the country club golf course and for the cool nights
there is a large patterned concrete patio with a natural gas firepit. If you are looking for a home with a premium location, fantastic condition and solitude this is the home for you. Blackstone Country Club membership is available and offers a social lifestyle of golf,
pool, tennis, restaurant and other activities. Good access to shopping, schools and C-470.
For sale
$995,000
8015 S Vandriver Way, Aurora, CO 80016
5beds
4,880sqft
Single Family Residence
Built in 2018
9,375 Square Feet Lot
$-- Zestimate®
$204/sqft
$55/mo HOA
What's special
- 92 days
- 225
- 23
Zillow last checked:
Listing updated:
Listed by:
Richard Berst 303-809-6771 rberstproperties@gmail.com,
LIV Sotheby's International Realty
Source: REcolorado as distributed by MLS GRID,MLS#: 2083331
Facts & features
Interior
Bedrooms & bathrooms
- Bedrooms: 5
- Bathrooms: 4
- Full bathrooms: 3
- 3/4 bathrooms: 1
- Main level bathrooms: 3
- Main level bedrooms: 4
Bedroom
- Description: Tile Flooring, Accent Painting
- Features: Primary Suite
- Level: Main
Bedroom
- Description: Main Level-Double Closets, Accent Wall
- Level: Main
Bedroom
- Description: Main Level-Double Closets, Accent Wall
- Level: Main
Bedroom
- Description: Main Level-Double Closets, Accent Wall
- Level: Main
Bedroom
- Description: Double Closet
- Level: Basement
Bathroom
- Description: Double Sinks, Custom Mirrors
- Features: Primary Suite
- Level: Main
Bathroom
- Description: Tile Flooring
- Level: Main
Bathroom
- Description: Tile Flooring
- Level: Main
Bathroom
- Description: 3/4 Custom Bath With Tile Flooring
- Level: Basement
Bonus room
- Level: Main
Dining room
- Description: Wood Flooring, Accent Paneled Wall
- Level: Main
Exercise room
- Level: Basement
Family room
- Description: Wet Bar, French Doors to Patio
- Level: Basement
Great room
- Description: Fireplace, Wood Flooring,Accent Painting
- Level: Main
Kitchen
- Description: Stainless Steel Appliances, Large Island,Wood Flooring
- Level: Main
Laundry
- Description: Sink, Tile Flooring, Cabinets
- Level: Main
Heating
- Forced Air
Cooling
- Central Air
Appliances
- Included: Dishwasher, Microwave, Oven, Range, Refrigerator
Features
- Eat-in Kitchen, Entrance Foyer, Five Piece Bath, Granite Counters, Kitchen Island, Open Floorplan, Pantry, Primary Suite, Quartz Counters, Walk-In Closet(s), Wired for Data
- Flooring: Carpet, Tile, Wood
- Windows: Double Pane Windows, Window Coverings
- Basement: Full,Walk-Out Access
- Number of fireplaces: 1
- Fireplace features: Gas, Gas Log, Great Room
Interior area
- Total structure area: 4,880
- Total interior livable area: 4,880 sqft
- Finished area above ground: 2,516
- Finished area below ground: 1,360
Video & virtual tour
Property
Parking
- Total spaces: 3
- Parking features: Garage - Attached
- Attached garage spaces: 3
Features
- Levels: One
- Stories: 1
- Patio & porch: Covered, Deck
- Exterior features: Balcony, Private Yard
- Fencing: Full
- Has view: Yes
- View description: Golf Course, Valley
Lot
- Size: 9,375 Square Feet
- Features: Landscaped, On Golf Course, Open Space, Sprinklers In Front, Sprinklers In Rear
Details
- Parcel number: 035265013
- Special conditions: Standard
Construction
Type & style
- Home type: SingleFamily
- Architectural style: Contemporary
- Property subtype: Single Family Residence
Materials
- Frame, Wood Siding
- Roof: Composition
Condition
- Year built: 2018
Utilities & green energy
- Sewer: Public Sewer
- Water: Public
- Utilities for property: Electricity Connected, Natural Gas Connected
Community & HOA
Community
- Security: Smoke Detector(s)
- Subdivision: Blackstone
HOA
- Has HOA: Yes
- Amenities included: Clubhouse, Fitness Center, Pool, Tennis Court(s)
- Services included: Maintenance Grounds, Trash
- HOA fee: $165 quarterly
- HOA name: High Plains Metro District
- HOA phone: 303-224-0004
Location
- Region: Aurora
Financial & listing details
- Price per square foot: $204/sqft
- Tax assessed value: $1,060,000
- Annual tax amount: $9,367
- Date on market: 8/20/2026
- Listing terms: Cash,Conventional
- Exclusions: Personal Items, Washer, Dryer, Tv, S
- Ownership: Individual
- Electric utility on property: Yes
- Road surface type: Paved
Estimated market value
Not available
Estimated sales range
Not available
Not available
Price history
| Date | Event | Price |
|---|---|---|
| 8/20/2026 | Listed for sale | $995,000+47.4%$204/sqft |
Source:  REcolorado as distributed by MLS GRID #2083331 Report a problem | ||
| 6/21/2019 | Sold | $675,000-1.7%$138/sqft |
Source: Public Record Report a problem | ||
| 4/24/2019 | Pending sale | $686,899$141/sqft |
Source: Coldwell Banker Residential Brokerage - Southeast Metro at DTC #7331992 Report a problem | ||
| 4/24/2019 | Price change | $686,899+2.3%$141/sqft |
Source: Coldwell Banker Residential Brokerage - Southeast Metro at DTC #7331992 Report a problem | ||
| 4/18/2019 | Price change | $671,399-2.3%$138/sqft |
Source: Lennar Report a problem | ||
| 4/15/2019 | Listed for sale | $686,899$141/sqft |
Source: Coldwell Banker Residential Brokerage - Southeast Metro at DTC #7331992 Report a problem | ||
Public tax history
| Year | Property taxes | Tax assessment |
|---|---|---|
| 2025 | $8,676 +7.5% | $66,251 +2.1% |
| 2024 | $8,074 +15.9% | $64,890 -6.3% |
| 2023 | $6,968 +2.2% | $69,240 +28.7% |
| 2022 | $6,820 | $53,779 +4.8% |
| 2021 | -- | $51,294 +16.5% |
| 2020 | $6,071 +64.2% | $44,015 +127.1% |
| 2019 | $3,696 | $19,381 -26.7% |
| 2018 | $3,696 | $26,434 |
Find assessor info on the county website
Monthly payment
Est. payment
Payment breakdown
Explore the cost of this home by adjusting the details. Changes won't be saved.Climate risks
Neighborhood: Blackstone Country Club
Nearby schools
Schools provided by the listing agent
- Elementary: Black Forest Hills
- Middle: Fox Ridge
- High: Cherokee Trail
- District: Cherry Creek 5
Source: REcolorado as distributed by MLS GRID. This data may not be complete. We recommend contacting the local school district to confirm school assignments for this home.


Similar homes
- $875,0005 bd5 ba4.5k sqft27506 E Elmhurst Place, Aurora, CO 80016For Sale
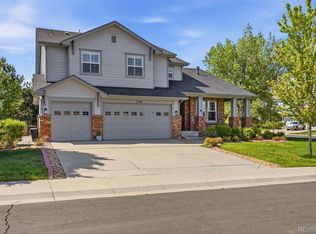
 MLS ID #9656052, Thaddeus Howells, Compass - Denver. REcolorado as distributed by MLS GRID
- $899,9004 bd4 ba5.4k sqft27545 E Nova Place, Aurora, CO 80016For Sale
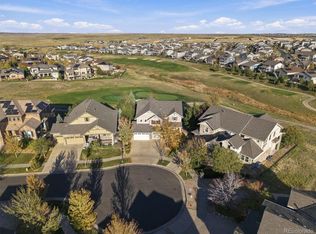 MLS ID #6595316, Frank Duran, RE/MAX Alliance. REcolorado as distributed by MLS GRID
- $924,9995 bd5 ba5.4k sqft8231 S Shady Grove Court, Aurora, CO 80016For Sale
 MLS ID #4634952, Chris Davis, Compass - Denver. REcolorado as distributed by MLS GRID
- $1,050,0006 bd5 ba4.4k sqft26826 E Irish Avenue, Aurora, CO 80016For Sale
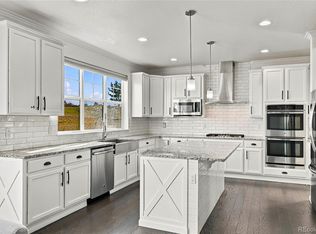 MLS ID #8259426, Luke Brenning, MHC Realty Group LLC. REcolorado as distributed by MLS GRID
- $1,010,0004 bd4 ba5k sqft25826 E Dry Creek Place, Aurora, CO 80016For SaleMLS ID #8467436, Kimberly Forte, HomeSmart. REcolorado as distributed by MLS GRID
- $1,024,9505 bd5 ba4.9k sqft28305 E Elmhurst Place, Aurora, CO 80016New ConstructionREcolorado as distributed by MLS GRID
- $777,0005 bd4 ba4.1k sqft27645 E Geddes Pl, Aurora, CO 80016For Sale
 MLS ID #6552797, Amber Dregalla, Real Broker, LLC DBA Real. elevateMLS
- $910,0004 bd4 ba4.7k sqft7093 S Shady Grove Court, Aurora, CO 80016For SaleMLS ID #6440905, Carrie Lazzaro, Rocky Mountain R.E. Advisors. REcolorado as distributed by MLS GRID
- $1,129,0004 bd4 ba4.3k sqft7660 S Blackstone Parkway, Aurora, CO 80016For SaleMLS ID #6211030, Luke Brenning, MHC Realty Group LLC. REcolorado as distributed by MLS GRID
- $974,9506 bd5 ba4.1k sqft7983 S Bersshine Street, Aurora, CO 80016New ConstructionREcolorado as distributed by MLS GRID
- $924,9006 bd5 ba4.7k sqft7115 S Uriah Street, Aurora, CO 80016For SaleMLS ID #4102621, Doug Young, The Cascade Team Real Estate, Inc.. REcolorado as distributed by MLS GRID
- $1,114,9905 bd5 ba5.5k sqft7878 S Deer Park Street, Aurora, CO 80016New ConstructionREcolorado as distributed by MLS GRID
- $1,188,0005 bd5 ba5.2k sqft27855 E Moraine Drive, Aurora, CO 80016For SaleMLS ID #5788827, Zana Leiferman, Real Realty Colorado LLC. REcolorado as distributed by MLS GRID
- $998,0006 bd5 ba5.4k sqft7110 S White Crow Way, Aurora, CO 80016For SaleMLS ID #5962845, Scott Noble, Milehimodern. REcolorado as distributed by MLS GRID
- $1,099,0005 bd6 ba6.1k sqft8187 S Little River Way, Aurora, CO 80016For SaleMLS ID #6667304, Deborah Winward, RE/MAX Alliance. REcolorado as distributed by MLS GRID
- $1,044,9506 bd5 ba4.8k sqft7963 S Bersshine Street, Aurora, CO 80016New ConstructionMLS ID #8047548, Matthew Jenkins, SH Realty, Inc.. REcolorado as distributed by MLS GRID
- $1,089,8955 bd5 ba5.5k sqft8113 S Bersshine Street, Aurora, CO 80016New ConstructionREcolorado as distributed by MLS GRID
- $820,0005 bd4 ba4.4k sqft7585 S Quantock Court, Aurora, CO 80016For SaleMLS ID #1768835, Patti Maurer Williams, LIV Sotheby's International Realty. REcolorado as distributed by MLS GRID
- $1,275,0004 bd4 ba5.2k sqft26384 E Otero Dr, Aurora, CO 80016For Sale
 MLS ID #1071649, Jonathan Cole, eXp Realty - Boulder. IRES as distributed by MLS GRID
