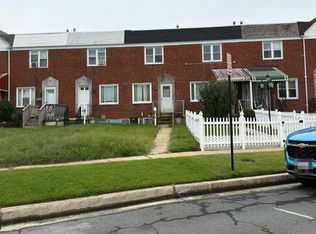
HIGHEST AND BEST DUE 10/14 AT 6:30 PM IF YOUR MAKING A OFFER PLEASE CALL LISTING AGENT! Here's one you won't want to miss! Whether you're an investor searching for your next opportunity or a buyer looking for a place to make your own, this home has plenty of potential! With a little vision and some TLC, this property could be transformed into something special. Bring your ideas, add your personal touches, and make the most of this great opportunity. Perfect for investors looking to renovate, add to their rental portfolio, or buyers ready to create a home that fits their style. Property is being sold strictly AS-IS, and the seller will make no repairs. Don't let this opportunity pass you by. Schedule your showing today and come see the possibilities for yourself! All furniture and any remaining personal property currently in the home will convey with the sale at no additional cost to the buyer.
Pending
$160,000
8017 Charlesmont Rd, Baltimore, MD 21222
2beds
1,344sqft
Townhouse
Built in 1957
1,680 Square Feet Lot
$-- Zestimate®
$119/sqft
$-- HOA
What's special
- 14 days
- 301
- 25
Zillow last checked:
Listing updated:
Listed by:
Matt Higgs 443-895-0117,
Realm Realty LLC (667) 380-2300,
Co-Listing Agent: Kathleen M Woodell 410-299-6633,
Realm Realty LLC
Source: Bright MLS,MLS#: MDBC2175576
Facts & features
Interior
Bedrooms & bathrooms
- Bedrooms: 2
- Bathrooms: 1
- Full bathrooms: 1
Rooms
- Room types: Living Room, Dining Room, Kitchen, Family Room, Utility Room
Dining room
- Level: Main
Family room
- Level: Lower
Kitchen
- Level: Main
Living room
- Level: Main
Utility room
- Level: Lower
Heating
- Forced Air, Natural Gas
Cooling
- Ceiling Fan(s), Central Air, Electric
Appliances
- Included: Gas Water Heater
- Laundry: In Basement
Features
- Doors: Storm Door(s)
- Basement: Partially Finished,Sump Pump,Exterior Entry
- Has fireplace: No
Interior area
- Total structure area: 1,344
- Total interior livable area: 1,344 sqft
- Finished area above ground: 896
- Finished area below ground: 448
Property
Parking
- Total spaces: 2
- Parking features: Alley Access, Driveway, Detached Carport, On Street
- Carport spaces: 1
- Uncovered spaces: 1
Accessibility
- Accessibility features: None
Features
- Levels: Two and One Half
- Stories: 2.5
- Patio & porch: Brick, Porch
- Exterior features: Lighting, Street Lights
- Pool features: None
- Fencing: Chain Link
Lot
- Size: 1,680 Square Feet
Details
- Additional structures: Above Grade, Below Grade
- Parcel number: 04151512202000
- Zoning: RESENTDENTAL
- Special conditions: Standard
- Other equipment: None
Construction
Type & style
- Home type: Townhouse
- Architectural style: Other
- Property subtype: Townhouse
Materials
- Block, Brick
- Foundation: Block, Brick/Mortar
- Roof: Architectural Shingle
Condition
- Good
- New construction: No
- Year built: 1957
Utilities & green energy
- Sewer: Public Sewer
- Water: Public
- Utilities for property: Natural Gas Available
Community & HOA
Community
- Security: Smoke Detector(s), Carbon Monoxide Detector(s), 24 Hour Security
- Subdivision: Charlesmont
HOA
- Has HOA: No
Location
- Region: Baltimore
Financial & listing details
- Price per square foot: $119/sqft
- Tax assessed value: $133,400
- Annual tax amount: $1,617
- Date on market: 10/13/2026
- Listing agreement: Exclusive Right To Sell
- Inclusions: Washer, Dryer, Refer
- Exclusions: None
- Ownership: Fee Simple
Estimated market value
Not available
Estimated sales range
Not available
Not available
Price history
| Date | Event | Price |
|---|---|---|
| 10/15/2026 | Pending sale | $160,000$119/sqft |
Source:  Bright MLS #MDBC2175576 Report a problem | ||
| 10/13/2026 | Listed for sale | $160,000+1584.2%$119/sqft |
Source: Bright MLS #MDBC2175576 Report a problem | ||
| 2/27/1959 | Sold | $9,500$7/sqft |
Source: Agent Provided Report a problem | ||
Public tax history
| Year | Property taxes | Tax assessment |
|---|---|---|
| 2026 | $2,041 +4.2% | $133,400 +5.9% |
| 2025 | $1,959 +36.5% | $125,933 +6.3% |
| 2024 | $1,436 +6.7% | $118,467 +6.7% |
| 2023 | $1,345 +4.3% | $111,000 |
| 2022 | $1,290 +4.4% | $111,000 +8.9% |
| 2021 | $1,235 +4.7% | $101,933 +4.7% |
| 2020 | $1,180 | $97,400 |
| 2019 | $1,180 | $97,400 |
| 2018 | $1,180 -1.3% | $97,400 -1.3% |
| 2017 | $1,196 -23% | $98,700 |
| 2016 | $1,554 | $98,700 |
| 2015 | $1,554 | $98,700 -3.6% |
| 2014 | $1,554 | $102,400 |
| 2013 | -- | $102,400 |
| 2012 | -- | $102,400 -24.3% |
| 2011 | -- | $135,200 +12.5% |
| 2010 | -- | $120,160 +14.3% |
| 2009 | -- | $105,090 +16.7% |
| 2008 | -- | $90,020 +7.7% |
| 2007 | -- | $83,562 +8.4% |
| 2006 | -- | $77,106 +9.1% |
| 2005 | -- | $70,650 +0.8% |
| 2004 | -- | $70,102 +0.8% |
| 2003 | -- | $69,556 +0.8% |
| 2002 | -- | $69,010 +0.3% |
| 2001 | -- | $68,786 |
Find assessor info on the county website
Monthly payment
Est. payment
Payment breakdown
Explore the cost of this home by adjusting the details. Changes won't be saved.Climate risks
Neighborhood: 21222
Nearby schools
Schools provided by the listing agent
- District: Baltimore County Public Schools
Source: Bright MLS. This data may not be complete. We recommend contacting the local school district to confirm school assignments for this home.

Similar homes
- $--2 bd1 ba1.1k sqft7823 Scholar Rd, Dundalk, MD 21222Auction
 Auction.com 2
- $164,9002 bd2 ba1.1k sqft225 Colgate Ave, Dundalk, MD 21222For Sale
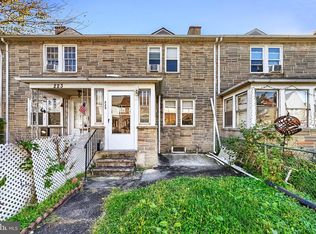
 MLS ID #MDBC2179410, Kathy Banaszewski, Real Estate Professionals, Inc.. Bright MLS
- $--3 bd1 ba1k sqft7536 Rabon Ave, Baltimore, MD 21222Auction
 Auction.com 2
- $164,9992 bd1 ba896 sqft1944 Ewald Ave, Baltimore, MD 21222For Sale
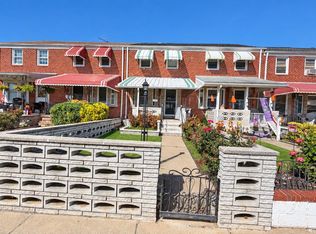 MLS ID #MDBC2178210, Matt Higgs, Realm Realty LLC. Bright MLS
- $--3 bd2 ba1k sqft8032 Gray Haven Rd, Baltimore, MD 21222For SaleMLS ID #MDBC2172414, Christy Kopp, RE/MAX Components. Bright MLS
- $160,0002 bd2 ba1.1k sqft7059 Eastbrook Ave, Baltimore, MD 21224For SaleMLS ID #MDBC2179498, Ron Strauss, Everything Real Estate, LLC. Bright MLS
- $219,5003 bd2 ba1.2k sqft8067 Wallace Rd, Dundalk, MD 21222For SaleMLS ID #MDBC2179434, Debbie Stoner, RE/MAX Advantage Realty. Bright MLS
- $185,0004 bd2 ba1.1k sqft2206 Searles Rd, Baltimore, MD 21222For SaleMLS ID #MDBC2179188, Lynn Kedzierski, RE/MAX Concierge Realty. Bright MLS
- $200,0003 bd2 ba1.2k sqft1912 Codd Ave, Baltimore, MD 21222For SaleMLS ID #MDBC2179180, Dale Hunter, Jr., Bayside Realty. Bright MLS
- $174,9002 bd2 ba1.1k sqft1743 Portship Rd, Baltimore, MD 21222For SaleMLS ID #MDBC2178380, Mark Novak, Cummings & Co. Realtors. Bright MLS
- $169,9992 bd1 ba846 sqft407 Maple Ln, Baltimore, MD 21222For SaleMLS ID #MDBC2177862, Juan Flores, Alex Cooper Auctioneers, Inc.. Bright MLS
- $225,0003 bd1 ba1.5k sqft3701 N Point Blvd, Baltimore, MD 21222For SaleMLS ID #MDBC2179580, Daniel McDevitt, Cummings & Co. Realtors. Bright MLS
- $149,9002 bd1 ba812 sqft317 Pine St, Baltimore, MD 21222For SaleMLS ID #MDBC2176336, CINTIA VALLADARES HERNANDEZ, EXP Realty, LLC. Bright MLS
- $239,9993 bd2 ba1.1k sqft811 Jaydee Ave, Baltimore, MD 21222For SaleMLS ID #MDBC2179272, Tyson Lesesne, Boyle & Kahoe Real Estate. Bright MLS
- $224,9993 bd2 ba1.1k sqft1923 Jasmine Rd, Baltimore, MD 21222For SaleMLS ID #MDBC2178994, Derek Howard, Superior Solutions Realty LLC. Bright MLS
- $185,0003 bd2 ba1.3k sqft7456 Berkshire Rd, Baltimore, MD 21224For SaleMLS ID #MDBC2177866, Debra (Debbie) Rettberg, Northrop Realty. Bright MLS
- $219,9003 bd2 ba1.2k sqft8049 Kimberly Rd, Dundalk, MD 21222For SaleMLS ID #MDBC2178188, Frances Castillo, RE/MAX Excellence Realty. Bright MLS
- $169,9003 bd1 ba1.2k sqft5 Sunship Rd, Baltimore, MD 21222For SaleMLS ID #MDBC2175544, Mark Richa, Cummings & Co. Realtors. Bright MLS
- $174,5002 bd2 ba913 sqft215 Saint Helena Ave, Baltimore, MD 21222For SaleMLS ID #MDBC2177646, Debbie Stoner, RE/MAX Advantage Realty. Bright MLS
