You do not want to miss this special Blue Valley home in a prime Overland Park location on a cul-de-sac street. The main floor features a front dining room with bay windows that can be used as an office or sitting room. The heart of the home is the open concept layout which includes the large family room with a fireplace, breakfast area and kitchen with a center island. Just off the breakfast area is a new deck overlooking the fenced backyard. The spectacular backyard includes great shade from mature trees, and a seating area surrounding a firepit, along with the outdoor entertaining areas on the deck and lower-level patio outside the walkout basement. Upstairs are the large primary suite, the laundry room, and three other bedrooms that share a bathroom with shower over tub and double vanities. The large, finished walkout basement provides a second living space for recreation or movie watching, and direct access to the backyard. It also has a third full bathroom. Recent updates include a new roof, AC, furnace, exterior & interior paint, and more. The home is within walking distance of trails and the Tomahawk Ridge Community Center. Close to restaurants, shops, easy highway access to Hwy 69 and I-435 and Blue Valley Schools. Hurry, this one won’t last long!
Coming soon 09/11
$545,000
8018 W 122nd Ter, Overland Park, KS 66213
4beds
2,658sqft
Single Family Residence
Built in 1998
9,148 Square Feet Lot
$-- Zestimate®
$205/sqft
$35/mo HOA
What's special
- --
- on Zillow
- 1,018
- views
- 94
- saves
Zillow last checked:
Listing updated:
Listed by:
Rick Binkley 913-575-7168,
Compass Realty Group
Source: Heartland MLS as distributed by MLS GRID,MLS#: 2640751
Facts & features
Interior
Bedrooms & bathrooms
- Bedrooms: 4
- Bathrooms: 4
- Full bathrooms: 3
- 1/2 bathrooms: 1
Primary bedroom
- Features: Carpet, Ceiling Fan(s)
- Level: Second
Bedroom 2
- Features: Carpet, Ceiling Fan(s)
- Level: Second
Bedroom 3
- Features: Carpet, Ceiling Fan(s)
- Level: Second
Bedroom 4
- Features: Carpet, Ceiling Fan(s)
- Level: Second
Primary bathroom
- Features: Double Vanity, Separate Shower And Tub, Walk-In Closet(s)
- Level: Second
Bathroom 2
- Features: Double Vanity, Shower Over Tub
- Level: Second
Bathroom 3
- Level: Basement
Dining room
- Level: First
Family room
- Features: Ceiling Fan(s), Fireplace
- Level: First
Half bath
- Level: First
Kitchen
- Features: Kitchen Island, Wood Floor
- Level: First
Laundry
- Level: Second
Recreation room
- Features: Carpet
- Level: Basement
Heating
- Natural Gas
Cooling
- Electric
Appliances
- Included: Dishwasher, Disposal, Dryer, Humidifier, Microwave, Refrigerator, Electric Range, Washer
- Laundry: Upper Level
Features
- Ceiling Fan(s), Kitchen Island, Painted Cabinets, Vaulted Ceiling(s), Walk-In Closet(s)
- Flooring: Carpet, Wood
- Windows: Window Coverings, Skylight(s)
- Basement: Finished,Sump Pump,Walk-Out Access
- Number of fireplaces: 1
- Fireplace features: Gas, Living Room
Interior area
- Total structure area: 2,658
- Total interior livable area: 2,658 sqft
- Finished area above ground: 2,158
- Finished area below ground: 500
Video & virtual tour
Property
Parking
- Total spaces: 2
- Parking features: Attached, Garage Door Opener
- Attached garage spaces: 2
Features
- Patio & porch: Deck, Patio
- Fencing: Wood
Lot
- Size: 9,148 Square Feet
- Features: Cul-De-Sac, Sprinkler-In Ground, Many Trees
Details
- Parcel number: NP38070000 0202
Construction
Type & style
- Home type: SingleFamily
- Architectural style: Traditional
- Property subtype: Single Family Residence
Materials
- Board & Batten Siding, Stucco, Wood Siding
- Roof: Composition
Condition
- Year built: 1998
Utilities & green energy
- Sewer: Public Sewer
- Water: Public
Community & HOA
Community
- Security: Smoke Detector(s)
- Subdivision: Lexington Park
HOA
- Has HOA: Yes
- Services included: Curbside Recycle, Trash
- HOA fee: $415 annually
- HOA name: Lexington Park
Location
- Region: Overland Park
Financial & listing details
- Price per square foot: $205/sqft
- Tax assessed value: $530,700
- Annual tax amount: $6,244
- Date on market: 9/5/2026
- Listing terms: Cash,Conventional,FHA,VA Loan
- Ownership: Private
Estimated market value
Not available
Estimated sales range
Not available
Not available
Price history
| Date | Event | Price |
|---|---|---|
| 12/9/2014 | Sold | -- |
Source:  Heartland MLS as distributed by MLS GRID #1911759 Report a problem Heartland MLS as distributed by MLS GRID #1911759 Report a problem | ||
| 11/7/2014 | Listed for sale | $285,000+1.8%$107/sqft |
Source: Keller Williams Legacy, Inc. #1911759 Report a problem | ||
| 6/29/2011 | Listing removed | $279,950$105/sqft |
Source: Keller Williams Realty Partners, Inc #1728228 Report a problem | ||
| 5/13/2011 | Listed for sale | $279,950$105/sqft |
Source: Keller Williams Realty Partners, Inc #1728228 Report a problem | ||
Public tax history
| Year | Property taxes | Tax assessment |
|---|---|---|
| 2025 | $6,244 +8.1% | $61,030 +8.2% |
| 2024 | $5,774 +4.1% | $56,384 +5.8% |
| 2023 | $5,547 +10.6% | $53,268 +12.5% |
| 2022 | $5,017 | $47,345 +11.9% |
| 2021 | -- | $42,297 +1.7% |
| 2020 | $4,675 | $41,573 +5.7% |
| 2019 | -- | $39,330 +2.3% |
| 2018 | -- | $38,433 +5.9% |
| 2017 | $4,331 +6% | $36,305 +6.1% |
| 2016 | $4,085 +2.7% | $34,224 +3.1% |
| 2015 | $3,979 +6% | $33,200 +10% |
| 2013 | $3,755 +5.6% | $30,187 -4.2% |
| 2012 | $3,554 +4.5% | $31,504 +5.2% |
| 2010 | $3,401 +5.6% | $29,934 |
| 2009 | $3,221 -3.5% | $29,934 -2.9% |
| 2008 | $3,339 -1.9% | $30,814 -4.1% |
| 2007 | $3,403 +13.6% | $32,142 +10.8% |
| 2006 | $2,996 | $29,014 +2.4% |
| 2005 | -- | $28,347 |
Find assessor info on the county website
Monthly payment
Est. payment
Payment breakdown
Explore the cost of this home by adjusting the details. Changes won't be saved.Climate risks
Neighborhood: 66213
Nearby schools
Schools provided by the listing agent
- Elementary: Valley Park
- Middle: Overland Trail
- High: Blue Valley
Source: Heartland MLS as distributed by MLS GRID. This data may not be complete. We recommend contacting the local school district to confirm school assignments for this home.
- $526,1004 bd2 ba2.2k sqft8014 W 122nd Ter, Overland Park, KS 66213Off Market
- $529,7004 bd3 ba2.3k sqft8022 W 122nd Ter, Overland Park, KS 66213Off Market
- $546,8004 bd4 ba2.7k sqft8010 W 122nd Ter, Overland Park, KS 66213Off Market
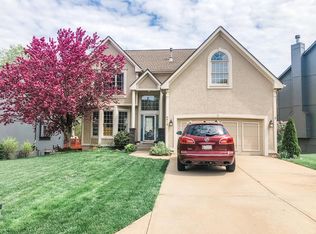
- $488,2004 bd3 ba1.8k sqft8009 W 122nd St, Overland Park, KS 66213Off Market
Similar homes
- $--4 bd3 ba2.8k sqft12437 Slater St, Overland Park, KS 66213Auction
 Auction.com 2
 - $499,5003 bd3 ba3.5k sqft7924 W 118th Ter, Overland Park, KS 66210For Sale
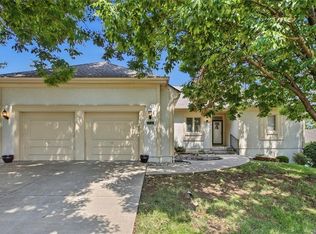 MLS ID #2641046, Judy Brax, ReeceNichols- Leawood Town Center. Heartland MLS as distributed by MLS GRID
 - $539,5004 bd4 ba3.4k sqft12443 Benson St, Overland Park, KS 66213For Sale
 MLS ID #2621938, Rose Freeman-Krell, Keller Williams Realty Partners Inc.. Heartland MLS as distributed by MLS GRID
 - $500,0004 bd3 ba2.4k sqft12620 Slater Ln, Overland Park, KS 66213For Sale
 MLS ID #2637642, Tazrina Hossain, Keller Williams Realty Partners Inc.. Heartland MLS as distributed by MLS GRID
