Rustic Elegance Meets Artisan Craftsmanship! Discover the warmth and character of an inspired retreat in this elegant 2–3 bedroom home at Arbutus Ridge. Crafted with artisan detail, the interior features rich terra-cotta tile floors, warm wood accents, custom shutter-style blinds, and a handcrafted brick-and-tile fireplace. Designed for seamless indoor-outdoor living, the main-level layout frames spectacular, ever-changing views of distant mountains and a few ocean views too. Relax on the back patio to the soothing sounds of a private water feature while taking in breathtaking sunsets. Main-Level Living: Spacious primary bedroom featuring a walk-in closet, ensuite, and convenient steps-away laundry. Versatile Lower Level: Flexible bonus space offers ultimate privacy and abundant storage. Low-Maintenance Yard: Enjoy the beauty of nature without the upkeep. Experience an award-winning 55+ lifestyle, offering unmatched community, security, and peace of mind. Foreign Buyer Tax exempt!
For sale
C$750,000
802 Country Club Dr, Cowichan Valley, BC V8H 0K8
2beds
2baths
1,682sqft
Single Family Residence
Built in 1994
4,356 Square Feet Lot
$-- Zestimate®
C$446/sqft
C$597/mo HOA
What's special
Artisan detailRich terra-cotta tile floorsWarm wood accentsCustom shutter-style blindsHandcrafted brick-and-tile fireplaceA few ocean viewsBack patio
- 41 days |
- 38 |
- 1 |
Zillow last checked:
Listing updated:
Listed by:
Carol Kerr,
Royal LePage Coast Capital - Westshore
Source: VIVA,MLS®#: 1039377
Facts & features
Interior
Bedrooms & bathrooms
- Bedrooms: 2
- Bathrooms: 2
- Main level bathrooms: 2
- Main level bedrooms: 2
Kitchen
- Level: Main
Heating
- Baseboard, Electric, Propane
Cooling
- None
Appliances
- Included: Dishwasher, Dryer, Microwave, Oven/Range Electric, Range Hood, Refrigerator, Washer
- Laundry: Inside
Features
- Breakfast Nook, Ceiling Fan(s), Closet Organizer, Dining/Living Combo, Storage, Vaulted Ceiling(s), Central Vacuum
- Flooring: Carpet, Tile
- Windows: Aluminum Frames, Blinds, Skylight(s), Window Coverings
- Basement: Crawl Space,Finished,Full,Partial,Partially Finished,Walk-Out Access
- Number of fireplaces: 1
- Fireplace features: Propane
Interior area
- Total structure area: 2,434
- Total interior livable area: 1,682 sqft
Video & virtual tour
Property
Parking
- Total spaces: 4
- Parking features: Garage Double
- Garage spaces: 2
Accessibility
- Accessibility features: No Step Entrance
Features
- Levels: 2
- Entry location: Main Level
- Patio & porch: Balcony/Deck, Balcony/Patio
- Exterior features: Garden, Low Maintenance Yard, Tennis Court(s)
- Pool features: Outdoor Pool
- Has view: Yes
- View description: Mountain(s), Other
Lot
- Size: 4,356 Square Feet
- Features: Adult-Oriented Neighbourhood, Gated Community, Landscaped, Marina Nearby, Near Golf Course, Quiet Area, Recreation Nearby, Serviced, Shopping Nearby
Details
- Parcel number: 018753051
- Zoning description: Residential
- Other equipment: Propane Tank Leased
Construction
Type & style
- Home type: SingleFamily
- Architectural style: California
- Property subtype: Single Family Residence
Materials
- Stucco
- Foundation: Concrete Perimeter
- Roof: Asphalt Shingle
Condition
- Resale
- New construction: No
- Year built: 1994
Utilities & green energy
- Water: Municipal
- Utilities for property: Electricity Connected, Garbage, Natural Gas Available, Recycling
Community & HOA
Community
- Features: Adult-Oriented Neighbourhood, Gated
- Senior community: Yes
- Subdivision: Arbutus Ridge
HOA
- Has HOA: Yes
- Amenities included: Clubhouse, Common Area, Kayak Storage, Meeting Room, Outdoor Pool, Private Drive/Road, Recreation Facilities, Recreation Room, Roof Deck, Secured Entry, Spa/Hot Tub, Street Lighting, Tennis Court(s), Workshop Area, Other
- Services included: Insurance, Maintenance Grounds, Property Management, Recycling, Sewer, Water
- HOA fee: C$597 monthly
Location
- Region: Cowichan Valley
Financial & listing details
- Price per square foot: C$446/sqft
- Tax assessed value: C$713,000
- Annual tax amount: C$3,815
- Date on market: 6/23/2026
- Listing terms: Purchaser To Finance
- Ownership: Freehold/Strata
- Electric utility on property: Yes
- Road surface type: Paved
Carol Kerr
Carol Kerr
(778) 678-1177
By pressing Contact Agent, you agree that the real estate professional identified above may call/text you about your search, which may involve use of automated means and pre-recorded/artificial voices. You don't need to consent as a condition of buying any property, goods, or services. Message/data rates may apply. You also agree to our Terms of Use. Zillow does not endorse any real estate professionals. We may share information about your recent and future site activity with your agent to help them understand what you're looking for in a home.
Price history
| Date | Event | Price |
|---|---|---|
| 7/6/2026 | Price change | C$750,000-9.1%C$446/sqft |
Source: VIVA #1039377 Report a problem | ||
| 6/23/2026 | Listed for sale | C$825,000C$490/sqft |
Source: VIVA #1039377 Report a problem | ||
Public tax history
Tax history is unavailable.
Climate risks
Neighborhood: V0R
Nearby schools
GreatSchools rating
- NAWaldron Island SchoolGrades: 1-8Distance: 23.8 mi
- C$1,100,0003 bd3 ba2.6k sqft806 Country Club Dr, Cowichan Valley, BC V8H0K8For Sale
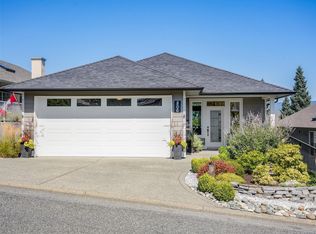
- C$1,595,0003 bd3 ba3.2k sqft627 Saint Andrews Ln, Cowichan Valley, BC V8H0K8For Sale

- C$1,399,9004 bd3 ba3.1k sqft853 Country Club Dr, Cowichan Valley, BC V8H0K8For Sale

- C$1,250,0003 bd3 ba2.7k sqft721 Country Club Dr, Cowichan Valley, BC V0R1L1For Sale
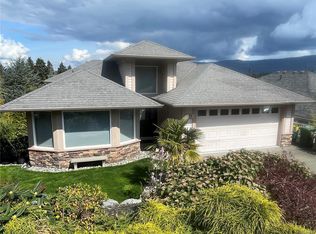
- C$---- bd-- ba-- sqft597 Pine Ridge Dr, Cobble Hill, BC V0R1L1Off Market
- C$---- bd-- ba-- sqft683 Pine Ridge Dr, Cobble Hill, BC V0R1L1Off Market
- C$739,0002 bd2 ba1.4k sqft682 Pineridge Dr, Cowichan Valley, BC V8H0K8For Sale
- C$---- bd-- ba-- sqft697 Pine Ridge Dr, Cobble Hill, BC V0R1L1Off Market
Similar homes
- C$840,0002 bd2 ba1.7k sqft3556 Arbutus Dr S, Cowichan Valley, BC V8H 0K8For Sale
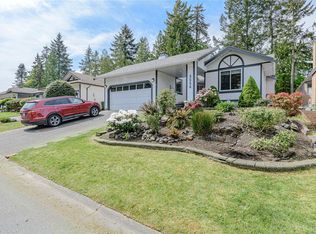 MLS ID #1034245, Christine Whitbeck, Sotheby's International Realty Canada (Vic2). VIVA
 - C$585,0002 bd2 ba1.3k sqft574 Cedar Cres, Cowichan Valley, BC V8H 0K8For Sale
 MLS ID #1038350, Ry Innes Personal Real Estate Corporation, Pemberton Holmes Ltd.. VIVA
 - C$1,095,0002 bd2 ba1.7k sqft552 Marine Pl, Cowichan Valley, BC V8H 0K8For Sale
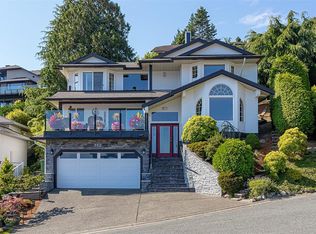 MLS ID #1043220, Carol Kerr, Royal LePage Coast Capital - Westshore. VIVA
 - C$750,0003 bd3 ba1.4k sqft5280 Cormorant Pl, Cowichan Valley, BC V9L 6W6For Sale
 MLS ID #1038412, Errik Ferreira Personal Real Estate Corporation, eXp Realty (DU). VIVA
 - C$1,049,0004 bd3 ba2.4k sqft4245 Judge Dr, Cowichan Valley, BC V0R 1L3For SaleMLS ID #1043836, Peter Miller Personal Real Estate Corporation, D.F.H. Real Estate Ltd. (CwnBy). VIVA
- C$799,0005 bd3 ba2.3k sqft1072 Fitzgerald Rd, Cowichan Valley, BC V8H 2H8For SaleMLS ID #1043973, Ron Neal, RE/MAX Generation - The Neal Estate Group. VIVA
- C$739,0002 bd2 ba1.3k sqft5315 Miller Rd #6, Cowichan Valley, BC V9L 0B6For SaleMLS ID #1036490, Cal Kaiser Personal Real Estate Corporation, RE/MAX Island Properties (DU). VIVA
- C$775,0002 bd2 ba1.7k sqft3721 Rum Rd, Southern Gulf Islands, BC V0N 2M2For SaleMLS ID #1037015, Jaime Maclean, Dockside Realty Ltd.. VIVA
- C$890,0003 bd2 ba1.2k sqft10001 5th St #1, Sidney, BC V8L 2X8For SaleMLS ID #1044489, Inez Louden, Pemberton Holmes Ltd - Sidney. VIVA
- C$729,0003 bd3 ba1.9k sqftMariner Ridge, Cowichan Valley, BC V0R 1N1For SaleMLS ID #1040525, Matthuw Ronald-Jones Personal Real Estate Corporation, Pemberton Holmes Ltd. (Cow Vall). VIVA
- C$798,0003 bd2 ba2.1k sqft1255 McKenzie Dr, North Cowichan, BC V9L 5R8For SaleMLS ID #1040603, Bill Mcgowan, RE/MAX Island Properties (DU). VIVA
- C$749,9003 bd3 ba1.8k sqft2705 Galley Cres, Southern Gulf Islands, BC V0N 2M2For SaleMLS ID #1024365, Jeff Bishop Personal Real Estate Corporation, DFH Real Estate Ltd.. VIVA
- C$739,9003 bd3 ba1.8k sqftMarina Bay Estates, Central Saanich, BC V8M 1B3For SaleMLS ID #1044513, Danny Vales, Newport Realty Ltd.. VIVA
- C$774,0005 bd3 ba2.4k sqft3708 Bosun Way, Southern Gulf Islands, BC V0N 2M2For SaleMLS ID #1042487, Emil Chervatin, Dockside Realty Ltd.. VIVA
- C$749,9003 bd2 ba1.5k sqft972 Walfred Rd, Langford, BC V9C 2P4For SaleMLS ID #1042373, Oliver Katz Personal Real Estate Corporation, RE/MAX Camosun. VIVA
- C$778,9803 bd3 ba2.2k sqft1364 Kingsview Rd, North Cowichan, BC V9L 5P1For SaleMLS ID #1038563, Mary-Anne Fasken, Royal LePage Nanaimo Realty LD. VIVA
- C$799,9002 bd2 ba1.5k sqft7905 Plumper Way, Southern Gulf Islands, BC V0N 2M2For SaleMLS ID #1040602, Christian Ravlic Personal Real Estate Corporation, Oakwyn Realty Ltd.. VIVA
- C$679,0002 bd3 ba2k sqftMariner Ridge, Cowichan Valley, BC V0R 1N1For SaleMLS ID #1040945, Helen Winfield, RE/MAX Island Properties (DU). VIVA
- C$799,9003 bd2 ba1.8k sqft8008 Glenhurst Dr N, Crofton, BC V9L 5W7For SaleMLS ID #1042396, Suzanne Piquette, RE/MAX Camosun. VIVA
- C$679,0002 bd3 ba2k sqftMariner Ridge, Cowichan Valley, BC V0R 1N1For SaleMLS ID #1036748, Helen Winfield, RE/MAX Island Properties (DU). VIVA
