PRICE IMPROVEMENT....PRICED TO SELL!!! The perfect time to see everything this home has to offer. Make your move on this home with even better value.
Discover a harmonious blend of comfort and style at 802 Donaldson Street, DeSoto MO 63020. Built in 2005, this single-family residence presents an attractive property, offering an exceptional opportunity for a fulfilling lifestyle. This ranch-style home features three inviting bedrooms, providing ample space for relaxation and personal retreats. The living room, dining and kitchen boast of an open floor plan. Two well-appointed bathrooms offer convenience and comfort for residents and guests alike. An attached oversized garage(approximately 23'x31' per owner) provides secure parking and additional storage space, while a welcoming porch offers a charming space to enjoy the outdoors. Just off of the kitchen is the laundry room equipped with a pocket door for keeping things tidy. The walk out basement is a blank canvas waiting for the perfect touches to make it your own space. A new heat pump system installed in 2025 takes care of those HVAC needs. The home is surrounded by woods on two sides for a quiet tranquil feel. A creek for exploring runs behind and at the edge of the property. This home is located in a quiet neighborhood with in minutes of all kinds of amentities including dining, shopping, several parks and much more. Located in the city limits of DeSoto this property offers great history, heritage and a community feel to it. Embrace the chance to experience this remarkable property firsthand; schedule your private viewing today.
Active
Listed by: Coldwell Banker Realty - Gundaker • Tambra Wiley
Price cut: $15K (7/21)
$274,990
802 Donaldson St, De Soto, MO 63020
3beds
1,516sqft
:
Get pre-qualified$1,815/mo
Single Family Residence
Built in 2005
0.34 Acres Lot
$-- Zestimate®
$181/sqft
$-- HOA
What's special
Ranch-style homeWalk out basementWelcoming porchOpen floor planTwo well-appointed bathroomsThree inviting bedrooms
- 29 days |
- 1,547 |
- 53 |
Likely to sell faster than
Zillow last checked:
Listing updated:
Listed by:
Tambra Wiley 636-208-5893,
Coldwell Banker Realty - Gundaker
Source: MARIS,MLS#: 26027230 Originating MLS: St. Louis Association of REALTORS
Originating MLS: St. Louis Association of REALTORSFacts & features
Interior
Bedrooms & bathrooms
- Bedrooms: 3
- Bathrooms: 2
- Full bathrooms: 2
- Main level bathrooms: 2
- Main level bedrooms: 3
Heating
- Heat Pump
Cooling
- Heat Pump
Appliances
- Included: Dishwasher, Disposal, Microwave
- Laundry: Laundry Room, Main Level
Features
- Ceiling Fan(s), Eat-in Kitchen, Kitchen/Dining Room Combo, Open Floorplan, Pantry, Soaking Tub, Tub, Vaulted Ceiling(s)
- Flooring: Carpet, Hardwood
- Doors: Atrium Door(s), Panel Door(s), Pocket Door(s)
- Basement: Partially Finished,Full,Storage Space,Walk-Out Access
- Has fireplace: No
Interior area
- Total structure area: 1,516
- Total interior livable area: 1,516 sqft
- Finished area above ground: 1,516
Property
Parking
- Total spaces: 4
- Parking features: Garage - Attached
- Attached garage spaces: 2
Features
- Levels: One
- Patio & porch: Covered, Front Porch, Rear Porch
- Fencing: None
- Has view: Yes
- View description: Neighborhood, Trees/Woods
Lot
- Size: 0.34 Acres
- Features: Adjoins Wooded Area, Back Yard, Front Yard, Sloped
Details
- Parcel number: 178.034.04001001.14
- Special conditions: Standard
Construction
Type & style
- Home type: SingleFamily
- Architectural style: Traditional
- Property subtype: Single Family Residence
Materials
- Brick, Vinyl Siding
Condition
- Year built: 2005
Utilities & green energy
- Electric: Other
- Sewer: Public Sewer
- Water: Public
- Utilities for property: Water Connected
Community & HOA
Community
- Subdivision: Essex Heights
HOA
- Has HOA: Yes
- Services included: None
- HOA name: Essex Heights
Location
- Region: De Soto
Financial & listing details
- Price per square foot: $181/sqft
- Tax assessed value: $204,300
- Annual tax amount: $2,342
- Date on market: 6/24/2026
- Cumulative days on market: 29 days
- Listing terms: Cash,Conventional,FHA,VA Loan
Estimated market value
Not available
Estimated sales range
Not available
Not available
Price history
| Date | Event | Price |
|---|---|---|
| 7/21/2026 | Price change | $274,990-5.2%$181/sqft |
Source:  MARIS #26027230 Report a problem MARIS #26027230 Report a problem | ||
| 7/7/2026 | Price change | $290,000-10.8%$191/sqft |
Source: MARIS #26027230 Report a problem | ||
| 6/25/2026 | Listed for sale | $325,000$214/sqft |
Source: MARIS #26027230 Report a problem | ||
Public tax history
| Year | Property taxes | Tax assessment |
|---|---|---|
| 2025 | $2,342 +0.9% | $38,800 +7.2% |
| 2024 | $2,321 +0.2% | $36,200 |
| 2023 | $2,316 0% | $36,200 |
| 2022 | $2,317 +0.1% | $36,200 |
| 2021 | $2,314 +10.6% | $36,200 +12.8% |
| 2020 | $2,092 +0.1% | $32,100 |
| 2019 | $2,090 | $32,100 |
| 2018 | $2,090 +2.9% | $32,100 |
| 2017 | $2,030 | $32,100 +7.7% |
| 2016 | $2,030 +5.8% | $29,800 |
| 2015 | $1,919 | $29,800 +1% |
| 2013 | $1,919 | $29,500 +637.5% |
| 2004 | -- | $4,000 |
| 2003 | -- | $4,000 |
| 2002 | -- | $4,000 |
| 2001 | -- | $4,000 |
Find assessor info on the county website
Monthly payment
Est. payment
Payment breakdown
Explore the cost of this home by adjusting the details. Changes won't be saved.Climate risks
Neighborhood: 63020
Nearby schools
GreatSchools rating
- 4/10Hillsboro Elementary SchoolGrades: 2-3Distance: 5.5 mi
- 5/10Hillsboro Jr. High SchoolGrades: 7-8Distance: 5.5 mi
- 6/10Hillsboro High SchoolGrades: 9-12Distance: 6 mi
Schools provided by the listing agent
- Elementary: Vineland Elem.
- Middle: Desoto Jr. High
- High: Desoto Sr. High
Source: MARIS. This data may not be complete. We recommend contacting the local school district to confirm school assignments for this home.
- $290,9004 bd3 ba1.2k sqft712 Donaldson St, De Soto, MO 63020Off Market
- $275,7003 bd2 ba1.3k sqft1614 Essex Heights Dr, De Soto, MO 63020Off Market
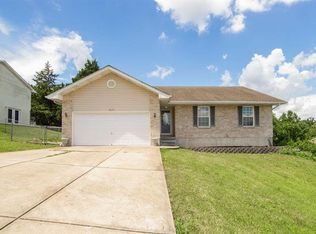
- $261,2003 bd2 ba1.3k sqft1614 Essex Hts, De Soto, MO 63020Off Market

- $330,000-- bd2 ba1.5k sqft708 Donaldson St, De Soto, MO 63020Off Market
- $304,2004 bd3 ba1.5k sqft1610 Essex Heights Dr, De Soto, MO 63020Off Market
- $331,1004 bd3 ba2.8k sqft1615 Essex Heights Dr, De Soto, MO 63020Off Market
- $178,200-- bd-- ba1.5k sqft704 Donaldson St, De Soto, MO 63020Off Market
- $307,300-- bd2 ba1.4k sqft1611 Essex Heights Dr, De Soto, MO 63020Off Market
A local agent can set up tours, give advice and negotiate with sellers.
Similar homes
- $316,5004 bd3 ba1.9k sqft601 Boyne St, De Soto, MO 63020For Sale

 MLS ID #26046152, Jeannie Baumgartner, Epique Realty. MARIS
 - $210,0004 bd2 ba2.1k sqft222 N 2nd St, De Soto, MO 63020For Sale
 MLS ID #26046201, Jeff McNutt, EXP Realty, LLC. MARIS
 - $300,0004 bd2 ba2.1k sqft3518 Upper Plattin Rd, De Soto, MO 63020For Sale
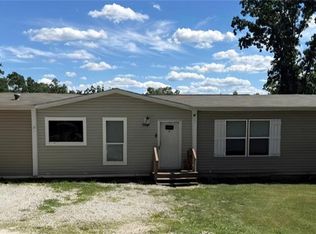 MLS ID #26037962, Tonia Schmitt, EXP Realty, LLC. MARIS
 - $250,0003 bd2 ba1.5k sqft1510 Villa Dr, De Soto, MO 63020For Sale
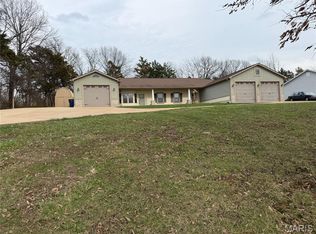 MLS ID #26013042, Shelley L Ungerank, Rooted Real Estate & Auction Co.. MARIS
 - $239,9003 bd2 ba1.9k sqft4033 Lakewood Dr, De Soto, MO 63020For SaleMLS ID #26045882, Tyler M Schmitz, EXP Realty, LLC. MARIS
- $275,0003 bd2 ba1.2k sqft1139 Vicksburg Dr, Festus, MO 63028For SaleMLS ID #26041974, Andrea Tidwell, Gateway Real Estate. MARIS
- $260,0003 bd3 ba1.4k sqft103 Eckardt Ln, Hillsboro, MO 63050For Sale By Owner
- $389,9003 bd2 ba1.7k sqft12272 Hyfield Rd, De Soto, MO 63020For SaleMLS ID #26040870, Margaret J Marino, Tumminello Realty, LLC. MARIS
- $290,0003 bd2 ba1.6k sqft1539 Hickory Lndg, De Soto, MO 63020For SaleMLS ID #25080613, Paige G Slabby, Rooted Real Estate & Auction Co.. MARIS
- $315,0003 bd3 ba1.8k sqft3220 Baisch Dr, De Soto, MO 63020For SaleMLS ID #26031802, Jennifer R Jones, Rooted Real Estate & Auction Co.. MARIS
- $339,0005 bd2 ba1.8k sqft16 Monte Rosa Dr, De Soto, MO 63020For SaleMLS ID #26023653, Lisa D Fannin, Exit Elite Realty. MARIS
- $274,5003 bd2 ba1.2k sqft701 Vine St, Festus, MO 63028For SaleMLS ID #26043485, Theresa Leitterman, Main Key Realty LLC. MARIS
- $335,0002 bd1 ba1k sqft13505 State Highway Rd E, De Soto, MO 63020For SaleMLS ID #26030607, Zachary Adams, Rooted Real Estate & Auction Co.. MARIS
- $285,0003 bd2 ba1.4k sqft9934 Thurman Oaks Rd, Valles Mines, MO 63087For SaleMLS ID #26033214, Natalia Hibbert, Midwest Real Estate. MARIS
- $189,9003 bd1 ba1.2k sqft4021 Lakewood Dr, De Soto, MO 63020For SaleMLS ID #26041692, Joe Geary, Nettwork Global. MARIS
- $295,0003 bd3 ba2k sqft2330 Garden Ln, Festus, MO 63028For SaleMLS ID #26031339, Lexi M Engelbach, Keller Williams Chesterfield. MARIS
- $244,0003 bd2 ba1.6k sqft3102 Meyer Rd, Festus, MO 63028For SaleMLS ID #26040830, Preston Gross, Keller Williams Realty St. Louis. MARIS
- $260,0004 bd2 ba2k sqft90 W 3rd St, Pevely, MO 63070For SaleMLS ID #26039725, Lexi M Engelbach, Keller Williams Chesterfield. MARIS
- $299,9004 bd2 ba1.5k sqft10318 Timber Hill Dr, Hillsboro, MO 63050For SaleMLS ID #26026672, Amy L Kent, Faith Land & Homes Realty. MARIS
- $224,9003 bd1 ba984 sqft13015 State Road Cc, Festus, MO 63028For SaleMLS ID #26037551, Kristy M Rawson, Gateway Real Estate. MARIS
