Welcome to 12272 Hyfield Road! Nestled on 8+ acres, 3-bedroom, 2-bath home offers the perfect blend of modern updates, functional space, and peaceful country living. With approximately 1,700 square feet of thoughtfully updated living space, this property is designed for both comfort and convenience.
Inside, you'll find a bright, inviting floor plan featuring updated flooring, fresh paint, a beautifully refreshed kitchen with modern finishes, renovated bathrooms, and spacious living areas perfect for everyday living or entertaining.
Step outside and discover everything this property has to offer. The 8-acre setting provides room to roam, garden, or simply enjoy the privacy and scenic surroundings. A barn offers excellent space for livestock, hobbies, storage, or equipment, while the oversized detached garage provides ample room for vehicles, a workshop, recreational toys, or additional storage.
Whether you're dreaming of a hobby farm, need space for your outdoor lifestyle, or simply want to enjoy the peace and quiet of country living, this property delivers. Conveniently located just minutes from De Soto, you'll enjoy the best of both worlds—rural tranquility with easy access to schools, shopping, dining, and major highways.
Don't miss this rare opportunity to own an updated home on 8+ acres with a barn and oversized garage. Schedule your private showing today!
Pending
Listed by: Tumminello Realty, LLC • Margaret J Marino • 314-800-5777
Price cut: $30K (7/20)
$389,900
12272 Hyfield Rd, De Soto, MO 63020
3beds
1,728sqft
Single Family Residence
Built in 1970
8.31 Acres Lot
$377,300 Zestimate®
$226/sqft
$-- HOA
What's special
Fresh paintThoughtfully updated living spaceModern updatesBright inviting floor planRenovated bathroomsUpdated flooring
- 12 days |
- 92 |
- 5 |
Zillow last checked:
Listing updated:
Listed by:
Margaret J Marino 314-800-5777,
Tumminello Realty, LLC
Source: MARIS,MLS#: 26040870 Originating MLS: St. Louis Association of REALTORS
Originating MLS: St. Louis Association of REALTORSFacts & features
Interior
Bedrooms & bathrooms
- Bedrooms: 3
- Bathrooms: 2
- Full bathrooms: 2
- Main level bathrooms: 2
- Main level bedrooms: 3
Heating
- Forced Air
Cooling
- Central Air
Features
- Basement: Crawl Space
- Has fireplace: No
Interior area
- Total structure area: 1,728
- Total interior livable area: 1,728 sqft
- Finished area above ground: 1,728
Property
Parking
- Parking features: Garage
- Has garage: Yes
Features
- Levels: One
Lot
- Size: 8.31 Acres
- Features: Adjoins Open Ground, Adjoins Wooded Area, Back Yard, Front Yard, Garden, Heavy Woods, Landscaped, Many Trees
Details
- Parcel number: 177.025.00001018
- Special conditions: Standard
Construction
Type & style
- Home type: SingleFamily
- Architectural style: Traditional
- Property subtype: Single Family Residence
Materials
- Vinyl Siding
Condition
- Year built: 1970
Utilities & green energy
- Electric: Ameren
- Sewer: Septic Tank
- Water: Well
- Utilities for property: Electricity Connected, Propane Owned
Community & HOA
Community
- Subdivision: Victoria
HOA
- Has HOA: No
Location
- Region: De Soto
Financial & listing details
- Price per square foot: $226/sqft
- Tax assessed value: $149,100
- Annual tax amount: $1,738
- Date on market: 7/16/2026
- Cumulative days on market: 12 days
- Listing terms: Cash,Conventional
- Electric utility on property: Yes
Estimated market value
$377,300
$358,000 - $396,000
$2,006/mo
Price history
| Date | Event | Price |
|---|---|---|
| 7/24/2026 | Pending sale | $389,900$226/sqft |
Source:  MARIS #26040870 Report a problem MARIS #26040870 Report a problem | ||
| 7/20/2026 | Price change | $389,900-7.1%$226/sqft |
Source: MARIS #26040870 Report a problem | ||
| 7/16/2026 | Listed for sale | $419,900+55.6%$243/sqft |
Source: MARIS #26040870 Report a problem | ||
| 11/29/2022 | Sold | -- |
Source: MARIS #22058480 Report a problem | ||
| 11/22/2022 | Pending sale | $269,900$156/sqft |
Source: MARIS #22058480 Report a problem | ||
| 11/2/2022 | Contingent | $269,900$156/sqft |
Source: MARIS #22058480 Report a problem | ||
| 10/19/2022 | Price change | $269,900-6.9%$156/sqft |
Source: MARIS #22058480 Report a problem | ||
| 9/28/2022 | Listed for sale | $289,900-10.8%$168/sqft |
Source: MARIS #22058480 Report a problem | ||
| 9/13/2022 | Contingent | $324,900$188/sqft |
Source: MARIS #22058480 Report a problem | ||
| 9/8/2022 | Listed for sale | $324,900$188/sqft |
Source: MARIS #22058480 Report a problem | ||
Public tax history
| Year | Property taxes | Tax assessment |
|---|---|---|
| 2025 | $1,738 +4.1% | $28,300 +6% |
| 2024 | $1,670 -2.1% | $26,700 |
| 2023 | $1,706 -3.8% | $26,700 |
| 2022 | $1,773 -6.2% | $26,700 |
| 2021 | $1,890 +7.8% | $26,700 +11.7% |
| 2020 | $1,753 +0.1% | $23,900 |
| 2019 | $1,752 | $23,900 |
| 2018 | $1,752 +4.7% | $23,900 |
| 2017 | $1,673 | $23,900 +8.6% |
| 2016 | $1,673 +18% | $22,000 |
| 2015 | $1,418 | $22,000 +4.3% |
| 2013 | $1,418 | $21,100 +47.6% |
| 2005 | -- | $14,300 +6.7% |
| 2004 | -- | $13,400 |
| 2003 | -- | $13,400 |
| 2002 | -- | $13,400 |
| 2001 | -- | $13,400 |
Find assessor info on the county website
Monthly payment
Est. payment
Payment breakdown
Explore the cost of this home by adjusting the details. Changes won't be saved.Climate risks
Neighborhood: 63020
Getting around
0 / 100
Car-DependentNearby schools
GreatSchools rating
- 4/10Hillsboro Elementary SchoolGrades: 2-3Distance: 4.8 mi
- 5/10Hillsboro Jr. High SchoolGrades: 7-8Distance: 4.7 mi
- 6/10Hillsboro High SchoolGrades: 9-12Distance: 5.4 mi
Schools provided by the listing agent
- Elementary: Hillsboro Elem.
- Middle: Hillsboro Jr. High
- High: Hillsboro High
Source: MARIS. This data may not be complete. We recommend contacting the local school district to confirm school assignments for this home.
- $184,100-- bd1 ba2.1k sqft12255 Hillsboro Ave, De Soto, MO 63020Off Market
- $94,300-- bd1 ba678 sqft12273 Hillsboro Ave, De Soto, MO 63020Off Market
- $225,0003 bd1 ba1.2k sqft12284 Hyfield Rd, De Soto, MO 63020Off Market
- $288,600-- bd2 ba1.2k sqft12299 Hillsboro Ave, Richwoods, MO 63020Off Market
- $133,600-- bd3 ba736 sqft12299 Hillsboro Ave, De Soto, MO 63020Off Market
- $--3 bd2 ba1.1k sqft12279 Hyfield Rd, De Soto, MO 63020Sold
- $13,200-- bd1 ba-- sqft12310 Hyfield Rd, De Soto, MO 63020Off Market
- $205,700-- bd1 ba884 sqft12273 Hyfield Rd, De Soto, MO 63020Off Market
A local agent can set up tours, give advice and negotiate with sellers.
Similar homes
- $450,0003 bd3 ba2k sqft2850 Meyer Rd, Festus, MO 63028For Sale
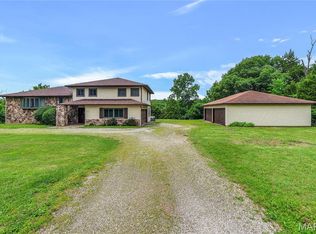
 MLS ID #26010631, Brueggemann Tadlock, Keller Williams Realty St. Louis. MARIS
 - $315,0003 bd3 ba1.8k sqft3220 Baisch Dr, De Soto, MO 63020For Sale
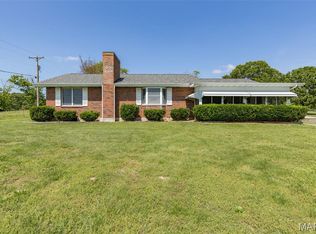 MLS ID #26031802, Jennifer R Jones, Rooted Real Estate & Auction Co.. MARIS
 - $359,9004 bd3 ba2k sqft1527 Koch Ln, De Soto, MO 63020New Construction
 MLS ID #26049431, Autumn J Johnson, Gateway Real Estate. MARIS
 - $440,0004 bd4 ba2.5k sqft3401 Wiltshire Ln, Festus, MO 63028For Sale
 MLS ID #26040116, Traci N Palmero, RE/MAX Best Choice. MARIS
 - $339,0003 bd2 ba1.3k sqft416 Trenton Dr, De Soto, MO 63020For SaleMLS ID #26047869, Amy L Kent, Faith Land & Homes Realty. MARIS
- $239,9003 bd2 ba1.9k sqft4033 Lakewood Dr, De Soto, MO 63020For SaleMLS ID #26045882, Tyler M Schmitz, EXP Realty, LLC. MARIS
- $389,9004 bd2 ba1.6k sqft3625 Roads End Acres Rd, Imperial, MO 63052For SaleMLS ID #26050739, Kathryn Jewell, RE/MAX Results. MARIS
- $373,7004 bd3 ba2.4k sqft180 Cedargate Dr, Dittmer, MO 63023For SaleMLS ID #26051119, Victoria A Conell, R Towne Real Estate, LLC. MARIS
- $289,9003 bd2 ba1.2k sqft10299 Micah Ln, Hillsboro, MO 63050For SaleMLS ID #26049761, Dominic Saputo, Gateway Real Estate. MARIS
- $450,0004 bd3 ba2.3k sqft4036 Canebrake Valley Dr, Dittmer, MO 63023For SaleMLS ID #26052378, Laura M Massey, Property Brokers Real Estate, LLC. MARIS
- $360,0003 bd3 ba2.3k sqft12720 Oakbriar Meadows Ln, Festus, MO 63028For SaleMLS ID #26045698, Jennifer R Jones, Rooted Real Estate & Auction Co.. MARIS
- $370,0003 bd3 ba2.2k sqft8417 Saint Andrews Ln, House Springs, MO 63051For SaleMLS ID #26047273, Alicia Davis, Worth Clark Realty. MARIS
- $394,5004 bd2 ba2.1k sqft7920 Marvin Chapel Rd, Bonne Terre, MO 63628For SaleMLS ID #26036175, Dustin Walker, Freedom Realty MO, LLC. MARIS
- $274,9003 bd2 ba1.6k sqft1511 Westvale Dr, Festus, MO 63028For SaleMLS ID #26051828, Julie A Nagle, RE/MAX Platinum. MARIS
- $300,0004 bd4 ba1.9k sqft107 Ezekiel Ct, Hillsboro, MO 63050For SaleMLS ID #26050702, Dawn Griffin, EXP Realty, LLC. MARIS
- $295,0003 bd2 ba1k sqft14355 Charter Church Rd, De Soto, MO 63020For SaleMLS ID #26039993, William R Whetstone, Hearth 2 Home LLC. MARIS
- $449,900-- bd-- ba1.1k sqft12971 Cowboy Dr, De Soto, MO 63020For SaleMLS ID #26024572, LeeAnna R Newkirk, Freedom Realty MO, LLC. MARIS
- $224,9003 bd1 ba984 sqft13015 State Road Cc, Festus, MO 63028For SaleMLS ID #26037551, Kristy M Rawson, Gateway Real Estate. MARIS
- $340,0003 bd2 ba1.4k sqft5217 Summerfield Dr, Imperial, MO 63052For SaleMLS ID #26045050, Elizabeth Z Zipf, The Hermann London Group LLC. MARIS
- $349,9003 bd2 ba1.6k sqft1854 Iron Mountain Dr, Festus, MO 63028For SaleMLS ID #26044343, Leslie L Horton, Coldwell Banker Realty - Gundaker. MARIS
