Absolutely beautiful 3-4 bedroom, 2 full bath, 2 story home in North Liberty! Over a 1/2 acre lot. John Glenn schools. Nice covered front porch and large open deck. Huge dining room. Nice kitchen with lots of cabinet space and appliances. Must see the old built-ins in the kitchen that were refurbished. 1st floor laundry with countertop space to fold clothes. Full baths on each floor. 3 good size bedrooms up with excellent closet space. Hardwood floors throughout. Vinyl windows. City water and sewer. Gas heat and central air. 200 amp electric(most plumbing, wiring etc redone in last 15-20 years). 2024-whole house filter system and water softener. Waterproofed basement and humidex system(June 2026). Fresh paint(2024-26). Radon system(2023). New sewer line(2026). Most appliances(2023-25). Old barn with overhead door and opener. Located close to the town walking trails, and just down the road from Potato Creek State Park.
Active
$239,900
802 E Center St, North Liberty, IN 46554
3beds
1,626sqft
Single Family Residence
Built in 1919
0.57 Acres Lot
$236,000 Zestimate®
$--/sqft
$-- HOA
What's special
Large open deckHuge dining roomMost appliancesNice covered front porchVinyl windowsRadon systemFresh paint
- 3 days
- 538
- 75
Likely to sell faster than
Zillow last checked:
Listing updated:
Listed by:
Jason H Kaser Office:574-656-9088,
Kaser Realty, LLC
Source: IRMLS,MLS#: 202645240
Facts & features
Interior
Bedrooms & bathrooms
- Bedrooms: 3
- Bathrooms: 2
- Full bathrooms: 2
Bedroom 1
- Level: Upper
Bedroom 2
- Level: Upper
Dining room
- Level: Main
- Area: 198
- Dimensions: 18 x 11
Kitchen
- Level: Main
- Area: 144
- Dimensions: 12 x 12
Living room
- Level: Main
- Area: 182
- Dimensions: 14 x 13
Office
- Level: Main
- Area: 110
- Dimensions: 11 x 10
Heating
- Natural Gas, Forced Air
Cooling
- Central Air
Appliances
- Included: Dishwasher, Microwave, Refrigerator, Washer, Dryer-Gas, Gas Range, Gas Water Heater, Water Softener Owned
- Laundry: Main Level
Features
- Bookcases, Ceiling Fan(s), Formal Dining Room, Custom Cabinetry
- Flooring: Hardwood
- Doors: Storm Doors
- Basement: Unfinished,Block
- Has fireplace: No
- Fireplace features: None
Interior area
- Total structure area: 2,394
- Total interior livable area: 1,626 sqft
- Finished area above ground: 1,626
- Finished area below ground: 0
Video & virtual tour
Property
Parking
- Total spaces: 1
- Parking features: Detached, Garage Door Opener, Stone
- Garage spaces: 1
- Has uncovered spaces: Yes
Features
- Levels: Two
- Stories: 2
- Patio & porch: Deck, Porch Covered
Lot
- Size: 0.57 Acres
- Features: 0-2.9999, City/Town/Suburb, Near Walking Trail
Details
- Parcel number: 711233200002.000035
- Zoning: R1
- Other equipment: Sump Pump
Construction
Type & style
- Home type: SingleFamily
- Property subtype: Single Family Residence
Materials
- Vinyl Siding
Condition
- New construction: No
- Year built: 1919
Utilities & green energy
- Electric: NIPSCO
- Gas: NIPSCO
- Sewer: City
- Water: City
Community & HOA
Community
- Security: Carbon Monoxide Detector(s), Smoke Detector(s), Radon System
- Subdivision: None
Location
- Region: North Liberty
Financial & listing details
- Tax assessed value: $129,200
- Annual tax amount: $1,162
- Date on market: 11/3/2026
- Listing terms: Cash,Conventional,FHA,VA Loan
Estimated market value
$236,000
$224,000 - $248,000
$2,061/mo
Price history
| Date | Event | Price |
|---|---|---|
| 11/3/2026 | Listed for sale | $239,900+25.3% |
Source:  IRMLS #202645240 Report a problem | ||
| 10/3/2023 | Sold | $191,500+3.5% |
Source: IRMLS #202331370 Report a problem | ||
| 9/1/2023 | Pending sale | $185,000 |
Source: IRMLS #202331370 Report a problem | ||
| 8/30/2023 | Listed for sale | $185,000+37% |
Source: IRMLS #202331370 Report a problem | ||
| 8/13/2020 | Sold | $135,000$83/sqft |
Source: Cressy Everett solds #202026084_46554 Report a problem | ||
| 7/9/2020 | Pending sale | $135,000$83/sqft |
Source: Cressy & Everett - South Bend #202026084 Report a problem | ||
| 7/9/2020 | Listed for sale | $135,000$83/sqft |
Source: Cressy & Everett - South Bend #202026084 Report a problem | ||
Public tax history
| Year | Property taxes | Tax assessment |
|---|---|---|
| 2025 | $1,236 +0.5% | $129,200 +4.5% |
| 2024 | $1,230 -50.9% | $123,600 +0.5% |
| 2023 | $2,506 +34.3% | $123,000 -1.8% |
| 2022 | $1,866 | $125,300 +34.3% |
| 2021 | $1,866 +221.2% | $93,300 |
| 2020 | $581 -36.2% | $93,300 +19.6% |
| 2019 | $910 +45.7% | $78,000 |
| 2018 | $624 +4.7% | $78,000 +0.6% |
| 2017 | $596 +9.3% | $77,500 |
| 2016 | $545 -1.2% | $77,500 +3.1% |
| 2014 | $552 +3.4% | $75,200 |
| 2013 | $534 +17.1% | $75,200 +9% |
| 2012 | $456 +5.4% | $69,000 +2.1% |
| 2011 | $433 +13.6% | $67,600 |
| 2010 | $381 +7.2% | $67,600 |
| 2009 | $355 | $67,600 |
Find assessor info on the county website
Monthly payment
Est. payment
Payment breakdown
Explore the cost of this home by adjusting the details. Changes won't be saved.Climate risks
Neighborhood: 46554
Nearby schools
Schools provided by the listing agent
- Elementary: North Liberty
- Middle: Harold C Urey
- High: John Glenn
- District: John Glenn School Corp.
Source: IRMLS. This data may not be complete. We recommend contacting the local school district to confirm school assignments for this home.
- $310,5003 bd2 ba1.5k sqft804 E Center St, North Liberty, IN 46554Off Market
- $137,3002 bd1 ba1.1k sqft708 E Center St, North Liberty, IN 46554Off Market
- $388,6004 bd3 ba1.8k sqft28388 Pierce Rd, North Liberty, IN 46554Off Market
- $233,7003 bd2 ba1.4k sqft805 E Center St, North Liberty, IN 46554Off Market
Similar homes
- $215,0003 bd1 ba1k sqft71615 Timothy Trl, Walkerton, IN 46574For Sale
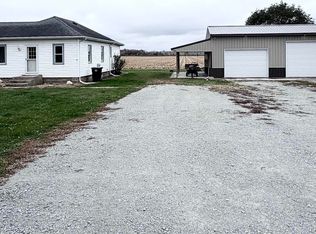 MLS ID #202645779, Jason H Kaser, Kaser Realty, LLC. IRMLS
- $239,0002 bd2 ba1.6k sqft1006 W County Line Rd, Walkerton, IN 46574For Sale
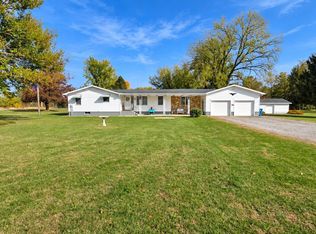 MLS ID #202644583, Rhonda Hurford, Collins & Company Realtors, Koontz Lake. IRMLS
- $--3 bd2 ba1.2k sqft16625 4b Rd, Plymouth, IN 46563Auction
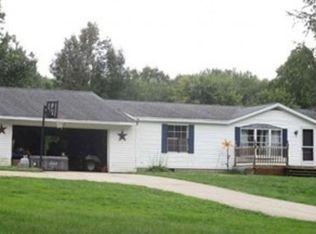 Xome
- $250,0003 bd2 ba1.1k sqft14188 1st Rd, Plymouth, IN 46563For Sale
 MLS ID #202644200, Jim Masterson, MASTERSON & ASSOC., INC.. IRMLS
- $219,0002 bd1 ba1.3k sqft404 S Longshore Dr, Walkerton, IN 46574For Sale
 MLS ID #847424, Michael Kremp, REMAX County Wide 1st. NIRA as distributed by MLS GRID
- $269,0004 bd3 ba2k sqft4703 E State Highway 4, La Porte, IN 46350For SaleMLS ID #847564, Kristy Ruminski, Brokerworks Group. NIRA as distributed by MLS GRID
