Beautifully maintained, single-level 4-bedroom, 2-bath home tucked away in a Central Point East cul-de-sac! The updated 2024 kitchen features granite counters, knotty alder soft-close cabinets, stainless appliances, pantry and breakfast bar. The spacious carpeted living room offers a gas fireplace. Hardwood flooring installed in 2024 flows through much of the living area. High ceilings add to the open feel. The primary suite features a walk-in closet and private bath with double vanity, heated jetted tub and walk-in shower. Three additional bedrooms offer flexibility for family, guests or a home office. Enjoy the large backyard deck with access from both the dining area and primary suite. Additional features include a heated 3-car garage with workshop area, gated RV parking with hookups, and covered BBQ area. New roof in 2026! A wonderful combination of comfort, updates and functionality!
Pending
$530,000
802 White Oak Cir, Central Pt, OR 97502
4beds
2baths
2,229sqft
Single Family Residence
Built in 2002
0.34 Acres Lot
$530,200 Zestimate®
$238/sqft
$13/mo HOA
What's special
Gas fireplaceCovered bbq areaWalk-in closetHeated jetted tubWalk-in showerPrimary suiteHigh ceilings
- 13 days
- 412
- 17
Likely to sell faster than
Zillow last checked:
Listing updated:
Listed by:
Windermere Van Vleet & Associates 541-482-3786
Source: Oregon Datashare,MLS#: 220230771
Facts & features
Interior
Bedrooms & bathrooms
- Bedrooms: 4
- Bathrooms: 2
Heating
- Forced Air, Natural Gas
Cooling
- Central Air
Appliances
- Included: Dishwasher, Disposal, Dryer, Microwave, Oven, Range, Refrigerator, Washer, Water Heater
Features
- Breakfast Bar, Ceiling Fan(s), Double Vanity, Enclosed Toilet(s), Fiberglass Stall Shower, Granite Counters, Linen Closet, Pantry, Primary Downstairs, Shower/Tub Combo, Soaking Tub, Walk-In Closet(s)
- Flooring: Carpet, Hardwood, Vinyl
- Windows: Double Pane Windows, Vinyl Frames
- Basement: None
- Has fireplace: Yes
- Fireplace features: Gas, Living Room
- Common walls with other units/homes: No Common Walls,No One Above
Interior area
- Total structure area: 2,229
- Total interior livable area: 2,229 sqft
Property
Parking
- Total spaces: 3
- Parking features: Attached, Concrete, Driveway, Garage Door Opener, Gated, Heated Garage, RV Access/Parking, Workshop in Garage
- Attached garage spaces: 3
- Has uncovered spaces: Yes
Features
- Levels: One
- Stories: 1
- Patio & porch: Covered Deck, Deck, Patio
- Exterior features: RV Dump, RV Hookup
- Fencing: Fenced
Lot
- Size: 0.34 Acres
- Features: Drip System, Landscaped, Sprinkler Timer(s), Sprinklers In Front, Sprinklers In Rear
Details
- Additional structures: Shed(s)
- Parcel number: 10923487
- Zoning description: R-1-8
- Special conditions: Standard
Construction
Type & style
- Home type: SingleFamily
- Architectural style: Contemporary
- Property subtype: Single Family Residence
Materials
- Frame
- Foundation: Concrete Perimeter
- Roof: Composition
Condition
- New construction: No
- Year built: 2002
Utilities & green energy
- Sewer: Public Sewer
- Water: Public
Community & HOA
Community
- Security: Carbon Monoxide Detector(s), Smoke Detector(s)
- Subdivision: Central Point East Development Phase 5
HOA
- Has HOA: Yes
- Amenities included: Other
- HOA fee: $150 annually
Location
- Region: Central Pt
Financial & listing details
- Price per square foot: $238/sqft
- Tax assessed value: $541,690
- Annual tax amount: $6,196
- Date on market: 11/4/2026
- Cumulative days on market: 13 days
- Listing terms: Cash,Conventional,FHA,VA Loan
- Inclusions: Range/Oven, Dishwasher, Microwave, Washer/Dryer
- Exclusions: unattached shelves in garage, Refrigerator
- Road surface type: Paved
Estimated market value
$530,200
$504,000 - $557,000
$2,808/mo
Price history
| Date | Event | Price |
|---|---|---|
| 11/9/2026 | Pending sale | $530,000$238/sqft |
Source:  Oregon Datashare #220230771 Report a problem | ||
| 11/5/2026 | Listed for sale | $530,000+20.7%$238/sqft |
Source: Oregon Datashare #220230771 Report a problem | ||
| 3/24/2021 | Listing removed | -- |
Source: Owner Report a problem | ||
| 1/22/2008 | Listing removed | $439,000$197/sqft |
Source: Owner Report a problem | ||
| 8/22/2007 | Listed for sale | $439,000+86.8%$197/sqft |
Source: Owner Report a problem | ||
| 8/7/2002 | Sold | $235,000+270.1%$105/sqft |
Source: Public Record Report a problem | ||
| 11/8/2001 | Sold | $63,500$28/sqft |
Source: Public Record Report a problem | ||
Public tax history
| Year | Property taxes | Tax assessment |
|---|---|---|
| 2025 | $6,022 +2.5% | $353,300 +3% |
| 2024 | $5,874 +3.3% | $343,010 +3% |
| 2023 | $5,685 +2.4% | $333,020 |
| 2022 | $5,552 +2.9% | $333,020 +3% |
| 2021 | $5,394 +3% | $323,330 +6.1% |
| 2020 | $5,236 +2.5% | $304,780 +3% |
| 2019 | $5,107 | $295,910 +3% |
| 2018 | $5,107 +3.1% | $287,300 |
| 2017 | $4,952 +2.6% | $287,300 +6.1% |
| 2016 | $4,827 +3% | $270,820 |
| 2015 | $4,686 +4.4% | $270,820 +6.1% |
| 2014 | $4,490 +8.9% | $255,290 +3% |
| 2013 | $4,121 +4.2% | $247,860 +3% |
| 2012 | $3,955 +1.3% | $240,650 +3% |
| 2011 | $3,905 +2.7% | $233,650 +3% |
| 2010 | $3,804 +3% | $226,850 +3% |
| 2009 | $3,694 +2.2% | $220,250 +3% |
| 2008 | $3,616 +1.9% | $213,840 +3% |
| 2007 | $3,549 +3.3% | $207,620 +3% |
| 2006 | $3,436 +2.9% | $201,580 +3% |
| 2005 | $3,339 +2.1% | $195,710 +3% |
| 2004 | $3,270 +7.2% | $190,010 +8.9% |
| 2003 | $3,051 | $174,540 +210.3% |
| 2002 | -- | $56,240 |
Find assessor info on the county website
Monthly payment
Est. payment
Payment breakdown
Explore the cost of this home by adjusting the details. Changes won't be saved.Climate risks
Neighborhood: 97502
Nearby schools
Schools provided by the listing agent
- Elementary: Jewett Elem
- Middle: Scenic Middle
- High: Crater High
Source: Oregon Datashare. This data may not be complete. We recommend contacting the local school district to confirm school assignments for this home.
Similar homes
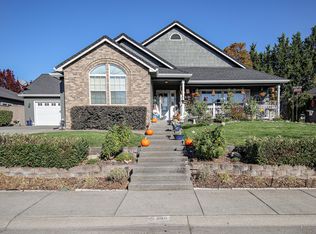
- $525,0004 bd2 ba2.1k sqft668 Vincent Ave, Central Pt, OR 97502For Sale

 MLS ID #220229726, Susan Clemmons, RE/MAX Integrity. Oregon Datashare
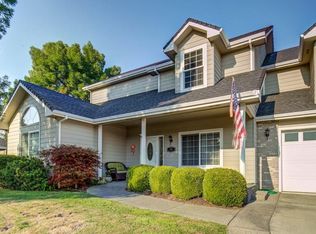
- $524,9003 bd2 ba2.2k sqft1896 Canyon Ave, Medford, OR 97504For Sale
 MLS ID #220231174, Rockwell Group, eXp Realty, LLC. Oregon Datashare
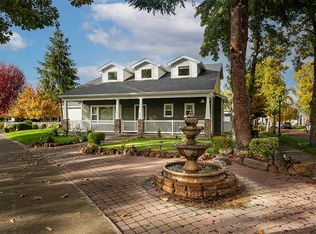
- $569,0003 bd3 ba1.7k sqft1114 Twin Creeks Xing, Central Pt, OR 97502For Sale
 MLS ID #220230400, Sara DeVries, John L. Scott Medford. Oregon Datashare
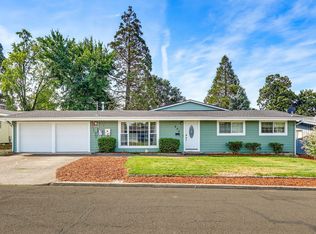
- $429,0004 bd2 ba2.1k sqft208 Kings Way, Central Point, OR 97502For Sale
 MLS ID #220227138, Allen Broderick, i5 Real Estate. Oregon Datashare
- $575,0004 bd3 ba3k sqft10178 Wheeler Rd, Central Point, OR 97502For SaleMLS ID #220229388, Colby Kielman, Oregon Opportunities Real Estate. Oregon Datashare
- $510,0003 bd2 ba2k sqft1972 Bianca Ct, Medford, OR 97504For SaleMLS ID #220230848, Benjamin Ditzler, eXp Realty, LLC. Oregon Datashare
- $388,9003 bd2 ba1.5k sqft2102 Lara Ln, Central Pt, OR 97502For SaleMLS ID #220227716, Kathy Adams, Windermere Van Vleet & Assoc.. Oregon Datashare
- $625,0004 bd2 ba2.1k sqft5164 Glen Echo Way, Central Pt, OR 97502For SaleMLS ID #220224971, Shelly Culbertson, John L. Scott Medford. Oregon Datashare
- $460,0003 bd3 ba1.7k sqft207 Maxwell Pl, Central Pt, OR 97502For SaleMLS ID #220227030, Terry Rasmussen, John L. Scott Medford. Oregon Datashare
- $625,0003 bd2 ba2.2k sqft421 Stone Pointe Dr, Central Pt, OR 97502For SaleMLS ID #220229429, Jillian Hamilton, Windermere Van Vleet & Associates. Oregon Datashare
- $499,0004 bd2 ba1.8k sqft3232 Ford Dr, Medford, OR 97504For SaleMLS ID #220230297, Tina Jackson-Berger, Evimero Realty Southern Oregon LLC. Oregon Datashare
- $619,0003 bd3 ba2.1k sqft2657 Old Stage Rd, Central Pt, OR 97502For SaleMLS ID #220227086, Sara Jo Robbins, John L. Scott Medford. Oregon Datashare
- $359,9002 bd2 ba1.3k sqft2783 Parkwood Village Ln, Central Pt, OR 97502For SaleMLS ID #220225769, Erik Darby, RE/MAX Platinum. Oregon Datashare
- $350,0003 bd2 ba1.2k sqft1020 Temple Dr, Central Pt, OR 97502For SaleMLS ID #220230987, Steve Thomas Group, eXp Realty, LLC. Oregon Datashare
- $524,9903 bd2 ba1.5k sqft2388 Gramercy Dr, White City, OR 97503For SaleMLS ID #220230921, Jake Jakabosky, RE/MAX Platinum. Oregon Datashare
- $590,0002 bd2 ba1.6k sqft5655 Tamarack Ln, Central Point, OR 97502For SaleMLS ID #220220753, Nickolas Shivers, eXp Realty, LLC. Oregon Datashare
- $550,0003 bd2 ba2.2k sqft171 Shaniko Ct, Medford, OR 97504For SaleMLS ID #220227857, Sara DeVries, John L. Scott Medford. Oregon Datashare
- $374,9003 bd2 ba1.2k sqft935 Pittview Ave, Central Point, OR 97502For SaleMLS ID #220226886, Mariah Barton, Keller Williams Realty Southern Oregon. Oregon Datashare
- $580,0003 bd2 ba1.6k sqft11212 Meadows Rd, White City, OR 97503For SaleMLS ID #220230618, Georgette Cook, Windermere Van Vleet Eagle Point. Oregon Datashare
- $495,0004 bd4 ba2.4k sqft2747 Jessica Cir, Medford, OR 97504For SaleMLS ID #220229775, Laura A Horton, Windermere Van Vleet & Assoc.. Oregon Datashare
