This charming three-story, three-bedroom row house in New Center features hardwood floors throughout, including the third-floor bedroom suite. Warm neutral rooms are balanced by dramatic dark accent walls and vintage mood lighting. On the first floor, covetable features range from the fireplace in the spacious living room and wainscoting in the dining room to the sun-lit kitchen with stainless-steel appliances and subway tile backsplash. Upstairs, a hallway with a built-in linen closet anchors a pair of bedrooms, one with an appealing alcove space-- ideal for sitting room/nursery/dressing nook-- and a renovated bathroom in dark mossy green and hexagonal-tile floor. The marvelous sunlit third floor is optimal for a playroom, home office, gym or studio. The refinished basement includes updated bathroom with a dog-friendly walk-in shower. Close to Q-Line, Fisher Building, Tech Town, Henry Ford Hospital, Lincoln Square Art Park, and acclaimed restaurants like Oak & Reel, Freya, and Baobab Fare.
For sale
Price cut: $5K (11/16)
$222,000
8020 3rd St, Detroit, MI 48202
3beds
1,677sqft
Townhouse
Built in 1920
-- sqft lot
$219,100 Zestimate®
$132/sqft
$612/mo HOA
What's special
- 19 days
- 269
- 20
Zillow last checked:
Listing updated:
Listed by:
Randall S Fogelman 313-378-4270,
O'Connor Realty Detroit, LLC 313-963-9891
Source: Realcomp II,MLS#: 20261087269
Facts & features
Interior
Bedrooms & bathrooms
- Bedrooms: 3
- Bathrooms: 2
- Full bathrooms: 2
Primary bedroom
- Level: Third
- Area: 144
- Dimensions: 12 X 12
Bedroom
- Level: Second
- Area: 100
- Dimensions: 10 X 10
Bedroom
- Level: Second
- Area: 121
- Dimensions: 11 X 11
Other
- Level: Second
- Area: 48
- Dimensions: 6 X 8
Other
- Level: Basement
- Area: 40
- Dimensions: 5 X 8
Dining room
- Level: Entry
- Area: 132
- Dimensions: 11 X 12
Kitchen
- Level: Entry
- Area: 96
- Dimensions: 12 X 8
Laundry
- Level: Basement
- Area: 100
- Dimensions: 10 X 10
Living room
- Level: Entry
- Area: 180
- Dimensions: 12 X 15
Heating
- Hot Water, Natural Gas, Radiant
Cooling
- Window Units
Appliances
- Included: Dishwasher, Free Standing Electric Oven, Free Standing Refrigerator
Features
- Basement: Partially Finished
- Has fireplace: No
Interior area
- Total interior livable area: 1,677 sqft
- Finished area above ground: 1,477
- Finished area below ground: 200
Property
Parking
- Parking features: No Garage
Features
- Levels: Three
- Stories: 3
- Entry location: GroundLevelwSteps
- Patio & porch: Porch
Details
- Parcel number: W27I200170S
- Special conditions: Short Sale No,Standard
Construction
Type & style
- Home type: Townhouse
- Architectural style: Townhouse
- Property subtype: Townhouse
Materials
- Brick
- Foundation: Basement, Brick Mortar
- Roof: Asphalt
Condition
- New construction: No
- Year built: 1920
- Major remodel year: 2026
Utilities & green energy
- Sewer: Public Sewer
- Water: Public
Community & HOA
HOA
- Has HOA: Yes
- Services included: Maintenance Grounds, Maintenance Structure, Other, Sewer, Snow Removal, Water
- HOA fee: $612 monthly
Location
- Region: Detroit
Financial & listing details
- Price per square foot: $132/sqft
- Tax assessed value: $91,700
- Annual tax amount: $6,324
- Date on market: 10/31/2026
- Cumulative days on market: 19 days
- Listing agreement: Exclusive Right To Sell
- Listing terms: Cash,Conventional,Warranty Deed
Estimated market value
$219,100
$208,000 - $230,000
$1,721/mo
Price history
| Date | Event | Price |
|---|---|---|
| 11/16/2026 | Price change | $222,000-2.2%$132/sqft |
Source:  Realcomp II #20261087269 Report a problem | ||
| 10/31/2026 | Listed for sale | $227,000$135/sqft |
Source: Realcomp II #20261087269 Report a problem | ||
| 11/22/2024 | Listing removed | $2,000$1/sqft |
Source: Zillow Rentals Report a problem | ||
| 10/24/2024 | Listed for rent | $2,000$1/sqft |
Source: Zillow Rentals Report a problem | ||
Public tax history
Tax history is unavailable.
Monthly payment
Est. payment
Payment breakdown
Explore the cost of this home by adjusting the details. Changes won't be saved.Climate risks
Neighborhood: New Center Commons

Similar homes
- $254,9003 bd2 ba2k sqft750 Delaware St #28, Detroit, MI 48202For Sale

 MLS ID #20261037857, Jennifer Reynolds, O'Connor Realty Detroit, LLC. Realcomp II
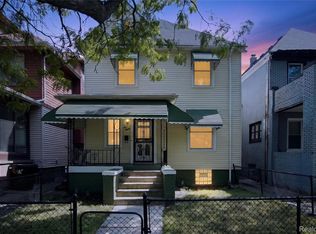
- $199,9004 bd2 ba1.6k sqft580 Melbourne St, Detroit, MI 48202For Sale
 MLS ID #20261063651, Leonard A Pickett III, RCH Brokerage Legacy Inc. Realcomp II
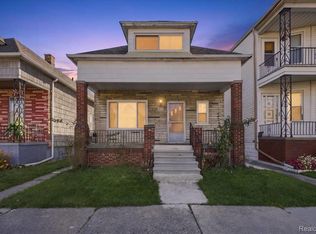
- $225,0003 bd1 ba1.3k sqft2374 Burger St, Hamtramck, MI 48212For Sale
 MLS ID #20261092805, Ahsan Tarar, Tarar Homes. Realcomp II
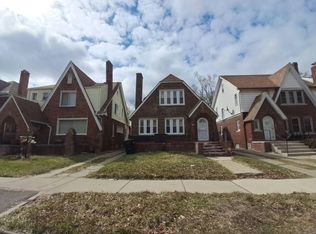
- $--3 bd2 ba1.7k sqft16563 Wildemere St, Detroit, MI 48221Auction
 Auction.com 2
- $219,9003 bd1 ba1.7k sqft9421 Brombach St, Hamtramck, MI 48212For Sale
 MLS ID #50222051, Carol Lukity, Berkshire Hathaway HomeServices Kee Realty. MiRealSource
- $248,0004 bd2 ba1.2k sqft5725 Bingham St, Dearborn, MI 48126For SaleMLS ID #20261092335, Hassan Alsalamy, Golden Key Realty Group LLC. Realcomp II
- $299,9005 bd3 ba2k sqft899 Edison St, Detroit, MI 48202For SaleMLS ID #20261057772, Noah Jackson, SimpliHom. Realcomp II
- $204,9004 bd2 ba1.6k sqft2630 Harding St, Detroit, MI 48214For SaleMLS ID #20261048479, Bryan Kunka, O'Connor Realty Detroit, LLC. Realcomp II
- $223,0003 bd1 ba1.4k sqft665 Harrington St, Mount Clemens, MI 48043For SaleMLS ID #20261092928, Brandon Wroblewski, Community Choice Realty Inc. Realcomp II
- $209,9003 bd2 ba2.1k sqft4217 Tulane St, Dearborn Heights, MI 48125For SaleMLS ID #20261092896, Jonathon Golich, Keller Williams Legacy. Realcomp II
- $229,9003 bd1 ba1.7k sqft8740 Leroy St, Oak Park, MI 48237For SaleMLS ID #20261085453, Liat Feldman, Michigan First Realty LLC. Realcomp II
- $174,9954 bd2 ba2.3k sqft1718 Canton St, Detroit, MI 48207For SaleMLS ID #20261063775, Jocelyn P Santiago, Dwellings Unlimited LLC. Realcomp II
- $150,0004 bd1 ba2.1k sqft2261 Lawrence St, Detroit, MI 48206For SaleMLS ID #20261074191, Vanessa Stovall, Community Choice Realty Inc. Realcomp II
- $274,9003 bd3 ba1.8k sqft3080 Oakman Blvd, Detroit, MI 48238For SaleMLS ID #20261077923, John Graham, John Graham Realty, LLC. Realcomp II
- $330,0004 bd4 ba2.1k sqft1948 Morrell St, Detroit, MI 48209For SaleMLS ID #20261091396, Nicholas Kramer, O'Connor Realty Detroit, LLC. Realcomp II
- $274,9004 bd2 ba2.1k sqft3210 Lawrence St, Detroit, MI 48206For SaleMLS ID #20261062537, Anthony Bertrand, Berkshire Hathaway HomeServices Kee Realty Bham. Realcomp II
- $185,0003 bd2 ba2.1k sqft14160 Piedmont St, Detroit, MI 48223For SaleMLS ID #20261089026, Christopher Wallington, KW Domain. Realcomp II
- $164,9003 bd2 ba1.7k sqft873 Algonquin St, Detroit, MI 48215For SaleMLS ID #20261089639, Jeff Glover, Glover Agency. Realcomp II
- $203,0003 bd2 ba1.6k sqft18646 Monica St, Detroit, MI 48221For SaleMLS ID #50216482, Louis Bitto, USA #1 Realty LLC. MiRealSource
