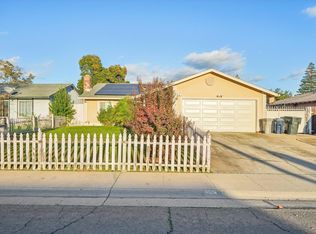
Welcome home to this charming and well-maintained 2-bedroom, 2-bath halfplex, perfectly situated on a desirable corner lot! This move-in-ready home features a bright, open floor plan with a spacious living room that flows seamlessly into the kitchen, complete with an island and plenty of room for a breakfast table. Recent updates include a brand-new HVAC system, heater, and dishwasher, offering peace of mind for years to come. Step outside to enjoy the generously sized backyard, perfect for relaxing, gardening, or entertaining. Conveniently located near shopping, dining, and light rail for an easy commute. At this incredible price, this home is an outstanding opportunity for first-time buyers, downsizers, or investors. Don't miss out!
Active
$349,999
8024 Deer Lake Dr, Sacramento, CA 95823
2beds
940sqft
:
Get pre-qualified$2,323/mo
Multi Family
Built in 1987
-- sqft lot
$346,500 Zestimate®
$372/sqft
$-- HOA
What's special
Generously sized backyardBright open floor planDesirable corner lot
- 26 days |
- 1,805 |
- 88 |
Likely to sell faster than
Zillow last checked:
Listing updated:
Listed by:
Alison Warren DRE #01733854 916-690-6960,
Coldwell Banker Realty
Source: MetroList Services of CA,MLS#: 226085929Originating MLS: MetroList Services, Inc.
Facts & features
Interior
Bedrooms & bathrooms
- Bedrooms: 2
- Bathrooms: 2
- Full bathrooms: 2
Rooms
- Room types: Master Bathroom, Bathroom, Master Bedroom, Great Room, Kitchen, Living Room
Primary bedroom
- Features: Closet
Primary bathroom
- Features: Marble, Tub w/Shower Over
Dining room
- Features: Breakfast Nook, Dining/Family Combo, Space in Kitchen
Kitchen
- Features: Breakfast Area, Pantry Closet, Kitchen Island, Kitchen/Family Combo, Tile Counters
Heating
- Central
Cooling
- Central Air
Appliances
- Included: Range Hood, Dishwasher, Free-Standing Electric Range
- Laundry: In Garage
Features
- Flooring: Carpet, Linoleum
- Has fireplace: No
Interior area
- Total structure area: 0
- Total interior livable area: 940 sqft
Property
Parking
- Total spaces: 1
- Parking features: Attached
- Attached garage spaces: 1
Features
- Levels: One
- Stories: 1
- Fencing: Back Yard
Lot
- Size: 5,227 Square Feet
- Features: Corner Lot, Curb(s)/Gutter(s), Street Lights
Details
- Parcel number: 11903900090000
- Zoning: R-A1
- Special conditions: Standard
Construction
Type & style
- Home type: MultiFamily
- Property subtype: Multi Family
Materials
- Vinyl Siding, Wood
- Foundation: Slab
- Roof: Composition
Condition
- Year built: 1987
Utilities & green energy
- Electric: 220 Volts in Laundry
- Sewer: Sewer in Street, Public Sewer
- Water: Public, Water District
- Utilities for property: Public, Electric
Community & HOA
Location
- Region: Sacramento
Financial & listing details
- Price per square foot: $372/sqft
- Tax assessed value: $134,837
- Annual tax amount: $1,651
- Price range: $350K - $350K
- Date on market: 7/10/2026
Estimated market value
$346,500
$329,000 - $364,000
$1,885/mo
Price history
| Date | Event | Price |
|---|---|---|
| 7/10/2026 | Listed for sale | $349,999+291.1%$372/sqft |
Source: MetroList Services of CA #226085929 Report a problem | ||
| 7/28/2000 | Sold | $89,500$95/sqft |
Source: MetroList Services of CA #152008291 Report a problem | ||
Public tax history
| Year | Property taxes | Tax assessment |
|---|---|---|
| 2025 | $1,651 +0.9% | $134,837 +2% |
| 2024 | $1,636 +3.1% | $132,194 +2% |
| 2023 | $1,586 +1% | $129,603 +2% |
| 2022 | $1,570 +2% | $127,063 +2% |
| 2021 | $1,540 +1.8% | $124,573 +1% |
| 2020 | $1,513 +1.9% | $123,297 +2% |
| 2019 | $1,484 +2.9% | $120,881 +2% |
| 2018 | $1,443 +2.2% | $118,512 +2% |
| 2017 | $1,412 +9.5% | $116,189 +2% |
| 2016 | $1,289 +3.6% | $113,912 +1.5% |
| 2015 | $1,244 | $112,202 +2% |
| 2014 | $1,244 | $110,005 +29% |
| 2013 | -- | $85,252 +24% |
| 2012 | -- | $68,752 -8% |
| 2011 | -- | $74,730 -6% |
| 2010 | -- | $79,500 -22.6% |
| 2008 | -- | $102,668 +2% |
| 2007 | -- | $100,656 +2% |
| 2006 | -- | $98,683 +2% |
| 2005 | -- | $96,749 +2% |
| 2004 | -- | $94,853 +1.9% |
| 2003 | -- | $93,115 +2% |
| 2002 | -- | $91,290 +2% |
| 2001 | -- | $89,500 +10.1% |
| 2000 | -- | $81,291 |
Find assessor info on the county website
Monthly payment
Est. payment
Payment breakdown
Explore the cost of this home by adjusting the details. Changes won't be saved.Climate risks
Neighborhood: Valley High-North Laguna
Nearby schools
GreatSchools rating
- 5/10Union House Elementary SchoolGrades: K-6Distance: 0.4 mi
- 4/10Samuel Jackman Middle SchoolGrades: 7-8Distance: 0.9 mi
- 4/10Valley High SchoolGrades: 9-12Distance: 1.7 mi
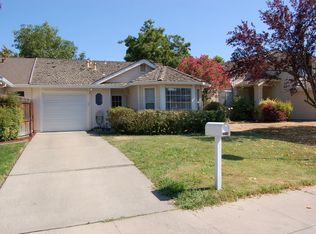
- $330,7002 bd1 ba866 sqft4144 Sea Drift Way, Sacramento, CA 95823Off Market
- $487,2004 bd3 ba1.9k sqft4134 Sea Drift Way, Sacramento, CA 95823Off Market

- $465,6004 bd2 ba1.7k sqft4175 Equinox Way, Sacramento, CA 95823Off Market
- $448,2003 bd2 ba1.5k sqft4153 Sea Meadow Way, Sacramento, CA 95823Off Market
- $406,0003 bd2 ba1k sqft4124 Sea Drift Way, Sacramento, CA 95823Off Market
- $472,5004 bd2 ba1.7k sqft4151 Sea Drift Way, Sacramento, CA 95823Off Market
- $485,8004 bd3 ba1.9k sqft4143 Sea Meadow Way, Sacramento, CA 95823Off Market
- $499,2004 bd3 ba1.9k sqft4141 Sea Drift Way, Sacramento, CA 95823Off Market
A local agent can set up tours, give advice and negotiate with sellers.
Similar homes
- $390,0002 bd2 ba1.1k sqft7711 Lakewood Park Dr, Sacramento, CA 95828For Sale
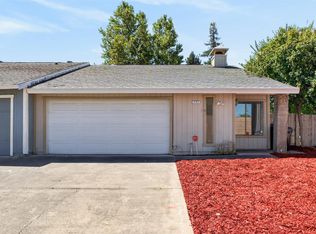 MLS ID #226097813, Daniel Opher. MetroList Services of CA
 - $375,0003 bd3 ba1.4k sqft153 Creekside Cir, Sacramento, CA 95823For Sale
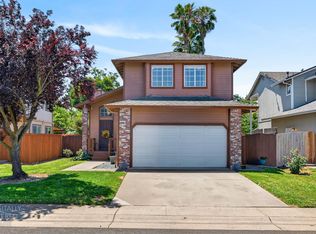 MLS ID #226052393, Lindsey Phuon. MetroList Services of CA
 - $440,0003 bd2 ba1k sqft4915 H Pkwy, Sacramento, CA 95823For Sale
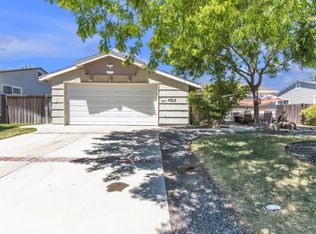 MLS ID #226090532, Imani Milon. MetroList Services of CA
 - $425,0003 bd2 ba1.1k sqft60 Kennelford Cir, Sacramento, CA 95823For Sale
 MLS ID #226091799, Annalise Tran. MetroList Services of CA
 - $459,9003 bd2 ba1.2k sqft5994 Silver Shadow Cir, Sacramento, CA 95823For SaleMLS ID #226095664, Hannah Nguyen. MetroList Services of CA
- $379,0002 bd2 ba1.1k sqft2 Topam Ct, Sacramento, CA 95833For SaleMLS ID #226091603, Carolyn Spotts. MetroList Services of CA
- $369,0002 bd1 ba965 sqft1810 Bandon Way, Sacramento, CA 95833For SaleMLS ID #226091613, Carolyn Spotts. MetroList Services of CA
- $479,0003 bd2 ba1.2k sqft8660 Sunnybrae Dr, Sacramento, CA 95823For SaleMLS ID #226095936, Abhay Buttar. MetroList Services of CA
- $430,0003 bd3 ba1.2k sqft7545 Sun Willow Lane, Sacramento, CA 95823For SaleMLS ID #226070375, Sharon A Williams, Coldwell Banker Solano Pacific. BAREIS
- $210,0002 bd1 ba895 sqft8260 Center Parkway #94, Sacramento, CA 95823For SaleMLS ID #226091902, Raphael L Sorhaindo, Rapisarda Real Estate. BAREIS
- $390,0003 bd2 ba1.1k sqft3006 53rd St, Sacramento, CA 95820For SaleMLS ID #226063651, Steve Lamothe. MetroList Services of CA
- $489,9003 bd2 ba1.2k sqft5982 Silver Shadow Cir, Sacramento, CA 95823For SaleMLS ID #226092999, Ronnie Hess. MetroList Services of CA
- $407,0002 bd1 ba925 sqft(Undisclosed Address), Sacramento, CA 95824For SaleMLS ID #226080094, Rick Keltner. MetroList Services of CA
- $370,0002 bd2 ba1.1k sqft4752 67th St, Sacramento, CA 95820For SaleMLS ID #226014277, Kami Singh. MetroList Services of CA
- $424,0003 bd2 ba1.1k sqft6629 Doreen Way, Sacramento, CA 95823For SaleMLS ID #226027413, Sandra Gonzalez Patino. MetroList Services of CA
- $385,0003 bd1 ba924 sqft7021 21st Ave, Sacramento, CA 95820For SaleMLS ID #226076849, Perry Arnold. MetroList Services of CA
- $469,9993 bd2 ba1.2k sqft9024 Beryl Creek Way, Elk Grove, CA 95758For SaleMLS ID #226097699, Sarah Moon. MetroList Services of CA
- $349,0003 bd2 ba1.2k sqft4201 Oberon Ave, North Highlands, CA 95660For SaleMLS ID #226092916, Angel Nava Gonzalez. MetroList Services of CA
- $242,9992 bd2 ba902 sqft7283 Florin Mall Dr APT 6, Sacramento, CA 95823For SaleMLS ID #226014523, Mojtaba Zafari. MetroList Services of CA
- $475,0003 bd2 ba1.1k sqft4271 Soledad Ave, Sacramento, CA 95820For SaleMLS ID #226089830, Rosa Corena. MetroList Services of CA
Local buyer's agents are ready to help
