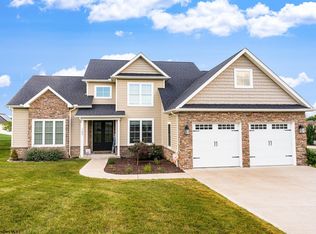
Welcome to the Powell model home in Harvest Ridge, one of Morgantown’s most desirable new communities! Located at 803 Hidden View Way, this brand-new home offers the perfect blend of modern design, open living space, and move-in-ready convenience. Step inside to a bright, open floor plan that’s ideal for both everyday living and entertaining. The spacious main level features a seamless flow between the kitchen, dining, and living areas, creating a warm and inviting space to gather. The kitchen is designed with both style and function in mind, offering plenty of cabinetry, prep space, and a layout that keeps you connected to the rest of the home. Upstairs, you’ll find generously sized bedrooms, including a comfortable owner’s suite designed for relaxation. Every detail of this home has been thoughtfully selected to deliver a clean, modern feel while still feeling like home. Upstairs, you’ll find generously sized bedrooms, including a comfortable owner’s suite designed for relaxation. Every detail of this home has been thoughtfully selected to deliver a clean, modern feel while still feeling like home. Come through it for yourself—you’ll know the moment you step inside why this one stands out. Schedule your tour today before it’s gone.
Pending
$549,990
803 Hidden View Way, Morgantown, WV 26508
4beds
3,185sqft
Single Family Residence
Built in 2026
9,583 Square Feet Lot
$-- Zestimate®
$173/sqft
$31/mo HOA
What's special
- 132 days
- 14
- 0
Zillow last checked:
Listing updated:
Listed by:
ROSS CICCONE 412-732-7838,
NVR, INC
Source: NCWV REIN,MLS#: 10165143
Facts & features
Interior
Bedrooms & bathrooms
- Bedrooms: 4
- Bathrooms: 4
- Full bathrooms: 3
- 1/2 bathrooms: 1
Primary bedroom
- Level: Second
- Area: 295.78
- Dimensions: 14.67 x 20.17
Bedroom 2
- Features: Walk-In Closet(s)
- Level: Second
- Area: 137.72
- Dimensions: 12.33 x 11.17
Bedroom 3
- Level: Second
- Area: 132
- Dimensions: 12 x 11
Bedroom 4
- Level: Second
- Area: 120.97
- Dimensions: 10.83 x 11.17
Dining room
- Features: Luxury Vinyl Plank
- Level: First
- Area: 136.58
- Dimensions: 12.42 x 11
Family room
- Level: First
- Area: 276.31
- Dimensions: 16.92 x 16.33
Kitchen
- Features: Luxury Vinyl Plank
- Level: First
- Area: 172.79
- Dimensions: 11.92 x 14.5
Basement
- Level: Basement
Heating
- Electric
Cooling
- Central Air
Appliances
- Included: Range, Microwave, Dishwasher, Disposal, Refrigerator, Washer, Dryer
Features
- High Speed Internet
- Flooring: Luxury Vinyl Plank
- Basement: Finished,Walk-Out Access
- Attic: Interior Access Only
- Has fireplace: No
- Fireplace features: None
Interior area
- Total structure area: 3,528
- Total interior livable area: 3,185 sqft
- Finished area above ground: 2,454
- Finished area below ground: 731
Property
Parking
- Total spaces: 3
- Parking features: 3+ Cars
- Attached garage spaces: 2
Features
- Levels: 2
- Stories: 2
- Patio & porch: Deck
- Fencing: None
- Has view: Yes
- View description: Neighborhood
- Waterfront features: None
Lot
- Size: 9,583 Square Feet
- Features: Corner Lot, Landscaped
Details
- Parcel number: 000 000 000 000
- Zoning description: Single Family Residential
Construction
Type & style
- Home type: SingleFamily
- Architectural style: Traditional
- Property subtype: Single Family Residence
Materials
- Frame, Concrete, Vinyl Siding
- Foundation: Concrete Perimeter
- Roof: Shingle
Condition
- New construction: Yes
- Year built: 2026
Utilities & green energy
- Electric: 200 Amps
- Sewer: Public Sewer
- Water: Public
- Utilities for property: Cable Available
Community & HOA
Community
- Features: Other
- Subdivision: Harvest Ridge
HOA
- Has HOA: Yes
- Services included: Maintenance Grounds, Snow Removal
- HOA fee: $31 monthly
Location
- Region: Morgantown
Financial & listing details
- Price per square foot: $173/sqft
- Date on market: 6/2/2026
- Electric utility on property: Yes
Estimated market value
Not available
Estimated sales range
Not available
$3,620/mo
Price history
| Date | Event | Price |
|---|---|---|
| 7/6/2026 | Pending sale | $549,990$173/sqft |
Source:  NCWV REIN #10165143 Report a problem NCWV REIN #10165143 Report a problem | ||
| 6/29/2026 | Price change | $549,990-1.8%$173/sqft |
Source: NCWV REIN #10165143 Report a problem | ||
| 6/2/2026 | Listed for sale | $559,990$176/sqft |
Source: NCWV REIN #10165143 Report a problem | ||
Public tax history
Tax history is unavailable.
Monthly payment
Est. payment
Payment breakdown
Explore the cost of this home by adjusting the details. Changes won't be saved.Climate risks
Neighborhood: 26508
Nearby schools
Schools provided by the listing agent
- Elementary: Ridgedale Elementary
- Middle: South Middle
- High: Morgantown High
- District: Monongalia
Source: NCWV REIN. This data may not be complete. We recommend contacting the local school district to confirm school assignments for this home.
Similar homes
- $519,9504 bd4 ba3k sqft1016 October Way, Morgantown, WV 26508For Sale
 MLS ID #10166048, LEIGH ANN BRYAN. NCWV REIN
 - $510,8404 bd4 ba3.1k sqft724 Slaton Ln, Morgantown, WV 26508For Sale
 MLS ID #10166697, ROSS CICCONE. NCWV REIN
 - $475,4454 bd3 ba1.9k sqft712 Slaton Ln, Morgantown, WV 26508For Sale
 MLS ID #10165622, ROSS CICCONE. NCWV REIN
 - $444,9004 bd3 ba2.4k sqft388 Arbogast Ln, Morgantown, WV 26508For Sale
 MLS ID #10165047, KATI FADLEVICH. NCWV REIN
