Welcome to 803 Oakley Street! This move-in-ready 3-bedroom, 2-bath home offers easy one-level living on a spacious corner lot with NO HOA. The open-concept floor plan features granite countertops, plenty of natural light, and LVP flooring throughout. Step outside to a fenced backyard with a deck and patio, perfect for relaxing, entertaining, or enjoying your own private outdoor space. The home was remodeled and the roof was replaced in 2023, offering added peace of mind. Wondering why the seller is selling so soon? She simply needed more space and decided to upsize! Now this home is ready for its next owner. Conveniently located near shopping, dining, Tanger Outlets, and major highways, making everyday errands and commuting easy. Whether you're looking to buy now or prefer the flexibility of renting, 803 Oakley Street could be the perfect fit. Schedule your showing today!
Pending
Price cut: $9.1K (9/2)
$209,900
803 Oakley St, Graham, NC 27253
3beds
970sqft
Single Family Residence
Built in 1951
0.29 Acres Lot
$204,300 Zestimate®
$216/sqft
$-- HOA
What's special
Easy one-level livingLvp flooring throughoutGranite countertopsSpacious corner lotPlenty of natural lightOpen-concept floor plan
- 103 days
- 603
- 33
Likely to sell faster than
Zillow last checked:
Listing updated:
Listed by:
Gesenia Alvarado 919-264-1237,
Keller Williams Realty Cary
Source: Doorify MLS,MLS#: 10176524
Facts & features
Interior
Bedrooms & bathrooms
- Bedrooms: 3
- Bathrooms: 2
- Full bathrooms: 2
- Main level bedrooms: 3
Primary bedroom
- Level: Main
Heating
- None
Cooling
- Central Air
Appliances
- Included: Microwave, Range, Refrigerator
- Laundry: Washer Hookup
Features
- Ceiling Fan(s)
- Flooring: Luxury Vinyl
- Common walls with other units/homes: No Common Walls
Interior area
- Total structure area: 970
- Total interior livable area: 970 sqft
- Finished area above ground: 970
- Finished area below ground: 0
Property
Parking
- Parking features: Parking Pad
- Has uncovered spaces: Yes
Features
- Levels: One
- Stories: 1
- Patio & porch: Deck, Patio
- Exterior features: Private Yard, Rain Gutters, Storage
- Fencing: Back Yard,Fenced
- Has view: Yes
- View description: Neighborhood, Trees/Woods
Lot
- Size: 0.29 Acres
- Features: Back Yard, Corner Lot
Details
- Additional structures: Outbuilding, Shed(s), Storage
- Parcel number: 134888
- Special conditions: Standard
Construction
Type & style
- Home type: SingleFamily
- Architectural style: Contemporary,Ranch
- Property subtype: Single Family Residence
Materials
- Brick, Vinyl Siding
- Foundation: Concrete Perimeter, Raised, Crawlspace
- Roof: Shingle
Condition
- New construction: No
- Year built: 1951
Utilities & green energy
- Sewer: Public Sewer
- Water: Public
Community & HOA
Community
- Features: Suburban
HOA
- Has HOA: No
Location
- Region: Graham
Financial & listing details
- Price per square foot: $216/sqft
- Tax assessed value: $123,014
- Annual tax amount: $610
- Date on market: 6/26/2026
- Listing agreement: Exclusive Right To Sell
- Listing terms: Cash,Conventional,FHA,VA Loan
Estimated market value
$204,300
$194,000 - $215,000
$1,551/mo
Price history
| Date | Event | Price |
|---|---|---|
| 9/18/2026 | Pending sale | $209,900$216/sqft |
Source:  Doorify MLS #10176524 Report a problem Doorify MLS #10176524 Report a problem | ||
| 9/2/2026 | Price change | $209,900-4.2%$216/sqft |
Source: Doorify MLS #10176524 Report a problem | ||
| 8/25/2026 | Price change | $219,000-0.5%$226/sqft |
Source: Doorify MLS #10176524 Report a problem | ||
| 6/26/2026 | Listed for sale | $220,000$227/sqft |
Source: Doorify MLS #10176524 Report a problem | ||
| 4/28/2025 | Listing removed | $220,000$227/sqft |
Source: Doorify MLS #10073845 Report a problem | ||
| 4/8/2025 | Price change | $220,000-7.9%$227/sqft |
Source: Doorify MLS #10073845 Report a problem | ||
| 4/1/2025 | Price change | $239,000-0.4%$246/sqft |
Source: Doorify MLS #10073845 Report a problem | ||
| 3/8/2025 | Price change | $240,000-4%$247/sqft |
Source: Doorify MLS #10073845 Report a problem | ||
| 1/31/2025 | Listed for sale | $249,900+19%$258/sqft |
Source: Doorify MLS #10073845 Report a problem | ||
| 6/29/2023 | Sold | $210,000+7.7% |
Source:  Triad MLS #1101218 Report a problem Triad MLS #1101218 Report a problem | ||
| 4/8/2023 | Pending sale | $194,900 |
Source: Triad MLS #1101218 Report a problem | ||
| 4/5/2023 | Listed for sale | $194,900+133.4% |
Source: Triad MLS #1101218 Report a problem | ||
| 7/27/2022 | Sold | $83,500+5.7% |
Source: Triad MLS #1074841 Report a problem | ||
| 7/6/2022 | Pending sale | $79,000 |
Source: Triad MLS #1074841 Report a problem | ||
| 6/28/2022 | Listed for sale | $79,000 |
Source: Triad MLS #1074841 Report a problem | ||
Public tax history
| Year | Property taxes | Tax assessment |
|---|---|---|
| 2025 | $608 +5.3% | $123,014 |
| 2024 | $577 +8.6% | $123,014 |
| 2023 | $531 +51.3% | $123,014 +127.6% |
| 2022 | $351 -1.5% | $54,042 |
| 2021 | $357 -1.5% | $54,042 |
| 2020 | $362 | $54,042 |
| 2019 | $362 | $54,042 |
| 2018 | -- | $54,042 |
| 2017 | -- | $54,042 -22.9% |
| 2016 | $405 | $70,113 -0.5% |
| 2015 | $405 | $70,446 |
Find assessor info on the county website
Monthly payment
Est. payment
Payment breakdown
Explore the cost of this home by adjusting the details. Changes won't be saved.Climate risks
Neighborhood: 27253
Nearby schools
Schools provided by the listing agent
- Elementary: Alamance Burlington - North Graham Elementary
- Middle: Alamance Burlington - Graham Middle
- High: Alamance Burlington - Graham High
Source: Doorify MLS. This data may not be complete. We recommend contacting the local school district to confirm school assignments for this home.
Similar homes
- $218,0003 bd3 ba1.3k sqft604 Whitsett St, Graham, NC 27253For Sale
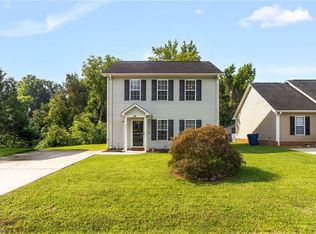
 MLS ID #1231348, Tamica Williams. Triad MLS
 - $220,0003 bd1 ba1.1k sqft408 W Gilbreath St, Graham, NC 27253For Sale

 MLS ID #10191792, KATE OMOHA. Doorify MLS
 - $219,9003 bd1 ba989 sqft402 W Gilbreath St, Graham, NC 27253For Sale
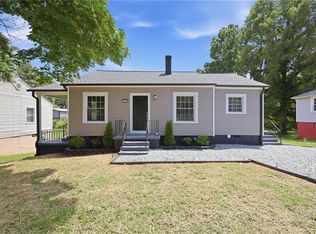 MLS ID #1230277, Vivian Sweatt. Triad MLS
 - $--3 bd2 ba1.2k sqft725 Banks St, Graham, NC 27253Auction
 Xome
Xome - $217,5002 bd1 ba1.2k sqft215 W Parker St, Graham, NC 27253For SaleMLS ID #10183320, Olivia Scarborough. Doorify MLS
- $215,0002 bd1 ba1k sqft600 Town Branch Rd, Graham, NC 27253For SaleMLS ID #10186029, Galen Durant. Doorify MLS
- $224,5003 bd2 ba1.2k sqft2526 Hyde St, Burlington, NC 27217For SaleMLS ID #1237877, Lisa Wittig. Triad MLS
- $169,9002 bd1 ba934 sqft607 Walker Ave, Graham, NC 27253For SaleMLS ID #1236007, Vivian Sweatt. Triad MLS
- $269,9003 bd2 ba1.2k sqft306 Oakgrove Dr, Graham, NC 27253For SaleMLS ID #1232972, Renee Lee. Triad MLS
- $231,0003 bd1 ba1k sqft815 Scott St, Burlington, NC 27215For SaleMLS ID #10183859, Rosanna Leyva. Doorify MLS
- $265,0002 bd2 ba1k sqft416 Everett St, Burlington, NC 27215For SaleMLS ID #10196831, Otto Cedeno. Doorify MLS
- $240,0003 bd2 ba1.3k sqft933 Graham St, Burlington, NC 27217For SaleMLS ID #1235346, Kelly Wirt. Triad MLS
- $255,0003 bd2 ba1.1k sqft2631 S State Highway 87, Graham, NC 27253For SaleMLS ID #10186372, Jessica Mahar. Doorify MLS
- $249,9993 bd2 ba1.1k sqft807 Staley St, Graham, NC 27253For SaleMLS ID #10181936, Felix Eleazer. Doorify MLS
- $239,0003 bd1 ba1k sqft2723 Trail One, Burlington, NC 27215For SaleMLS ID #1237664, Kaleel Barton. Triad MLS
- $200,0002 bd1 ba796 sqft1930 Wood Ave, Burlington, NC 27215For SaleMLS ID #1235943, Kasey Franklin. Triad MLS
- $248,0003 bd2 ba1k sqft404 Walker Ave, Graham, NC 27253New ConstructionMLS ID #1230595, Amanda Tabor. Triad MLS
- $205,0003 bd1 ba1.2k sqft621 Harris St, Burlington, NC 27217For SaleMLS ID #10189016, Craig Tribus. Doorify MLS
