Looking for a home with charm, convenience, and a great location? Welcome to 215 W Parker Street! This well-maintained 2-bedroom, 1-bath home offers 1,245 square feet of comfortable living space and is ready for its next owner. Built in 1950, it has plenty of character while offering the convenience of move-in-ready living. Relax on the inviting front porch, enjoy the backyard, or take a short walk to all that downtown Graham has to offer—including local restaurants, shops, breweries, and year-round community events. Whether you're searching for your first home, a place to downsize, or an investment opportunity, this home is definitely worth a look.
For sale
Price cut: $2.5K (9/15)
$217,500
215 W Parker St, Graham, NC 27253
2beds
1,245sqft
Single Family Residence
Built in 1950
9,147 Square Feet Lot
$212,500 Zestimate®
$175/sqft
$-- HOA
What's special
Inviting front porch
- 80 days
- 113
- 11
Zillow last checked:
Listing updated:
Listed by:
Olivia Scarborough 910-890-0913,
PEAK REALTY GROUP NC LLC,
Thomas Scarborough 910-890-1578,
PEAK REALTY GROUP NC LLC
Source: Doorify MLS,MLS#: 10183320
Facts & features
Interior
Bedrooms & bathrooms
- Bedrooms: 2
- Bathrooms: 1
- Full bathrooms: 1
- Main level bedrooms: 2
Primary bedroom
- Level: Main
- Area: 1495 Square Feet
- Dimensions: 115.0 x 13.0
Bedroom 2
- Level: Main
- Area: 1188 Square Feet
- Dimensions: 9.0 x 132.0
Dining room
- Level: Main
- Area: 12276 Square Feet
- Dimensions: 132.0 x 93.0
Kitchen
- Level: Main
- Area: 1716 Square Feet
- Dimensions: 132.0 x 13.0
Living room
- Level: Main
- Area: 224035 Square Feet
- Dimensions: 185.0 x 1211.0
Other
- Level: Main
- Area: 945 Square Feet
- Dimensions: 189.0 x 5.0
Heating
- Central, Forced Air, Gas Pack
Cooling
- Central Air, Ceiling Fan(s), Electric, Gas Pack
Appliances
- Included: Dryer, Dishwasher, Electric Cooktop, Refrigerator, Washer
- Laundry: In Bathroom, Laundry Closet, Electric Dryer Hookup, Main Level, Washer Hookup
Features
- Ceiling Fan(s), Crown Molding, High Ceilings, His and Hers Closets, Laminate Counters, Pantry, Primary Downstairs, Storage, Bathtub/Shower Combination
- Flooring: Carpet, Hardwood, Laminate, Linoleum, Vinyl
- Doors: Storm Door(s)
- Windows: Shutters
Interior area
- Total structure area: 1,245
- Total interior livable area: 1,245 sqft
- Finished area above ground: 1,245
- Finished area below ground: 0
Property
Parking
- Total spaces: 1
- Parking features: Detached Carport
- Carport spaces: 1
Features
- Levels: One
- Stories: 1
- Patio & porch: Front Porch
- Exterior features: Lighting, Rain Gutters, Fenced Yard
- Fencing: Back Yard,Fenced,Full
Lot
- Size: 9,147 Square Feet
- Features: Back Yard, Landscaped, Rectangular Lot
Details
- Parcel number: 145662
- Special conditions: Standard
Construction
Type & style
- Home type: SingleFamily
- Architectural style: Ranch,Traditional
- Property subtype: Single Family Residence
Materials
- Vinyl Siding
- Foundation: Crawlspace
- Roof: Shingle
Condition
- New construction: No
- Year built: 1950
Utilities & green energy
- Sewer: Public Sewer
- Water: Public
- Utilities for property: Electricity Connected, Natural Gas Connected, Sewer Connected, Water Connected
Community & HOA
HOA
- Has HOA: No
Location
- Region: Graham
Financial & listing details
- Price per square foot: $175/sqft
- Tax assessed value: $167,795
- Annual tax amount: $1,348
- Date on market: 7/30/2026
- Listing agreement: Exclusive Right To Sell
- Listing terms: Cash,Conventional,FHA,VA Loan
Estimated market value
$212,500
$202,000 - $223,000
$1,273/mo
Price history
| Date | Event | Price |
|---|---|---|
| 9/15/2026 | Price change | $217,500-1.1%$175/sqft |
Source:  Doorify MLS #10183320 Report a problem | ||
| 7/30/2026 | Listed for sale | $220,000+52.8%$177/sqft |
Source: Doorify MLS #10183320 Report a problem | ||
| 7/15/2021 | Sold | $144,000+11.6%$116/sqft |
Source: Public Record Report a problem | ||
| 7/13/2021 | Pending sale | $129,000$104/sqft |
Source: Doorify MLS #2391376 Report a problem | ||
| 6/29/2021 | Contingent | $129,000$104/sqft |
Source: Doorify MLS #2391376 Report a problem | ||
| 6/25/2021 | Listed for sale | $129,000$104/sqft |
Source: Doorify MLS #2391376 Report a problem | ||
Public tax history
| Year | Property taxes | Tax assessment |
|---|---|---|
| 2025 | $829 +5.3% | $167,795 |
| 2024 | $787 +8.6% | $167,795 |
| 2023 | $725 +97.7% | $167,795 +197.4% |
| 2022 | $367 -1.5% | $56,413 |
| 2021 | $372 -1% | $56,413 |
| 2020 | $376 -0.5% | $56,413 |
| 2019 | $378 | $56,413 |
| 2018 | -- | $56,413 |
| 2017 | -- | $56,413 -21.5% |
| 2016 | $155 | $71,893 |
| 2015 | $155 | $71,893 |
Find assessor info on the county website
Monthly payment
Est. payment
Payment breakdown
Explore the cost of this home by adjusting the details. Changes won't be saved.Climate risks
Neighborhood: 27253
Nearby schools
Schools provided by the listing agent
- Elementary: Alamance Burlington - North Graham Elementary
- Middle: Alamance Burlington - Graham Middle
- High: Alamance Burlington - Graham High
Source: Doorify MLS. This data may not be complete. We recommend contacting the local school district to confirm school assignments for this home.

Similar homes
- $215,0002 bd1 ba1k sqft600 Town Branch Rd, Graham, NC 27253For Sale
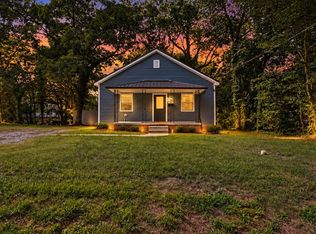
 MLS ID #10186029, Galen Durant. Doorify MLS
- $220,0003 bd1 ba1.1k sqft408 W Gilbreath St, Graham, NC 27253For Sale
 MLS ID #10191792, KATE OMOHA. Doorify MLS
- $219,9003 bd1 ba989 sqft402 W Gilbreath St, Graham, NC 27253For Sale
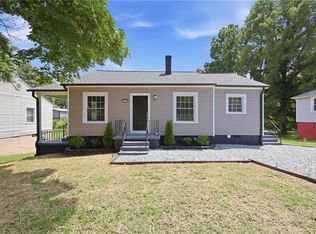
 MLS ID #1230277, Vivian Sweatt. Triad MLS
- $169,9002 bd1 ba934 sqft607 Walker Ave, Graham, NC 27253For Sale
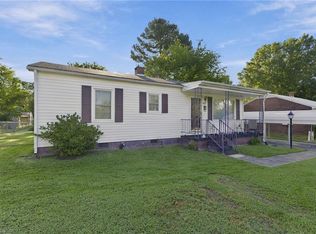 MLS ID #1236007, Vivian Sweatt. Triad MLS
- $249,0002 bd2 ba1.5k sqft2127 Neese Rd, Graham, NC 27253For SaleMLS ID #1237970, Robert Countiss. Triad MLS
- $260,0003 bd3 ba1.7k sqft505 Paris St, Graham, NC 27253For SaleMLS ID #1235700, Kristi R. May. Triad MLS
- $269,9003 bd2 ba1.2k sqft306 Oakgrove Dr, Graham, NC 27253For SaleMLS ID #1232972, Renee Lee. Triad MLS
- $170,0002 bd1 ba952 sqft325 Gilbreath St, Graham, NC 27253For SaleMLS ID #1233916, Mien Nguyen. Triad MLS
- $209,0003 bd2 ba1.4k sqft414 Tryon St, Burlington, NC 27217For SaleMLS ID #1236045, Ginger Meza. Triad MLS
- $224,5003 bd2 ba1.2k sqft2526 Hyde St, Burlington, NC 27217For SaleMLS ID #1237877, Lisa Wittig. Triad MLS
- $249,9993 bd2 ba1.1k sqft807 Staley St, Graham, NC 27253For SaleMLS ID #10181936, Felix Eleazer. Doorify MLS
- $230,0002 bd1 ba1.2k sqft1309 Kilby St, Burlington, NC 27215For SaleMLS ID #1227328, Caitlin Harrell. Triad MLS
- $289,9003 bd2 ba1.3k sqft418 S Maple St, Graham, NC 27253For SaleMLS ID #1233964, Denise Canell. Triad MLS
- $245,9002 bd1 ba925 sqft4375 E Swepsonville Saxapahaw Rd, Graham, NC 27253For SaleMLS ID #10186382, Marleny Romero Mora. Doorify MLS
- $248,0003 bd2 ba1k sqft404 Walker Ave, Graham, NC 27253New ConstructionMLS ID #1230595, Amanda Tabor. Triad MLS
- $214,9002 bd1 ba864 sqft431 Dudley St, Burlington, NC 27217For SaleMLS ID #1230971, Paul Linear. Triad MLS
- $225,0002 bd2 ba1.1k sqft912 Virginia Ave, Burlington, NC 27217For SaleMLS ID #1225652, Christy Donaldson. Triad MLS
- $220,0002 bd1 ba1.2k sqft125 Tarpley St, Burlington, NC 27215For SaleMLS ID #1235387, Ken Smith. Triad MLS
- $245,0003 bd2 ba1.6k sqft215 Bidney Dr, Burlington, NC 27215For SaleMLS ID #1230544, Sherri Dyer. Triad MLS
- $298,0003 bd2 ba1.2k sqft243 Nicks St, Graham, NC 27253For SaleMLS ID #10171731, Jessica Mahar. Doorify MLS
