Welcome to 803 Perkins Lane! This property is truly one of a kind! The charming 3 bedroom 1 bathroom house is situated on over an acre of land and comes with two out buildings! Starting with the house itself, upon entering, you'll be greeted by a welcoming living area with a fireplace. There is also a formal dining room, and a bright kitchen with an electric stove, dishwasher and refrigerator. There is a porch/sun room off the kitchen that could be used for additional living space or storage. Upstairs, you'll find three spacious bedrooms and a full bathroom. The basement has plenty of room for additional storage. Outside, you'll find a large converted barn and a large detached garage/workshop. The barn has a downstairs garage/workshop, complete with a half bathroom for convenience. Upstairs, there is a beautiful fire place and wood burning stove, that was used for entertaining. The possibilities are endless for this area of the property. The additional out building that has 5 garage bays for cars, trucks or other work equipment, several separate rooms, and a huge open floor plan workshop! This space is heated for year round use, and is large enough to be used for many types of hobbies/businesses. You truly have to see this property to believe it! Schedule your tour today.
For sale
$475,000
803 Perkins Ln, Edgewater Park, NJ 08010
3beds
1,461sqft
Single Family Residence
Built in 1930
1.3 Acres Lot
$461,300 Zestimate®
$325/sqft
$-- HOA
What's special
Bright kitchenElectric stoveLarge converted barnFormal dining roomThree spacious bedrooms
- 29 days
- 622
- 27
Zillow last checked:
Listing updated:
Listed by:
Christine Caruso 609-330-5985,
RE/MAX World Class Realty,
Co-Listing Agent: Nancy J Anderson 609-410-1602,
RE/MAX World Class Realty
Source: Bright MLS,MLS#: NJBL2121054
Facts & features
Interior
Bedrooms & bathrooms
- Bedrooms: 3
- Bathrooms: 1
- Full bathrooms: 1
Basement
- Area: 0
Heating
- Radiator, Oil
Cooling
- None
Appliances
- Included: Water Heater
Features
- Basement: Full
- Number of fireplaces: 1
Interior area
- Total structure area: 1,461
- Total interior livable area: 1,461 sqft
- Finished area above ground: 1,461
- Finished area below ground: 0
Property
Parking
- Total spaces: 6
- Parking features: Storage, Oversized, Other, Driveway, Detached
- Garage spaces: 6
- Has uncovered spaces: Yes
Accessibility
- Accessibility features: None
Features
- Levels: Two
- Stories: 2
- Pool features: None
Lot
- Size: 1.3 Acres
Details
- Additional structures: Above Grade, Below Grade, Outbuilding
- Parcel number: 120020100006 01
- Zoning: RES
- Special conditions: Standard
Construction
Type & style
- Home type: SingleFamily
- Architectural style: Bungalow
- Property subtype: Single Family Residence
Materials
- Frame, Shingle Siding
- Foundation: Stone
Condition
- New construction: No
- Year built: 1930
Utilities & green energy
- Sewer: On Site Septic
- Water: Public
Community & HOA
Community
- Subdivision: Perkins Glen
HOA
- Has HOA: No
Location
- Region: Edgewater Park
- Municipality: EDGEWATER PARK TWP
Financial & listing details
- Price per square foot: $325/sqft
- Tax assessed value: $235,400
- Annual tax amount: $8,069
- Date on market: 9/23/2026
- Listing agreement: Exclusive Right To Sell
- Listing terms: Cash,Conventional,USDA Loan,FHA,VA Loan
- Inclusions: Refrigerator, And All Appliances In As-is Condition
- Exclusions: Items In Workshop / Barn May Be Negotiable
- Ownership: Fee Simple
Estimated market value
$461,300
$438,000 - $484,000
$2,745/mo
Price history
| Date | Event | Price |
|---|---|---|
| 9/23/2026 | Listed for sale | $475,000$325/sqft |
Source:  Bright MLS #NJBL2121054 Report a problem | ||
| 9/3/2019 | Listing removed | $1,500$1/sqft |
Source: RE/MAX ONE Realty-Moorestown #NJBL354896 Report a problem | ||
| 8/19/2019 | Listed for rent | $1,500+20%$1/sqft |
Source: RE/MAX ONE Realty-Moorestown #NJBL354896 Report a problem | ||
| 4/30/2012 | Listing removed | $1,250$1/sqft |
Source: RE/MAX Main St. Realty #6036932 Report a problem | ||
| 4/12/2012 | Listed for rent | $1,250$1/sqft |
Source: RE/MAX Main St. Realty #6036932 Report a problem | ||
Public tax history
| Year | Property taxes | Tax assessment |
|---|---|---|
| 2026 | $8,070 -1.1% | $235,400 |
| 2025 | $8,161 +1% | $235,400 |
| 2024 | $8,077 | $235,400 |
| 2023 | -- | $235,400 |
| 2022 | $8,053 +1.6% | $235,400 |
| 2021 | $7,926 +9.4% | $235,400 |
| 2020 | $7,243 +2.3% | $235,400 |
| 2019 | $7,083 +1.9% | $235,400 |
| 2018 | $6,949 +5.9% | $235,400 |
| 2017 | $6,561 +3.8% | $235,400 |
| 2016 | $6,320 +5.7% | $235,400 |
| 2015 | $5,979 +7.2% | $235,400 |
| 2014 | $5,577 | $235,400 |
Find assessor info on the county website
Monthly payment
Est. payment
Payment breakdown
Explore the cost of this home by adjusting the details. Changes won't be saved.Climate risks
Neighborhood: 08010
Nearby schools
Schools provided by the listing agent
- District: Edgewater Park Township Public Schools
Source: Bright MLS. This data may not be complete. We recommend contacting the local school district to confirm school assignments for this home.
Similar homes
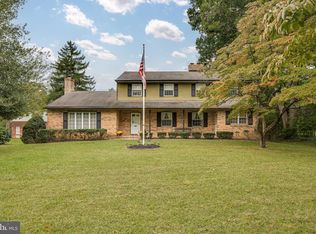
- $474,9003 bd3 ba1.7k sqft410 Taft Pl, Edgewater Park, NJ 08010For Sale
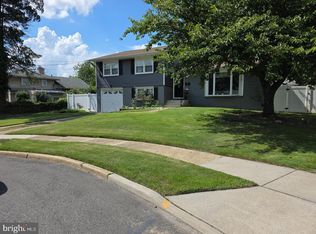
 MLS ID #NJBL2121068, Murat Sengul, Twins Associates, LLC. Bright MLS
- $417,9003 bd2 ba2.1k sqft319 Monroe Ave, Edgewater Park, NJ 08010For SaleMLS ID #NJBL2123080, Alan Browne, RE/MAX Of Cherry Hill. Bright MLS
- $345,0003 bd2 ba2k sqft206 E Franklin Ave, Edgewater Park, NJ 08010For Sale
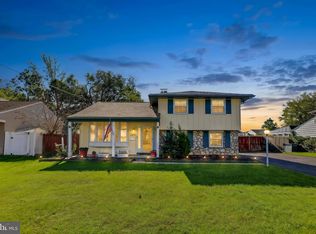 MLS ID #NJBL2122654, Sharif Hatab, EXP Realty, LLC. Bright MLS
- $435,0003 bd2 ba1.5k sqft218 Hendrickson Ave, Edgewater Park, NJ 08010For Sale
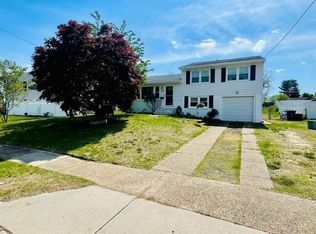 MLS ID #NJBL2113696, Michelle Trani, Real Broker, LLC. Bright MLS
- $545,0003 bd2 ba1.5k sqft784 Woodlane Rd, Edgewater Park, NJ 08010For SaleMLS ID #NJBL2121244, Daniel Williamson, EXP Realty, LLC. Bright MLS
- $385,0003 bd2 ba1.3k sqft97 Hendrickson Ave, Edgewater Park, NJ 08010For SaleMLS ID #NJBL2117384, Nada Kinniebrew, Kinniebrew Associates, Inc.. Bright MLS
- $410,0004 bd2 ba1.7k sqft200 Hendrickson Ave, Edgewater Park, NJ 08010For SaleMLS ID #NJBL2118100, Samuel Rifkin, Keller Williams Realty - Cherry Hill. Bright MLS
- $419,9004 bd3 ba2k sqft214 Lincoln Ave, Beverly, NJ 08010For SaleMLS ID #NJBL2121442, Erin Lewandowski, BHHS Fox & Roach-Moorestown. Bright MLS
- $299,0004 bd2 ba1.8k sqft201 W Franklin Ave, Edgewater Park, NJ 08010For SaleMLS ID #NJBL2120962, Robert Greenblatt, Weichert Realtors - Moorestown. Bright MLS
- $420,0003 bd2 ba1.3k sqft3 Grayson Pl, Burlington, NJ 08016For SaleMLS ID #NJBL2122512, Maria Kennedy, BHHS Fox & Roach-Moorestown. Bright MLS
- $489,0004 bd2 ba1.8k sqft1141 Elwood Ave, Bensalem, PA 19020For SaleMLS ID #PABU2132408, Robin Carp, Homestarr Realty. Bright MLS
- $325,0002 bd2 ba1.3k sqft2 Madison Ct, Edgewater Park, NJ 08010For SaleMLS ID #NJBL2121872, Sharon Brice, Keller Williams Realty - Moorestown. Bright MLS
- $449,9004 bd2 ba1.2k sqft2253 College Ave, Bensalem, PA 19020For SaleMLS ID #PABU2133480, Samson Justine, Realty Mark Associates. Bright MLS
- $400,0004 bd3 ba2k sqft531 Manor Rd, Beverly, NJ 08010For Sale
 MLS ID #2703394R, CINDY DIAZ-RODRIGUEZ. All Jersey MLS
- $349,0004 bd2 ba1.7k sqft500 Magnolia St, Beverly, NJ 08010For SaleMLS ID #NJBL2121496, christo Joe, Guaranteed Sale. Bright MLS
- $449,9003 bd2 ba1.7k sqft2265 Ogden Ave, Bensalem, PA 19020For SaleMLS ID #PABU2129620, Ray Guim, RE/MAX Realty Services-Bensalem. Bright MLS
- $580,0004 bd3 ba1.8k sqft24 Woodyfield Ln, Delran, NJ 08075For SaleMLS ID #NJBL2123010, Sadiyyah Maamoon, RE/MAX Preferred - Sewell. Bright MLS
- $320,0003 bd2 ba1.3k sqft509 Warren St, Beverly, NJ 08010For SaleMLS ID #NJBL2122016, Cristina Castro, Coldwell Banker Realty. Bright MLS
