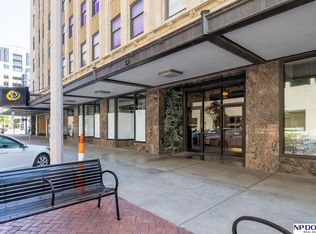
A quiet retreat, right in the middle of it all! Enjoy this secure luxury condo in the heart of the Haymarket District, with exposed brick and high ceilings and beautiful exposed joists - all the character you’d expect in a 100+ year old building! 1 BR and 1 Bath luxury condo designed to preserve the past with all the modernization you want. Exposed brick and high end finishes everywhere! Enjoy your PRIVATE ROOFTOP DECK that overlooks the Haymarket District, and comes complete with TV hookups, a motorized awning and your own Weber gas grill. Tailgate with an intimate group, and still be part of what’s happening at street level! Open storage and restroom at roof level, plus a locked storage and bike racks in the building basement. You’re within 3 blocks of 21 bars, 25 restaurants, Pinnacle Bank Arena, The Lied Center, The Railyard, Memorial Stadium and the bridge to Haymarket Park, Bowlin Stadium and the Breslow Hockey Center. No better location in Lincoln!
For sale
$482,000
803 Q St #205, Lincoln, NE 68508
1beds
935sqft
:
Get pre-qualified$3,631/mo
Condominium
Built in 2020
-- sqft lot
$-- Zestimate®
$516/sqft
$328/mo HOA
What's special
Secure luxury condoHigh ceilingsExposed brickHigh end finishesBeautiful exposed joists
- 33 days |
- 766 |
- 19 |
Zillow last checked:
Listing updated:
Listed by:
Kevin Burklund 402-416-0416,
Woods Bros Realty
Source: GPRMLS,MLS#: 22618341
Facts & features
Interior
Bedrooms & bathrooms
- Bedrooms: 1
- Bathrooms: 1
- Full bathrooms: 1
- Main level bathrooms: 1
Primary bedroom
- Features: Engineered Wood
- Level: Main
- Area: 132
- Dimensions: 12 x 11
Kitchen
- Features: Engineered Wood
- Level: Main
- Area: 135
- Dimensions: 15 x 9
Living room
- Features: Engineered Wood
- Level: Main
- Area: 252
- Dimensions: 18 x 14
Basement
- Area: 935
Heating
- Electric, Forced Air
Cooling
- Central Air
Appliances
- Included: Water Purifier, Range, Refrigerator, Water Softener, Dishwasher, Disposal, Microwave
- Laundry: Ceramic Tile Floor
Features
- High Ceilings, Elevator, Ceiling Fan(s), Zero Step Entry
- Flooring: Ceramic Tile
- Basement: Partially Finished
- Has fireplace: No
Interior area
- Total structure area: 935
- Total interior livable area: 935 sqft
- Finished area above ground: 935
- Finished area below ground: 0
Property
Parking
- Total spaces: 1
- Parking features: Garage
- Garage spaces: 1
Features
- Patio & porch: Covered Deck, Deck
- Exterior features: Dog Run, Sprinkler System, Gas Grill, Zero Step Entry
- Fencing: None
Lot
- Features: City Lot, Corner Lot, Public Sidewalk, Curb and Gutter, Level, Alley
Details
- Additional structures: Shed(s)
- Parcel number: 1023421003009
Construction
Type & style
- Home type: Condo
- Architectural style: Ranch,Contemporary
- Property subtype: Condominium
- Attached to another structure: Yes
Materials
- Brick
- Foundation: Other
- Roof: Membrane
Condition
- Not New and NOT a Model
- New construction: No
- Year built: 2020
Utilities & green energy
- Sewer: Public Sewer
- Water: Public
- Utilities for property: Cable Available, Electricity Available, Natural Gas Available, Water Available, Sewer Available, Storm Sewer, Fiber Optic
Community & HOA
Community
- Security: Security System, Fire Sprinkler System
- Subdivision: Marquee Lofts Condominium
HOA
- Has HOA: Yes
- Services included: Maintenance Structure, Security, Snow Removal, Insurance, Common Area Maintenance, Trash, Management
- HOA fee: $328 monthly
- HOA name: Marquee Lofts HOA
Location
- Region: Lincoln
Financial & listing details
- Price per square foot: $516/sqft
- Tax assessed value: $427,300
- Annual tax amount: $5,490
- Date on market: 6/29/2026
- Listing terms: VA Loan,FHA,Conventional,Cash
- Ownership: Condominium
- Electric utility on property: Yes
Estimated market value
Not available
Estimated sales range
Not available
Not available
Price history
| Date | Event | Price |
|---|---|---|
| 6/29/2026 | Listed for sale | $482,000+17.6%$516/sqft |
Source:  GPRMLS #22618341 Report a problem GPRMLS #22618341 Report a problem | ||
| 10/1/2021 | Sold | $410,000-2.4%$439/sqft |
Source: GPRMLS #22121440 Report a problem | ||
| 9/14/2021 | Pending sale | $420,000$449/sqft |
Source: GPRMLS #22121440 Report a problem | ||
| 9/9/2021 | Price change | $420,000+7.7%$449/sqft |
Source: GPRMLS #22121440 Report a problem | ||
| 12/30/2020 | Listed for sale | $390,000$417/sqft |
Source: GPRMLS #22008235 Report a problem | ||
Public tax history
| Year | Property taxes | Tax assessment |
|---|---|---|
| 2025 | $5,491 -11.9% | $427,300 -3% |
| 2024 | $6,232 -3.6% | $440,400 +14.2% |
| 2023 | $6,463 -0.2% | $385,600 +18.4% |
| 2022 | $6,477 +18.3% | $325,700 +18.5% |
| 2021 | $5,477 +350% | $274,800 +331.4% |
| 2020 | $1,217 | $63,700 |
Find assessor info on the county website
Monthly payment
Est. payment
Payment breakdown
Explore the cost of this home by adjusting the details. Changes won't be saved.Climate risks
Neighborhood: Haymarket
Nearby schools
GreatSchools rating
- 1/10Mc Phee Elementary SchoolGrades: PK-5Distance: 0.9 mi
- 3/10Park Middle SchoolGrades: 6-8Distance: 0.7 mi
- 2/10Lincoln High SchoolGrades: 9-12Distance: 1.3 mi
Schools provided by the listing agent
- Elementary: Mcphee
- Middle: Park
- High: Lincoln High
- District: Lincoln Public Schools
Source: GPRMLS. This data may not be complete. We recommend contacting the local school district to confirm school assignments for this home.
- $748,5002 bd2 ba1.4k sqft803 Q St #203, Lincoln, NE 68508Off Market

- $653,100-- bd-- ba-- sqft803 Q St, Lincoln, NE 68508Off Market
- $378,100-- bd-- ba7.7k sqft803 Q St UNIT 1, Lincoln, NE 68508Off Market
- $754,100-- bd-- ba4.7k sqft803 Q St UNIT 2, Lincoln, NE 68508Off Market
- $623,500-- bd-- ba4.5k sqft803 Q St UNIT 3, Lincoln, NE 68508Off Market
- $492,700-- bd-- ba3.5k sqft803 Q St UNIT 4, Lincoln, NE 68508Off Market
- $1,053,1002 bd2 ba2.1k sqft803 Q St #201, Lincoln, NE 68508Off Market
- $713,8001 bd1 ba1.4k sqft803 Q St #202, Lincoln, NE 68508Off Market
A local agent can set up tours, give advice and negotiate with sellers.
Similar homes
- $395,0002 bd2 ba734 sqft128 N 13th St APT 806, Lincoln, NE 68508For Sale
 MLS ID #22620721, Lynne Schroeder, NP Dodge RE Sales Inc Lincoln. GPRMLS
 - $249,9001 bd1 ba762 sqft128 N 13th St APT 203, Lincoln, NE 68508For Sale
 MLS ID #22621430, Lana Rosburg, BancWise Realty. GPRMLS
 - $389,0002 bd2 ba978 sqft100 N 12th St APT 604, Lincoln, NE 68508For Sale
 MLS ID #22618592, Darlene Starman, Woods Bros Realty. GPRMLS
 - $569,0002 bd2 ba1.2k sqft128 N 13th St APT 1010, Lincoln, NE 68508For Sale
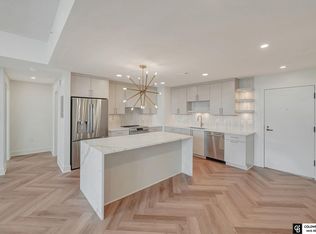 MLS ID #22614799, Sean Kelly, Coldwell Banker NHS R E. GPRMLS
 - $400,0002 bd2 ba1.2k sqft128 N 13th St APT 809, Lincoln, NE 68508For SaleMLS ID #22611505, Tony Milana, Red Door Realty. GPRMLS
- $612,0001 bd1 ba998 sqft1125 Q St #1103, Lincoln, NE 68508For SaleMLS ID #22610425, Abby Burmeister, HOME Real Estate. GPRMLS
- $319,9001 bd1 ba1.1k sqft1314 O St APT 406, Lincoln, NE 68508For SaleMLS ID #22618057, Saul Bakewell, Nebraska Realty. GPRMLS
- $309,0001 bd1 ba1.1k sqft1314 O St APT 206, Lincoln, NE 68508For SaleMLS ID #22616439, Jessica Southwick, Woods Bros Realty. GPRMLS
- $250,0002 bd2 ba734 sqft128 N 13th St APT 506, Lincoln, NE 68508For SaleMLS ID #22616625, Trish Jarvis, Woods Bros Realty. GPRMLS
- $--3 bd1 ba1k sqft3409 N 3rd St, Lincoln, NE 68521AuctionAuction.com 2
- $--3 bd1 ba1k sqft2400 S 36th St, Lincoln, NE 68506AuctionServiceLink Auction
- $399,9002 bd2 ba1.3k sqft6002 W Adams St, Lincoln, NE 68524For SaleMLS ID #22619826, Wade Bartels, SimpliCity Real Estate. GPRMLS
- $355,0002 bd2 ba1.1k sqft121 N 28th St, Lincoln, NE 68503For SaleMLS ID #22613180, Tyler Loontjer, Coldwell Banker NHS R E. GPRMLS
- $440,0003 bd1 ba1.3k sqft13450 N 35th St, Davey, NE 68336For SaleMLS ID #22620419, Holly Martin, Giving Realty. GPRMLS
- $274,9002 bd2 ba1.1k sqft2509 S 60th St #13, Lincoln, NE 68506For SaleMLS ID #22619015, Brad Carter, Woods Bros Realty. GPRMLS
- $255,0004 bd1 ba1.3k sqft1701 N 26th St, Lincoln, NE 68503For SaleMLS ID #22620905, Deana Pohlmeier, Nebraska Realty. GPRMLS
- $295,0003 bd2 ba1.3k sqft2345 Saint Thomas Dr, Lincoln, NE 68502For SaleMLS ID #22618786, Josh Popp, REMAX Concepts. GPRMLS
- $257,0002 bd2 ba1k sqft5625 South St, Lincoln, NE 68506For SaleMLS ID #22618577, Lydia Schneider, Premier Real Estate. GPRMLS
- $265,0003 bd2 ba1.3k sqft2001 SW 16th St, Lincoln, NE 68522For SaleMLS ID #22621122, Paw Bway Htoo, Nebraska Realty. GPRMLS
- $249,9003 bd2 ba1.2k sqft2501 S 34th St, Lincoln, NE 68506For SaleMLS ID #22621028, Jasper Searcy, HOME Real Estate. GPRMLS
