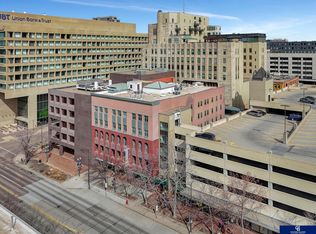
This Lincoln Flats condo offers downtown living at its finest! With nearly 1,200 square feet, soaring ceilings, and windows on two sides of the unit, the open concept floor plan feels spacious and inviting. Exposed brick and ductwork add classic downtown loft ambiance. The kitchen has new stainless steel appliances, a large island, and a pantry. The bedroom features a large walk-in closet with adjacent laundry, while the full bathroom features a soaking tub with tiled shower and dual sinks. Gorgeous wood floors and custom wood trim, as well as newer carpet. A personal storage unit across the hall is included, as well as additional storage available in the basement of the building. Attached parking garage with covered skywalk into the building. Other amenities include a clubhouse space with full kitchen for entertaining, and a gym. Blocks from UNL, Memorial Stadium, Pinnacle Bank Arena and all the dining and entertainment downtown and the Haymarket have to offer! Call today!
Pending
Price cut: $10K (9/17)
$299,900
1314 O St APT 406, Lincoln, NE 68508
1beds
1,193sqft
Condominium
Built in 2008
-- sqft lot
$291,500 Zestimate®
$251/sqft
$495/mo HOA
What's special
Open concept floor planAdjacent laundryLarge walk-in closetSoaring ceilingsCustom wood trimNew stainless steel appliancesNewer carpet
- 116 days
- 119
- 0
Zillow last checked:
Listing updated:
Listed by:
Saul Bakewell 402-217-0977,
Nebraska Realty
Source: GPRMLS,MLS#: 22618057
Facts & features
Interior
Bedrooms & bathrooms
- Bedrooms: 1
- Bathrooms: 1
- Full bathrooms: 1
- Main level bathrooms: 1
Primary bedroom
- Level: Main
Heating
- Electric, Forced Air
Cooling
- Central Air
Features
- Has basement: No
- Has fireplace: No
Interior area
- Total structure area: 1,193
- Total interior livable area: 1,193 sqft
- Finished area above ground: 1,193
- Finished area below ground: 0
Property
Parking
- Total spaces: 1
- Parking features: Attached
- Attached garage spaces: 1
Features
- Levels: Other
- Exterior features: None
- Fencing: None
Details
- Parcel number: 1023440010019
Construction
Type & style
- Home type: Condo
- Property subtype: Condominium
- Attached to another structure: Yes
Materials
- Foundation: Other
Condition
- Not New and NOT a Model
- New construction: No
- Year built: 2008
Utilities & green energy
- Sewer: Public Sewer
- Water: Public
Community & HOA
Community
- Subdivision: LINCOLN FLATS CONDOMINIUM
HOA
- Has HOA: Yes
- HOA fee: $495 monthly
- HOA name: Lincoln Flats Condo Association
Location
- Region: Lincoln
Financial & listing details
- Price per square foot: $251/sqft
- Tax assessed value: $290,400
- Annual tax amount: $3,731
- Date on market: 6/26/2026
- Listing terms: VA Loan,FHA,Conventional,Cash
- Ownership: Fee Simple
Estimated market value
$291,500
$277,000 - $306,000
$1,228/mo
Price history
| Date | Event | Price |
|---|---|---|
| 9/24/2026 | Pending sale | $299,900$251/sqft |
Source:  GPRMLS #22618057 Report a problem GPRMLS #22618057 Report a problem | ||
| 9/17/2026 | Price change | $299,900-3.2%$251/sqft |
Source: GPRMLS #22618057 Report a problem | ||
| 8/7/2026 | Price change | $309,900-3.1%$260/sqft |
Source: GPRMLS #22618057 Report a problem | ||
| 7/21/2026 | Price change | $319,900-3.1%$268/sqft |
Source: GPRMLS #22618057 Report a problem | ||
| 6/26/2026 | Listed for sale | $330,000+20%$277/sqft |
Source: GPRMLS #22618057 Report a problem | ||
| 6/2/2023 | Sold | $275,000-3.5%$231/sqft |
Source: GPRMLS #22305139 Report a problem | ||
| 4/27/2023 | Pending sale | $285,000$239/sqft |
Source: GPRMLS #22305139 Report a problem | ||
| 3/17/2023 | Listed for sale | $285,000+42.5%$239/sqft |
Source: GPRMLS #22305139 Report a problem | ||
| 9/18/2012 | Sold | $200,000$168/sqft |
Source: GPRMLS #L10093954 Report a problem | ||
Public tax history
| Year | Property taxes | Tax assessment |
|---|---|---|
| 2025 | $3,731 -9.5% | $290,400 -4.1% |
| 2024 | $4,124 -24.3% | $302,700 -6.9% |
| 2023 | $5,450 -22.7% | $325,200 -8.3% |
| 2022 | $7,049 -0.2% | $354,500 |
| 2021 | $7,065 +13.8% | $354,500 +9.1% |
| 2020 | $6,208 -5.2% | $324,900 |
| 2019 | $6,547 +31.2% | $324,900 +30.6% |
| 2018 | $4,989 +4.5% | $248,700 |
| 2017 | $4,774 +19.9% | $248,700 +21.6% |
| 2016 | $3,982 | $204,500 |
| 2015 | $3,982 +0.7% | $204,500 +2.3% |
| 2014 | $3,955 +1.7% | $200,000 |
| 2013 | $3,890 | $200,000 |
| 2012 | -- | $200,000 +430.5% |
| 2011 | -- | $37,700 +66.1% |
| 2010 | -- | $22,700 +40.9% |
| 2008 | -- | $16,109 |
Find assessor info on the county website
Monthly payment
Est. payment
Payment breakdown
Explore the cost of this home by adjusting the details. Changes won't be saved.Climate risks
Neighborhood: Downtown
Nearby schools
Schools provided by the listing agent
- Elementary: Mcphee
- Middle: Park
- High: Lincoln High
- District: Lincoln Public Schools
Source: GPRMLS. This data may not be complete. We recommend contacting the local school district to confirm school assignments for this home.

Similar homes
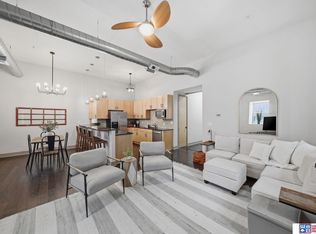
- $309,0001 bd1 ba1.1k sqft1314 O St APT 206, Lincoln, NE 68508For Sale
 MLS ID #22616439, Jessica Southwick, Woods Bros Realty. GPRMLS
 - $258,0001 bd1 ba737 sqft100 N 12th St APT 901, Lincoln, NE 68508For Sale
 MLS ID #22629561, Lana Rosburg, BancWise Realty. GPRMLS
 - $239,9001 bd1 ba762 sqft128 N 13th St APT 203, Lincoln, NE 68508For Sale
 MLS ID #22624736, Lana Rosburg, BancWise Realty. GPRMLS
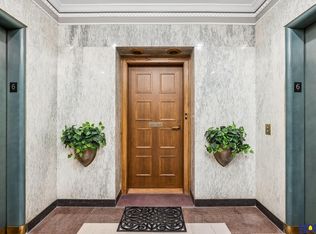
 - $250,0001 bd1 ba1k sqft128 N 13th St APT 603, Lincoln, NE 68508For Sale
 MLS ID #22626539, Heidi Brandt, HOME Real Estate. GPRMLS
 - $194,9002 bd2 ba1.1k sqft1300 G St APT 301E, Lincoln, NE 68508For SaleMLS ID #22626285, Greg McCown, HOME Real Estate. GPRMLS
- $289,0003 bd2 ba1.7k sqft2810 Cable Ave, Lincoln, NE 68502For SaleMLS ID #22630030, Reina Day, REMAX Concepts. GPRMLS
- $220,0001 bd1 ba800 sqft1130 H St APT 207, Lincoln, NE 68508For SaleMLS ID #22625233, Greg McCown, HOME Real Estate. GPRMLS
- $299,9003 bd3 ba1.4k sqft821 W South St, Lincoln, NE 68528For SaleMLS ID #22629002, Joe Courtney, Keller Williams Lincoln. GPRMLS
- $315,0003 bd2 ba1.5k sqft5610 Walker Ave, Lincoln, NE 68507For SaleMLS ID #22629912, Melissa Buck, SimpliCity Real Estate. GPRMLS
- $269,9003 bd2 ba1.3k sqft423 Bridger Rd, Lincoln, NE 68521For SaleMLS ID #22630012, Brandon Roseberry, SimpliCity Real Estate. GPRMLS
- $259,9004 bd2 ba1.7k sqft634 Washington St, Lincoln, NE 68502For SaleMLS ID #22629637, Joslyn Brinkman, SimpliCity Real Estate. GPRMLS
- $305,0003 bd2 ba1.6k sqft6127 NW 9th St, Lincoln, NE 68521For SaleMLS ID #22629749, Whitney Korger, SimpliCity Real Estate. GPRMLS
- $209,9003 bd3 ba1.7k sqft5809 Berkeley Dr APT 8, Lincoln, NE 68512For SaleMLS ID #22628775, Russ Meyer, Nebraska Realty. GPRMLS
- $278,0004 bd2 ba1.7k sqft4710 Sumner St, Lincoln, NE 68506For SaleMLS ID #22626020, Jon Whitaker, Brokers of Real Estate. GPRMLS
- $335,0002 bd1 ba1.2k sqft1801 Kings Hwy, Lincoln, NE 68502For SaleMLS ID #22628423, Josie Tidball, Giving Realty. GPRMLS
- $279,5003 bd2 ba1.5k sqft1555 SW 32nd St, Lincoln, NE 68522For SaleMLS ID #22629528, Austin Yurth, Woods Bros Realty. GPRMLS
- $258,0002 bd2 ba1.3k sqft2835 N 36th St, Lincoln, NE 68504For SaleMLS ID #22625681, Brett Raasch, Summit Real Estate. GPRMLS
- $161,9002 bd1 ba935 sqft3001 S 51st Street Ct Unit 324, Lincoln, NE 68506For SaleMLS ID #22626058, Mark Tvrdy, Woods Bros Realty. GPRMLS
- $225,0002 bd2 ba1.3k sqft3400 N 56th St, Lincoln, NE 68504For SaleMLS ID #22630091, Carie Leyden, Concorde Real Estate Advisors. GPRMLS
- $255,0004 bd2 ba1.4k sqft3500 N 60th St, Lincoln, NE 68507For SaleMLS ID #22629746, Price Wilson, BHHS Ambassador Real Estate. GPRMLS
