Completely Remodeled & Move-In Ready!
Welcome home to this beautifully remodeled 3-bedroom, 2.5-bath raised ranch offering a fresh, modern feel throughout. Step inside to an inviting open floor plan that's perfect for both everyday living and entertaining.
The home has been thoughtfully updated from top to bottom, including a gorgeous new kitchen and beautifully renovated bathrooms. Fresh finishes and modern updates throughout make this one truly ready for its new owners to move right in and enjoy.
Step outside onto the brand-new deck, perfect for morning coffee, summer cookouts, or relaxing at the end of the day. The fenced backyard offers plenty of space for pets, kids, gardening, or entertaining, while the storage shed provides additional room for lawn equipment and outdoor essentials.
With 3 bedrooms, 2.5 baths, a completely remodeled interior, open-concept living, new deck, fenced yard, and storage shed, this home checks all
Active
$237,700
803 W Main St, Odessa, MO 64076
3beds
1,500sqft
Single Family Residence
Built in 1970
0.26 Acres Lot
$-- Zestimate®
$158/sqft
$-- HOA
What's special
- 20 days
- 698
- 58
Zillow last checked:
Listing updated:
Listed by:
Cindy Middleton 816-210-5491,
RE/MAX Premier Properties
Source: Heartland MLS as distributed by MLS GRID,MLS#: 2643166
Facts & features
Interior
Bedrooms & bathrooms
- Bedrooms: 3
- Bathrooms: 3
- Full bathrooms: 2
- 1/2 bathrooms: 1
Primary bedroom
- Features: All Carpet, Walk-In Closet(s)
- Level: First
Bedroom 2
- Features: All Carpet
- Level: First
Bedroom 3
- Level: Basement
Kitchen
- Level: First
Living room
- Features: Luxury Vinyl
- Level: First
Heating
- Has Heating (Unspecified Type)
Cooling
- Attic Fan, Electric
Appliances
- Included: Dishwasher, Disposal, Microwave, Electric Range
- Laundry: In Basement
Features
- Ceiling Fan(s), Custom Cabinets, Kitchen Island, Stained Cabinets, Walk-In Closet(s)
- Flooring: Luxury Vinyl
- Windows: Thermal Windows
- Basement: Basement BR
- Has fireplace: No
Interior area
- Total structure area: 1,500
- Total interior livable area: 1,500 sqft
- Finished area above ground: 1,100
- Finished area below ground: 400
Video & virtual tour
Property
Parking
- Total spaces: 1
- Parking features: Basement, Garage Faces Rear
- Attached garage spaces: 1
Features
- Patio & porch: Deck, Porch
- Fencing: Metal
Lot
- Size: 0.26 Acres
Details
- Parcel number: 147.0354000036.000
Construction
Type & style
- Home type: SingleFamily
- Property subtype: Single Family Residence
Materials
- Board & Batten Siding
- Roof: Composition
Condition
- Year built: 1970
Utilities & green energy
- Water: Public
Community & HOA
Community
- Subdivision: Other
HOA
- Has HOA: No
Location
- Region: Odessa
Financial & listing details
- Price per square foot: $158/sqft
- Tax assessed value: $92,360
- Annual tax amount: $1,300
- Date on market: 9/30/2026
- Listing terms: Conventional,FHA,USDA Loan,VA Loan
- Ownership: Private
Estimated market value
Not available
Estimated sales range
Not available
Not available
Price history
| Date | Event | Price |
|---|---|---|
| 9/30/2026 | Listed for sale | $237,700+69.8%$158/sqft |
Source:  Heartland MLS as distributed by MLS GRID #2643166 Report a problem | ||
| 7/9/2026 | Sold | -- |
Source: Heartland MLS as distributed by MLS GRID #45001_2625843 Report a problem | ||
| 6/12/2026 | Pending sale | $140,000$93/sqft |
Source: Heartland MLS as distributed by MLS GRID #2625843 Report a problem | ||
| 6/12/2026 | Listed for sale | $140,000$93/sqft |
Source: Heartland MLS as distributed by MLS GRID #2625843 Report a problem | ||
Public tax history
| Year | Property taxes | Tax assessment |
|---|---|---|
| 2025 | $1,300 +11.5% | $17,548 +14% |
| 2024 | $1,165 +0.1% | $15,392 |
| 2023 | $1,164 | $15,392 +0.9% |
| 2022 | -- | $15,261 |
| 2021 | -- | $15,261 +0.7% |
| 2020 | -- | $15,155 |
| 2019 | -- | $15,155 |
| 2018 | -- | $15,155 |
| 2017 | -- | $15,155 -76.9% |
| 2016 | -- | $65,490 +0.2% |
| 2012 | -- | $65,330 |
Find assessor info on the county website
Monthly payment
Est. payment
Payment breakdown
Explore the cost of this home by adjusting the details. Changes won't be saved.Climate risks
Neighborhood: 64076

Similar homes
- $--3 bd2 ba1.2k sqft721 W Mason St, Odessa, MO 64076Auction
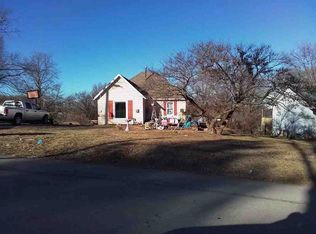 Auction.com 1
- $235,0003 bd2 ba1.4k sqft406 S 3rd St, Odessa, MO 64076For Sale
 MLS ID #2640684, The Rare Group, BHG Kansas City Homes. Heartland MLS as distributed by MLS GRID
- $215,0003 bd2 ba1.4k sqft403 S 1st St, Odessa, MO 64076For Sale
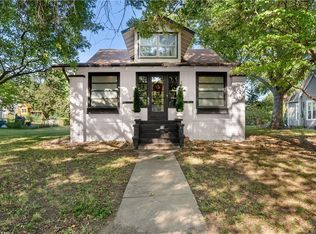 MLS ID #2641685, Richey Real Estate Group, Real Broker, LLC. Heartland MLS as distributed by MLS GRID
- $200,0003 bd1 ba1.3k sqft305 E Orchard St, Odessa, MO 64076For Sale
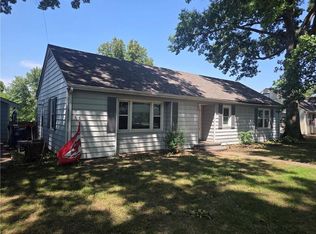 MLS ID #2632988, Donn Quick, Home Realty. Heartland MLS as distributed by MLS GRID
