**SOLD DURING PROCESSING. Pictures are of similar model**
Contingent
$390,700
803 Whitetail Dr, Marengo, IL 60152
4beds
1,740sqft
Single Family Residence
Built in 2026
0.35 Acres Lot
$-- Zestimate®
$225/sqft
$-- HOA
What's special
- 74 days |
- 1 |
- 0 |
Zillow last checked:
Listing updated:
Listed by:
Matthew Lysien (847)309-6939,
Suburban Life Realty, Ltd
Source: MRED as distributed by MLS GRID,MLS#: 12670487
Facts & features
Interior
Bedrooms & bathrooms
- Bedrooms: 4
- Bathrooms: 2
- Full bathrooms: 2
Rooms
- Room types: Mud Room
Primary bedroom
- Features: Flooring (Carpet), Bathroom (Full)
- Level: Main
- Area: 238 Square Feet
- Dimensions: 17X14
Bedroom 2
- Features: Flooring (Carpet)
- Level: Main
- Area: 120 Square Feet
- Dimensions: 12X10
Bedroom 3
- Features: Flooring (Carpet)
- Level: Main
- Area: 132 Square Feet
- Dimensions: 12X11
Bedroom 4
- Features: Flooring (Carpet)
- Level: Main
- Area: 132 Square Feet
- Dimensions: 12X11
Dining room
- Features: Flooring (Luxury Vinyl)
- Level: Main
- Area: 140 Square Feet
- Dimensions: 14X10
Kitchen
- Features: Kitchen (Eating Area-Breakfast Bar, Island), Flooring (Luxury Vinyl)
- Level: Main
- Area: 112 Square Feet
- Dimensions: 14X8
Laundry
- Features: Flooring (Luxury Vinyl)
- Level: Main
- Area: 48 Square Feet
- Dimensions: 6X8
Living room
- Features: Flooring (Luxury Vinyl)
- Level: Main
- Area: 272 Square Feet
- Dimensions: 17X16
Mud room
- Features: Flooring (Luxury Vinyl)
- Level: Main
- Area: 48 Square Feet
- Dimensions: 8X6
Heating
- Natural Gas, Forced Air
Cooling
- Central Air
Appliances
- Included: Range, Microwave, Dishwasher, Disposal
- Laundry: Main Level, Electric Dryer Hookup
Features
- Vaulted Ceiling(s), 1st Floor Bedroom, 1st Floor Full Bath, Walk-In Closet(s), Open Floorplan
- Flooring: Carpet
- Basement: Unfinished,Full
Interior area
- Total structure area: 0
- Total interior livable area: 1,740 sqft
Property
Parking
- Total spaces: 2
- Parking features: Asphalt, Garage Door Opener, Yes, Garage Owned, Attached, Garage
- Attached garage spaces: 2
- Has uncovered spaces: Yes
Accessibility
- Accessibility features: No Disability Access
Features
- Stories: 1
- Patio & porch: Porch
Lot
- Size: 0.35 Acres
- Dimensions: 93X162
Details
- Parcel number: 1125476004
- Special conditions: None
- Other equipment: Ceiling Fan(s), Sump Pump
Construction
Type & style
- Home type: SingleFamily
- Architectural style: Ranch
- Property subtype: Single Family Residence
Materials
- Vinyl Siding
- Foundation: Concrete Perimeter
- Roof: Asphalt
Condition
- New Construction
- New construction: Yes
- Year built: 2026
Details
- Builder model: REMINGTON
Utilities & green energy
- Electric: 200+ Amp Service
- Sewer: Public Sewer
- Water: Public
Community & HOA
Community
- Features: Curbs, Sidewalks, Street Lights, Street Paved
- Security: Carbon Monoxide Detector(s)
- Subdivision: Deerpass
HOA
- Services included: None
Location
- Region: Marengo
Financial & listing details
- Price per square foot: $225/sqft
- Tax assessed value: $16,902
- Annual tax amount: $406
- Date on market: 6/8/2026
- Ownership: Fee Simple
Estimated market value
Not available
Estimated sales range
Not available
$2,931/mo
Price history
| Date | Event | Price |
|---|---|---|
| 12/4/2023 | Listing removed | -- |
Source:  MRED as distributed by MLS GRID #11886453 Report a problem MRED as distributed by MLS GRID #11886453 Report a problem | ||
| 9/22/2023 | Listed for sale | $39,000$22/sqft |
Source: MRED as distributed by MLS GRID #11886453 Report a problem | ||
Public tax history
| Year | Property taxes | Tax assessment |
|---|---|---|
| 2025 | $407 +3.9% | $5,634 +9.1% |
| 2024 | $392 +1.8% | $5,162 +13.5% |
| 2023 | $385 +4.2% | $4,550 +10.6% |
| 2022 | $369 +6.9% | $4,115 +9.8% |
| 2021 | $345 +1.4% | $3,749 +5.1% |
| 2020 | $341 | $3,568 +5.5% |
| 2019 | -- | $3,381 +6.8% |
| 2018 | $338 | $3,167 +2606.8% |
| 2017 | -- | $117 +7.3% |
| 2016 | -- | $109 +2.8% |
| 2013 | -- | $106 -19.7% |
| 2011 | -- | $132 -10.2% |
| 2010 | -- | $147 -9.3% |
| 2009 | -- | $162 -1.8% |
| 2008 | -- | $165 -90% |
| 2006 | -- | $1,657 +4.4% |
| 2005 | $110 | $1,587 |
Find assessor info on the county website
Monthly payment
Est. payment
Payment breakdown
Explore the cost of this home by adjusting the details. Changes won't be saved.Climate risks
Neighborhood: 60152
Nearby schools
GreatSchools rating
- 4/10Ulysses S Grant Intermediate SchoolGrades: 4-5Distance: 0.9 mi
- 5/10Marengo Community Middle SchoolGrades: 6-8Distance: 0.9 mi
- 8/10Marengo High SchoolGrades: 9-12Distance: 1.1 mi
Schools provided by the listing agent
- Elementary: Locust Elementary School
- Middle: Marengo Community Middle School
- High: Marengo High School
- District: 165
Source: MRED as distributed by MLS GRID. This data may not be complete. We recommend contacting the local school district to confirm school assignments for this home.
- $377,5006 bd2 ba2.9k sqft804 Whitetail Dr, Marengo, IL 60152Off Market
- $401,600-- bd-- ba-- sqft802 Whitetail Dr, Marengo, IL 60152Off Market
- $40,000-- bd-- ba-- sqft807 Whitetail Dr, Marengo, IL 60152Sold
- $196,455-- bd-- ba-- sqft806 Whitetail Dr, Marengo, IL 60152Off Market
- $400,100-- bd-- ba-- sqft806 Whitetail Dr, Marengo, IL 60152Off Market
- $437,900-- bd-- ba-- sqft920 Beaver Pond Pl, Marengo, IL 60152Off Market
- $11,247-- bd-- ba-- sqftWhitetail Pl, Marengo, IL 60152Off Market
- $389,9004 bd4 ba2.2k sqft916 Beaver Pond Pl, Marengo, IL 60152Off Market
A local agent can set up tours, give advice and negotiate with sellers.
A local lender can help you make sure your offer is ready when you are.
Similar homes
- $379,9004 bd2 ba1.7k sqft815 Whitetail Dr, Marengo, IL 60152Active
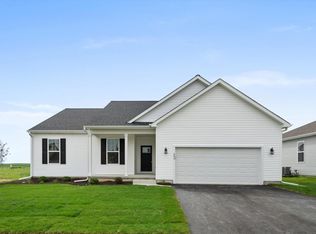 MLS ID #12589904, Matthew Lysien, Suburban Life Realty, Ltd. MRED as distributed by MLS GRID
 - $374,9003 bd2 ba1.5k sqft817 Whitetail Dr, Marengo, IL 60152Active
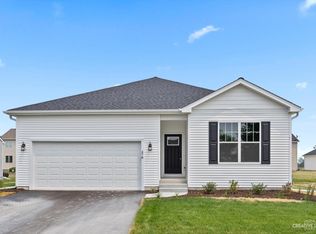 MLS ID #12332031, Matthew Lysien, Suburban Life Realty, Ltd. MRED as distributed by MLS GRID
 - $359,9003 bd2 ba1.4k sqft819 Whitetail Dr, Marengo, IL 60152Active
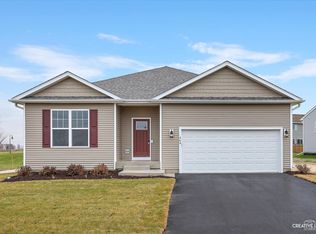 MLS ID #12423222, Matthew Lysien, Suburban Life Realty, Ltd. MRED as distributed by MLS GRID
 - $365,0003 bd2 ba1.6k sqft1107 N East St, Marengo, IL 60152Active
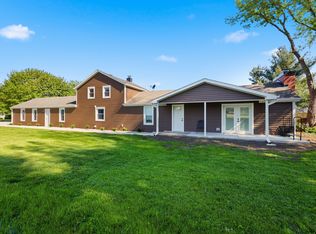 MLS ID #12640958, Krystian Sobota, Real People Realty. MRED as distributed by MLS GRID
 - $399,9004 bd2 ba1.7k sqft105 Boeing Trl, Poplar Grove, IL 61065ActiveMLS ID #12627705, Matthew Lysien, Suburban Life Realty, Ltd. MRED as distributed by MLS GRID
- $417,0004 bd3 ba2.1k sqft4913 Redbird Ln, Crystal Lake, IL 60012Price ChangeMLS ID #12638265, Paul Hespen, Berkshire Hathaway HomeServices Starck Real Estate. MRED as distributed by MLS GRID
- $399,9002 bd2 ba1.7k sqft12655 Horseshoe Trl, Huntley, IL 60142ActiveMLS ID #12733509, Matthew Crow, Huntley Realty. MRED as distributed by MLS GRID
- $400,0002 bd2 ba1.8k sqft957 Laguna Ln, Hampshire, IL 60140ActiveMLS ID #12733668, Amy Foote, ABR,GRI,SFR, Compass. MRED as distributed by MLS GRID
- $388,9993 bd3 ba1.5k sqft101 Fieldcrest Ave, Hampshire, IL 60140ActiveMLS ID #12733353, Sunita Kakarlapudi, CSC, Sohum Realty, Inc.. MRED as distributed by MLS GRID
- $419,9904 bd3 ba2k sqft2015 Winterberry Trl, Wonder Lake, IL 60097NewMRED as distributed by MLS GRID
- $479,9004 bd3 ba2.6k sqft1561 Middleton Rd, Hampshire, IL 60140NewMLS ID #12737350, Sarah Leonard, E-PRO, Legacy Properties, A Sarah Leonard Company, LLC. MRED as distributed by MLS GRID
- $429,9904 bd3 ba2k sqft2269 Cobble Springs Dr, Wonder Lake, IL 60097NewMRED as distributed by MLS GRID
- $424,9903 bd3 ba2.1k sqft2013 Winterberry Trl, Wonder Lake, IL 60097NewMRED as distributed by MLS GRID
- $439,9904 bd3 ba2k sqft2261 Cobble Springs Dr, Wonder Lake, IL 60097NewMRED as distributed by MLS GRID
- $414,0004 bd3 ba1.9k sqft116 Fieldcrest Ave, Hampshire, IL 60140ActiveMLS ID #12723942, Marty Dzik, RE/MAX Premier. MRED as distributed by MLS GRID
- $425,0002 bd2 ba1.6k sqft11550 Windsor Dr, Huntley, IL 60142ActiveMLS ID #12721171, Ellen Nissen, Berkshire Hathaway HomeServices Starck Real Estate. MRED as distributed by MLS GRID
- $389,9903 bd2 ba1.9k sqft6267 Maple Glen Dr, Wonder Lake, IL 60097NewMRED as distributed by MLS GRID
- $395,0004 bd3 ba2k sqft6809 Willow Dr, Wonder Lake, IL 60097ActiveMLS ID #12685635, Beth Manzella, CSC, Baird & Warner. MRED as distributed by MLS GRID
- $419,9902 bd2 ba1.7k sqft2572 Skye Dr, Pingree Grove, IL 60140NewMRED as distributed by MLS GRID
- $439,9903 bd3 ba2.1k sqft2263 Cobble Springs Dr, Wonder Lake, IL 60097NewMRED as distributed by MLS GRID
