CHARMING TURNKEY MULTIFAMILY WITH ELEVATED UPGRADES True character in both units features modern kitchens with clean finishes, refreshed baths, new flooring, and updated lighting. The top unit includes a bright kitchen pass-through window, adding an architectural touch and enhancing natural light. An oversized outdoor balcony provides excellent space for entertaining guests. Interiors feel polished and functional, blending contemporary updates with the home’s original Detroit charm. Located in Nortown close to parks, shopping, and restaurants.
For sale
Price cut: $4.6K (9/22)
$169,900
8030 Bliss St, Detroit, MI 48234
4beds
2,016sqft
Duplex
Built in 1920
-- sqft lot
$-- Zestimate®
$84/sqft
$-- HOA
What's special
Refreshed bathsBright kitchen pass-through windowEnhancing natural lightOversized outdoor balconyNew flooringUpdated lighting
- 137 days
- 240
- 28
Zillow last checked:
Listing updated:
Listed by:
Dyla Abbas 734-258-0339,
Keller Williams Legacy 313-752-0000
Source: Realcomp II,MLS#: 20261038783
Facts & features
Interior
Bedrooms & bathrooms
- Bedrooms: 4
- Bathrooms: 2
- Full bathrooms: 2
Heating
- Forced Air, Natural Gas
Appliances
- Laundry: Gas Dryer Hookup, Washer Hookup
Features
- Basement: Unfinished
- Has fireplace: No
Interior area
- Total interior livable area: 2,016 sqft
- Finished area above ground: 2,016
Property
Parking
- Total spaces: 2
- Parking features: Other
Features
- Levels: Two
- Stories: 2
- Patio & porch: Covered, Enclosed, Porch
- Exterior features: Awnings, Balcony, Lighting, Private Entrance
- Pool features: None
Lot
- Size: 3,920 Square Feet
- Dimensions: 35 x 110
Details
- Parcel number: W17I005387S
- Zoning description: MultiFamily
- Special conditions: Short Sale No,Standard
Construction
Type & style
- Home type: MultiFamily
- Architectural style: Duplex
- Property subtype: Duplex
Materials
- Asphalt, Brick, Vinyl Siding
- Foundation: Basement, Brick Mortar
- Roof: Asphalt
Condition
- New construction: No
- Year built: 1920
- Major remodel year: 2026
Utilities & green energy
- Electric: Circuit Breakers
- Sewer: Sewer At Street
- Water: Waterat Street
Community & HOA
Community
- Security: Exterior Video Surveillance, Security System Owned, Smoke Detectors
- Subdivision: HAFELIS HENRYS GREATER VAN DYKE AVE
Location
- Region: Detroit
Financial & listing details
- Price per square foot: $84/sqft
- Tax assessed value: $11,036
- Annual tax amount: $1,538
- Date on market: 5/29/2026
- Cumulative days on market: 138 days
- Listing agreement: Exclusive Right To Sell
- Listing terms: Cash,Conventional
Estimated market value
Not available
Estimated sales range
Not available
$1,178/mo
Price history
| Date | Event | Price |
|---|---|---|
| 9/22/2026 | Price change | $169,900-2.6%$84/sqft |
Source:  Realcomp II #20261038783 Report a problem Realcomp II #20261038783 Report a problem | ||
| 8/5/2026 | Price change | $174,500-3%$87/sqft |
Source: Realcomp II #20261038783 Report a problem | ||
| 5/30/2026 | Listed for sale | $179,900+1613.3%$89/sqft |
Source: Realcomp II #20261038783 Report a problem | ||
| 1/30/2018 | Sold | $10,500+6.1%$5/sqft |
Source: Public Record Report a problem | ||
| 12/17/2017 | Price change | $9,900-37.7%$5/sqft |
Source: Epic Realty Inc #217108140 Report a problem | ||
| 12/8/2017 | Listed for sale | $15,900-36.4%$8/sqft |
Source: Epic Realty Inc #217108140 Report a problem | ||
| 9/13/2010 | Sold | $25,000$12/sqft |
Source: Public Record Report a problem | ||
Public tax history
| Year | Property taxes | Tax assessment |
|---|---|---|
| 2025 | -- | $27,500 +22.8% |
| 2024 | -- | $22,400 +39.1% |
| 2023 | -- | $16,100 +26.8% |
| 2022 | -- | $12,700 +12.4% |
| 2021 | -- | $11,300 |
| 2020 | $1,697 +82.9% | $11,300 +24.2% |
| 2019 | $928 | $9,100 +12.3% |
| 2018 | $928 | $8,100 +6.6% |
| 2017 | -- | $7,600 -2.6% |
| 2016 | $1,293 | $7,800 |
| 2015 | $1,293 +32.9% | $7,800 -19.8% |
| 2013 | $973 -24.7% | $9,731 -31.8% |
| 2010 | $1,293 | $14,266 -12% |
| 2009 | -- | $16,211 -13.5% |
| 2008 | -- | $18,741 |
| 2007 | -- | $18,741 +5.5% |
| 2005 | $124 | $17,764 +3% |
| 2004 | -- | $17,247 +85.7% |
| 2001 | $773 +10.1% | $9,288 +3.2% |
| 2000 | $702 | $9,000 |
Find assessor info on the county website
Monthly payment
Est. payment
Payment breakdown
Explore the cost of this home by adjusting the details. Changes won't be saved.Climate risks
Neighborhood: Nortown
Similar homes
- $169,0004 bd1 ba1.4k sqft22600 Oaklane St, Warren, MI 48089For Sale
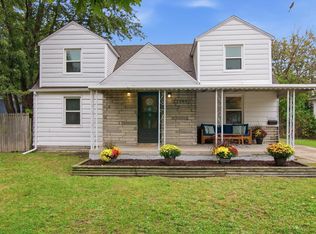
 MLS ID #50223646, Melissa Singh, Higbie Maxon Agney Inc. MiRealSource
 - $99,9994 bd2 ba2.8k sqft19206 Westphalia St, Detroit, MI 48205For Sale
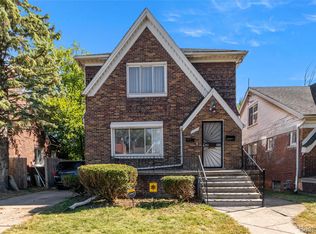
 MLS ID #20261082977, Jaafar Ayoub, Keller Williams Legacy. Realcomp II
 - $190,0004 bd2 ba2k sqft4400 Buckingham Ave, Detroit, MI 48224For Sale
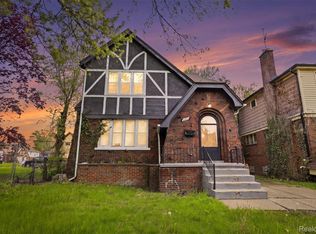 MLS ID #20261030390, Adrian Quinlan, DOBI Real Estate. Realcomp II
 - $179,9003 bd2 ba2.3k sqft16001 Collingham Dr, Detroit, MI 48205For Sale
 MLS ID #50221717, Charles L Ramey, Keller Williams Realty Lakeside. MiRealSource
 - $160,0004 bd1 ba2.1k sqft2261 Lawrence St, Detroit, MI 48206For SaleMLS ID #20261074191, Vanessa Stovall, Community Choice Realty Inc. Realcomp II
- $153,0003 bd2 ba1.9k sqft14916 Crescentwood Ave, Eastpointe, MI 48021For SaleMLS ID #20261076775, Rina Samman, Community Choice Realty Inc. Realcomp II
- $155,0003 bd2 ba1k sqft20290 Woodmont St, Harper Woods, MI 48225For Sale
 MLS ID #26053555, Jason Mead, eXp Realty, LLC. MichRIC
 - $189,9004 bd2 ba1.5k sqft5061 Bishop St, Detroit, MI 48224For SaleMLS ID #20261071102, Aiden Chandler, Century 21 Curran & Oberski. Realcomp II
- $199,9006 bd3 ba2.5k sqft2210 Concord St, Detroit, MI 48207For SaleMLS ID #20261038808, Nika Jusufi, Nika & Co. Realcomp II
- $150,0006 bd4 ba2.6k sqft16188 Lawton St, Detroit, MI 48221For SaleMLS ID #20261022162, Jacob Farrelly, DOBI Real Estate. Realcomp II
- $160,0006 bd2 ba2.1k sqft6732 Clifton St, Detroit, MI 48210For SaleMLS ID #20261027183, Ahmed Gharib, Keller Williams Legacy. Realcomp II
- $199,9994 bd2 ba1.8k sqft247 Moss St, Highland Park, MI 48203For SaleMLS ID #26052816, Brian Caldwell, Caldwell Realty and Associates. MichRIC
- $159,9003 bd2 ba2.7k sqft6145 Yorkshire Rd, Detroit, MI 48224For SaleMLS ID #50213581, Taylor Cobb, HOMEFLO. MiRealSource
- $99,0003 bd1 ba1.8k sqft18445 Teppert St, Detroit, MI 48234For SaleMLS ID #26049689, Melisa Valentine, KW Advantage. MichRIC
- $159,9004 bd2 ba1.4k sqft57 Richton St, Highland Park, MI 48203For SaleMLS ID #26023083, Anthony James, Coldwell Banker Professionals. MichRIC
- $150,0004 bd2 ba1.5k sqft16252 Ilene St, Detroit, MI 48221For SaleMLS ID #26044929, Stanley Dickson, Trowbridge Realty. MichRIC
- $175,0003 bd2 ba1.4k sqft3921 Three Mile Dr, Detroit, MI 48224For SaleMLS ID #20261015221, Marvis Burns, Metropolitan Gems. Realcomp II
- $177,0003 bd1 ba1.6k sqft80 Louise St, Highland Park, MI 48203For SaleMLS ID #26040499, Brian Caldwell, Caldwell Realty and Associates. MichRIC
- $189,9003 bd3 ba1.8k sqft23071 Chippewa St, Detroit, MI 48219For SaleMLS ID #26045968, Jer-Waun Kirkland, 616 Realty LLC. MichRIC
- $165,0003 bd2 ba1.2k sqft2708 Hooker St, Detroit, MI 48208For SaleMLS ID #26041290, Arin Hoekstra, Re/Max Platinum. MichRIC
