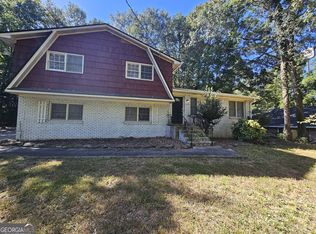
Spacious 3-bedroom, 2.5-bath home in the desirable Harmony Lakes community with a beautiful lake view right from the backyard! This two-story home offers over 2,500 square feet of living space with an open and functional floor plan, a large family room with a fireplace, and plenty of natural light throughout. The kitchen opens to the dining area, making it ideal for entertaining. Upstairs features generously sized bedrooms, including an oversized primary suite with a private bath. Step outside to enjoy the peaceful setting and private backyard overlooking the lake, perfect for relaxing or entertaining. Complete with a 2-car garage and convenient access to I-20, shopping, dining, and Stonecrest area amenities. Great opportunity for an owner-occupant or investor! Sold As Is.
Pending
Price cut: $15K (7/14)
$250,000
8036 Harmony Lakes Dr, Lithonia, GA 30058
3beds
2,536sqft
Single Family Residence
Built in 1997
0.56 Acres Lot
$249,100 Zestimate®
$99/sqft
$-- HOA
What's special
Two-story homeGenerously sized bedrooms
- 163 days
- 737
- 58
Zillow last checked:
Listing updated:
Listed by:
Nikki Crowder 678-568-9547,
Solutions First Realty LLC
Source: GAMLS,MLS#: 10725156
Facts & features
Interior
Bedrooms & bathrooms
- Bedrooms: 3
- Bathrooms: 3
- Full bathrooms: 2
- 1/2 bathrooms: 1
Rooms
- Room types: Other
Dining room
- Features: Separate Room
Heating
- Other
Cooling
- Other
Appliances
- Included: Other
- Laundry: Other
Features
- Other
- Flooring: Carpet, Other
- Basement: None
- Number of fireplaces: 1
- Fireplace features: Family Room
- Common walls with other units/homes: No Common Walls
Interior area
- Total structure area: 2,536
- Total interior livable area: 2,536 sqft
- Finished area above ground: 2,536
- Finished area below ground: 0
Property
Parking
- Total spaces: 2
- Parking features: Attached
- Has attached garage: Yes
Features
- Levels: Two
- Stories: 2
Lot
- Size: 0.56 Acres
- Features: Level, Other
Details
- Parcel number: 16 218 03 036
- Special conditions: As Is
Construction
Type & style
- Home type: SingleFamily
- Architectural style: Traditional
- Property subtype: Single Family Residence
Materials
- Other
- Roof: Composition
Condition
- Resale
- New construction: No
- Year built: 1997
Utilities & green energy
- Sewer: Public Sewer
- Water: Public
- Utilities for property: Other
Community & HOA
Community
- Features: None
- Subdivision: Harmony Lakes Ph-1
HOA
- Has HOA: No
- Services included: None
Location
- Region: Lithonia
Financial & listing details
- Price per square foot: $99/sqft
- Tax assessed value: $308,700
- Annual tax amount: $5,394
- Date on market: 3/30/2026
- Cumulative days on market: 154 days
- Listing agreement: Exclusive Right To Sell
Estimated market value
$249,100
$237,000 - $262,000
$2,304/mo
Price history
| Date | Event | Price |
|---|---|---|
| 8/25/2026 | Pending sale | $250,000$99/sqft |
Source:  GAMLS #10725156 Report a problem GAMLS #10725156 Report a problem | ||
| 8/7/2026 | Listed for sale | $250,000$99/sqft |
Source: GAMLS #10725156 Report a problem | ||
| 8/3/2026 | Pending sale | $250,000$99/sqft |
Source: GAMLS #10725156 Report a problem | ||
| 7/14/2026 | Price change | $250,000-5.7%$99/sqft |
Source: GAMLS #10725156 Report a problem | ||
| 7/1/2026 | Listed for sale | $265,000$104/sqft |
Source: GAMLS #10725156 Report a problem | ||
| 6/26/2026 | Pending sale | $265,000$104/sqft |
Source: GAMLS #10725156 Report a problem | ||
| 6/15/2026 | Price change | $265,000-3.6%$104/sqft |
Source: GAMLS #10725156 Report a problem | ||
| 5/28/2026 | Price change | $275,000-3.2%$108/sqft |
Source: GAMLS #10725156 Report a problem | ||
| 5/11/2026 | Price change | $284,000-2.6%$112/sqft |
Source: GAMLS #10725156 Report a problem | ||
| 4/21/2026 | Price change | $291,500-2.5%$115/sqft |
Source: GAMLS #10725156 Report a problem | ||
| 4/4/2026 | Listed for sale | $299,000+488.6%$118/sqft |
Source: GAMLS #10725156 Report a problem | ||
| 3/18/2026 | Listing removed | $2,149$1/sqft |
Source: Zillow Rentals Report a problem | ||
| 3/13/2026 | Price change | $2,149-2.3%$1/sqft |
Source: Zillow Rentals Report a problem | ||
| 1/29/2026 | Listed for rent | $2,199+69.2%$1/sqft |
Source: Zillow Rentals Report a problem | ||
| 5/6/2017 | Listing removed | $1,300$1/sqft |
Source: Silver Bay Report a problem | ||
| 3/4/2017 | Listed for rent | $1,300+13%$1/sqft |
Source: Silver Bay Report a problem | ||
| 6/12/2013 | Listing removed | $1,150 |
Source: Zillow Rental Network Report a problem | ||
| 5/31/2013 | Listed for rent | $1,150 |
Source: The American Home Report a problem | ||
| 2/21/2012 | Sold | $50,800-5.9%$20/sqft |
Source: Public Record Report a problem | ||
| 1/21/2012 | Price change | $54,000-10%$21/sqft |
Source: Dawson's Realty & Mortgages,Inc #4311749 Report a problem | ||
| 10/9/2011 | Listed for sale | $60,000-73.8%$24/sqft |
Source: isNowListed.com Report a problem | ||
| 6/24/2011 | Sold | $228,656+25.6%$90/sqft |
Source: Public Record Report a problem | ||
| 3/10/2005 | Sold | $182,000+50.5%$72/sqft |
Source: Public Record Report a problem | ||
| 10/15/1997 | Sold | $120,900$48/sqft |
Source: Public Record Report a problem | ||
Public tax history
| Year | Property taxes | Tax assessment |
|---|---|---|
| 2025 | $5,874 0% | $123,479 0% |
| 2024 | $5,875 +49% | $123,480 +53.4% |
| 2023 | $3,942 +1% | $80,480 |
| 2022 | $3,902 +0% | $80,480 |
| 2021 | $3,902 +11.4% | $80,480 +12.8% |
| 2020 | $3,502 +1.9% | $71,360 +2.1% |
| 2019 | $3,437 +18.4% | $69,880 +21.3% |
| 2018 | $2,904 -0.2% | $57,600 |
| 2017 | $2,910 -3.2% | $57,600 -3.5% |
| 2016 | $3,007 | $59,680 +198.4% |
| 2014 | $3,007 | $20,000 -39% |
| 2013 | -- | $32,800 |
| 2012 | -- | $32,800 -36.6% |
| 2011 | -- | $51,744 -9.6% |
| 2010 | $2,665 | $57,240 |
| 2009 | $2,665 -12.3% | $57,240 -16% |
| 2008 | $3,039 +0.2% | $68,120 |
| 2007 | $3,033 | $68,120 |
| 2006 | $3,033 +361.8% | $68,120 +8.1% |
| 2005 | $657 +8.7% | $63,000 +6.1% |
| 2004 | $604 +12.1% | $59,360 +1.7% |
| 2003 | $539 -76.8% | $58,360 +7.6% |
| 2002 | $2,319 +28.3% | $54,240 +14.5% |
| 2001 | $1,808 | $47,360 |
Find assessor info on the county website
Monthly payment
Est. payment
Payment breakdown
Explore the cost of this home by adjusting the details. Changes won't be saved.Climate risks
Neighborhood: 30058
Nearby schools
Schools provided by the listing agent
- Elementary: Rock Chapel
- Middle: Lithonia
- High: Lithonia
Source: GAMLS. This data may not be complete. We recommend contacting the local school district to confirm school assignments for this home.
- $327,8004 bd3 ba2.8k sqft8030 Harmony Lakes Dr, Lithonia, GA 30058Off Market
- $271,9004 bd2 ba1.8k sqft8044 Harmony Lakes Dr, Lithonia, GA 30058Off Market
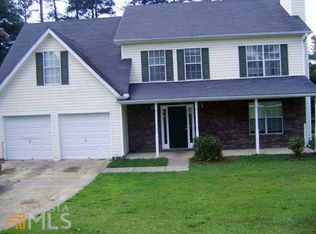
- $336,0004 bd3 ba2.7k sqft8024 Harmony Lakes Dr, Lithonia, GA 30058Off Market
- $271,5004 bd2 ba1.9k sqft8035 Harmony Lakes Dr, Lithonia, GA 30058Off Market
Similar homes
- $255,0005 bd3 ba1.9k sqft8347 Union Grove Rd, Lithonia, GA 30058Active
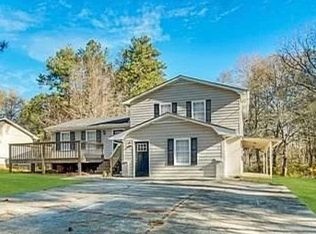
 MLS ID #10564524, Chris Hurd, Blue Mountain Realty GA LLC. GAMLS
 - $240,0003 bd3 ba1.6k sqft3045 Stonebridge Creek Dr, Lithonia, GA 30058Active
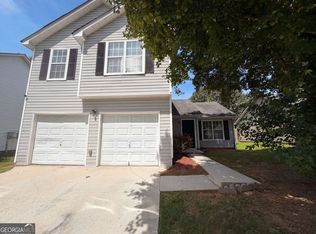 MLS ID #10789945, Tanya Pickens, Opendoor Brokerage. GAMLS
 - $205,0003 bd2 ba1.4k sqft7125 Rhodes St, Lithonia, GA 30058Active
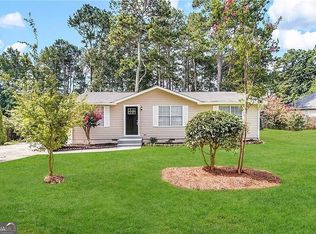 MLS ID #10418834, Chris Hurd, Blue Mountain Realty GA LLC. GAMLS
 - $224,9003 bd2 ba1.7k sqft2858 Davidson Dr #2858, Lithonia, GA 30058Active
 MLS ID #10634534, Jocelynn Vitar, eXp Realty. GAMLS
 - $244,9004 bd3 ba2.5k sqft65 Montgomery Ct, Covington, GA 30016ActiveMLS ID #10840690, Bridgett Howell, BridgeWell Realty Inc.. GAMLS
- $279,9003 bd3 ba1.9k sqft5970 King Way Walk, Lithonia, GA 30058ActiveMLS ID #10731752, Delaine Still, Realty East. GAMLS
- $269,9004 bd3 ba1.4k sqft255 Radcliffe Trce, Covington, GA 30016ActiveMLS ID #10841377, Julaine Green, HomeSmart. GAMLS
- $249,9004 bd3 ba1.8k sqft108 Hilltop Cir, Stockbridge, GA 30281ActiveMLS ID #10838008, Tabish Chaudhary, Realty Hub of Georgia, LLC. GAMLS
- $235,0003 bd3 ba1.8k sqft1260 Chinon Point, Lithonia, GA 30058ActiveMLS ID #10770153, Janice K Carl, BHHS Georgia Properties. GAMLS
- $279,9003 bd2 ba1.6k sqft423 Center Cir SW, Conyers, GA 30094ActiveMLS ID #10757415, Charles Staples, Lee Staples Realty, Inc.. GAMLS
- $265,0003 bd3 ba2.1k sqft3000 Sebring Ct, Decatur, GA 30034ActiveMLS ID #10806247, Jocelynn Vitar, eXp Realty. GAMLS
- $220,0003 bd2 ba1.5k sqft3163 Aberdeen Way, Lithonia, GA 30038ActiveMLS ID #10770601, Ebony Bukari, Bukari Luxe Signature Realty. GAMLS
- $242,0003 bd3 ba3.6k sqft309 Windsor Walk SE, Conyers, GA 30094ActiveMLS ID #10757298, Jesus Martinez, Virtual Properties Realty.com. GAMLS
- $244,9003 bd2 ba1.4k sqft205 Willow Shoals Dr, Covington, GA 30016Active Under ContractMLS ID #10833858, Tabish Chaudhary, Realty Hub of Georgia, LLC. GAMLS
- $238,0003 bd2 ba1.4k sqft4992 Needle Knob Ct, Lithonia, GA 30038ActiveMLS ID #10493422, Chris Hurd, Blue Mountain Realty GA LLC. GAMLS
- $245,0003 bd2 ba1.3k sqft828 Tradd Ct, Stone Mountain, GA 30087ActiveMLS ID #10783549, Anitra Pope, HomeSmart. GAMLS
- $275,0004 bd2 ba1.5k sqft3414 Twin Village Ln, Snellville, GA 30039ActiveMLS ID #10803917, Simone Reid, Virtual Properties Realty.com. GAMLS
- $229,0003 bd2 ba1.3k sqft5067 Redan Rd, Stone Mountain, GA 30088ActiveMLS ID #10811845, Tanya Pickens, Opendoor Brokerage. GAMLS
- $250,0004 bd2 ba2.2k sqft1865 Vicki Ln SE, Atlanta, GA 30316ActiveMLS ID #10790704, Wanda Nguyen, Atlanta Diamond Realty LLC. GAMLS
- $269,9003 bd2 ba1.5k sqft856 Virginia Ct, Conyers, GA 30094ActiveMLS ID #10829261, Kimberly K Gude, Coldwell Banker Realty. GAMLS
