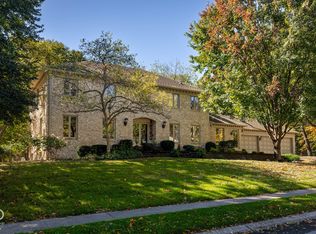
Sycamore Springs Beauty A custom built Ranch home by Estridge Senior and was one of the 2000 Home A- Rama houses. Offering approximately 5,300 square feet of finished living space, featuring 4 bedrooms, 2 full baths, and 2 half baths. Primary on the Main additional 3 bedrooms on the lower level. Thoughtfully designed with an abundance of custom moldings, detailed millworker, and quality finishes throughout, this home blends timeless character. with comfortable living and exceptional entertaining spaces The inviting family room showcases a fireplace and beautiful built-ins, while the large kitchen provides plenty of space for gathering and entertaining. A bright sunroom offers an additional place to relax, and dedicated office space makes working from home a breeze. The spacious primary suite features a newly updated primary bath, creating a fresh and inviting retreat. The finished basement adds even more versatility, with a generous recreation room featuring a fireplace and built-ins, a wet bar, and a dedicated workout room. Whether hosting guests, enjoying movie night, or creating your own fitness routine, there is room for it all. Outdoor living is equally impressive, with a large screened-in porch, surrounded by trees for privacy a deck, and stamped concrete patio complete with a fire pit and sitting wall-ideal for relaxing evenings and entertaining family and friends. A 3-car garage with additional parking spaces completes this exceptional property, offering space, comfort, and amenities to suit a variety of lifestyles. Come see it today!
Active
$1,050,000
8036 Heyward Dr, Indianapolis, IN 46250
4beds
5,362sqft
Residential, Single Family Residence
Built in 2000
0.3 Acres Lot
$-- Zestimate®
$196/sqft
$177/mo HOA
What's special
Beautiful built-insWet barSpacious primary suitePrimary on the mainInviting family roomQuality finishes throughoutAbundance of custom moldings
- 1 day
- 562
- 46
Likely to sell faster than
Zillow last checked:
Listing updated:
Listed by:
Jan Brown janbrownsellsindy@gmail.com,
United Real Estate Indpls
Source: MIBOR as distributed by MLS GRID,MLS#: 22132112
Facts & features
Interior
Bedrooms & bathrooms
- Bedrooms: 4
- Bathrooms: 4
- Full bathrooms: 2
- 1/2 bathrooms: 2
- Main level bathrooms: 2
- Main level bedrooms: 1
Primary bedroom
- Level: Main
- Area: 221 Square Feet
- Dimensions: 17x13
Bedroom 2
- Level: Basement
- Area: 168 Square Feet
- Dimensions: 14x12
Bedroom 3
- Level: Basement
- Area: 156 Square Feet
- Dimensions: 13x12
Bedroom 4
- Level: Basement
- Area: 120 Square Feet
- Dimensions: 12x10
Dining room
- Level: Main
- Area: 168 Square Feet
- Dimensions: 14x12
Exercise room
- Level: Basement
- Area: 132 Square Feet
- Dimensions: 11x12
Family room
- Level: Main
- Area: 399 Square Feet
- Dimensions: 19x21
Kitchen
- Level: Main
- Area: 396 Square Feet
- Dimensions: 22x18
Laundry
- Features: Tile-Ceramic
- Level: Main
- Area: 110 Square Feet
- Dimensions: 11x10
Living room
- Level: Main
- Area: 168 Square Feet
- Dimensions: 14x12
Office
- Level: Main
- Area: 121 Square Feet
- Dimensions: 11x11
Play room
- Level: Basement
- Area: 459 Square Feet
- Dimensions: 27x17
Sun room
- Features: Tile-Ceramic
- Level: Main
- Area: 150 Square Feet
- Dimensions: 15x10
Heating
- Forced Air, Natural Gas
Cooling
- Central Air
Appliances
- Included: Dishwasher, Disposal, Gas Water Heater, Microwave, Oven, Double Oven, Refrigerator, Tankless Water Heater, Water Purifier, Water Softener Owned, Wine Cooler, Range Hood, Gas Cooktop
- Laundry: Main Level, Sink
Features
- Vaulted Ceiling(s), Walk-In Closet(s), Wet Bar, Eat-in Kitchen, Kitchen Island, Pantry, Breakfast Bar
- Basement: Finished
- Number of fireplaces: 2
- Fireplace features: Basement, Gas Log, Living Room
Interior area
- Total structure area: 5,362
- Total interior livable area: 5,362 sqft
- Finished area below ground: 2,681
Video & virtual tour
Property
Parking
- Total spaces: 3
- Parking features: Attached
- Attached garage spaces: 3
Features
- Levels: One
- Stories: 1
- Patio & porch: Covered, Deck, Screened
- Exterior features: Gutter Guards, Lighting, Fire Pit, Sprinkler System
- Has view: Yes
- View description: Trees/Woods
Lot
- Size: 0.3 Acres
- Features: Corner Lot
Details
- Parcel number: 490220117015000800
- Horse amenities: None
Construction
Type & style
- Home type: SingleFamily
- Architectural style: Ranch
- Property subtype: Residential, Single Family Residence
Materials
- Brick, Wood Siding
- Foundation: Concrete Perimeter
Condition
- New construction: No
- Year built: 2000
Utilities & green energy
- Water: Private
Community & HOA
Community
- Security: Gated Community, Panic Alarm, Security System Leased, Smoke Detector(s), Security System Owned
- Subdivision: Sycamore Springs
HOA
- Has HOA: Yes
- Amenities included: Clubhouse, Fitness Center, Maintenance, Management, Pond Year Round, Pool, Security
- Services included: Association Home Owners, Clubhouse, Entrance Private, Exercise Room, Maintenance, Management, Security
- HOA fee: $532 quarterly
- HOA phone: 317-570-4358
Location
- Region: Indianapolis
Financial & listing details
- Price per square foot: $196/sqft
- Tax assessed value: $945,100
- Annual tax amount: $12,612
- Date on market: 10/23/2026
- Cumulative days on market: 3 days
Estimated market value
Not available
Estimated sales range
Not available
Not available
Price history
| Date | Event | Price |
|---|---|---|
| 10/23/2026 | Listed for sale | $1,050,000+32.1%$196/sqft |
Source:  MIBOR as distributed by MLS GRID #22132112 Report a problem | ||
| 3/30/2023 | Sold | $795,000-3.6%$148/sqft |
Source: MIBOR as distributed by MLS GRID #21867424 Report a problem | ||
| 2/14/2023 | Pending sale | $825,000$154/sqft |
Source: MIBOR as distributed by MLS GRID #21867424 Report a problem | ||
| 1/9/2023 | Listed for sale | $825,000-2.9%$154/sqft |
Source: MIBOR as distributed by MLS GRID #21867424 Report a problem | ||
| 6/30/2022 | Listed for sale | $850,000+21.4%$159/sqft |
Source: MIBOR as distributed by MLS GRID #21867424 Report a problem | ||
| 8/25/2020 | Listing removed | $699,900$131/sqft |
Source: MIBOR REALTOR Association #21708451 Report a problem | ||
| 7/1/2020 | Listed for sale | $699,900+19.6%$131/sqft |
Source: MIBOR REALTOR Association #21708451 Report a problem | ||
| 11/1/2017 | Sold | $585,000-6.4%$109/sqft |
Source: MIBOR as distributed by MLS GRID #21513830 Report a problem | ||
| 9/20/2017 | Price change | $625,000-2.3%$117/sqft |
Source: CENTURY 21 Scheetz #21513830 Report a problem | ||
| 8/8/2017 | Price change | $639,900-1.5%$119/sqft |
Source: MIBOR REALTOR Association #21471529 Report a problem | ||
| 6/23/2017 | Price change | $649,900-2.6%$121/sqft |
Source: MIBOR REALTOR Association #21471529 Report a problem | ||
| 5/23/2017 | Price change | $667,400-1.8%$124/sqft |
Source: MIBOR REALTOR Association #21471529 Report a problem | ||
| 4/26/2017 | Listed for sale | $679,900$127/sqft |
Source: MIBOR REALTOR Association #21471529 Report a problem | ||
Public tax history
| Year | Property taxes | Tax assessment |
|---|---|---|
| 2025 | $11,990 +11.8% | $945,100 +10% |
| 2024 | $10,728 +11.5% | $859,500 +10.3% |
| 2023 | $9,624 +13% | $778,900 +13.7% |
| 2022 | $8,513 +6.4% | $685,200 +10.7% |
| 2021 | $8,000 +6.3% | $618,800 0% |
| 2020 | $7,526 +4.2% | $619,000 -1% |
| 2019 | $7,221 +5.9% | $625,100 +1.5% |
| 2018 | $6,817 +6.6% | $615,900 +4.9% |
| 2017 | $6,397 +12.8% | $587,100 +0.1% |
| 2016 | $5,670 -0.8% | $586,500 +7.6% |
| 2014 | $5,713 -3.7% | $545,300 -5.1% |
| 2013 | $5,931 | $574,600 +1.5% |
| 2012 | $5,931 | $566,100 +1% |
| 2011 | -- | $560,500 |
| 2010 | $5,865 +0.4% | $560,500 -9.4% |
| 2009 | $5,844 | $618,800 +4.1% |
| 2007 | -- | $594,300 -5.2% |
| 2006 | -- | $627,000 +16.4% |
| 2005 | -- | $538,600 |
| 2004 | -- | $538,600 +28% |
| 2003 | -- | $420,800 +109.5% |
| 2002 | -- | $200,900 |
Find assessor info on the county website
Monthly payment
Est. payment
Payment breakdown
Explore the cost of this home by adjusting the details. Changes won't be saved.Climate risks
Neighborhood: Sycamore Springs
Nearby schools
Schools provided by the listing agent
- Elementary: Allisonville Elementary School
- Middle: Eastwood Middle School
- High: North Central High School
Source: MIBOR as distributed by MLS GRID. This data may not be complete. We recommend contacting the local school district to confirm school assignments for this home.

Similar homes
- $1,149,0005 bd5 ba5.6k sqft8079 Heyward Dr, Indianapolis, IN 46250Active
 MLS ID #22128702, Mary Wernke, Encore Sotheby's International. MIBOR as distributed by MLS GRID
- $995,0005 bd6 ba6.9k sqft8039 Heyward Dr, Indianapolis, IN 46250Active
 MLS ID #22078432, Andrea Snyder, F.C. Tucker Company. MIBOR as distributed by MLS GRID
- $1,075,0006 bd4 ba5.5k sqft3623 Brumley Way, Carmel, IN 46033Active
 MLS ID #22132799, Jennifer Wolfe, Epique Inc. MIBOR as distributed by MLS GRID
- $859,0005 bd5 ba5.5k sqft5202 Logan Ln, Indianapolis, IN 46250Active
 MLS ID #22096539, Jacob Finney, F.C. Tucker Company. MIBOR as distributed by MLS GRID
