Ocean to Intracoastal, a rare 2020-built coastal estate delivering true dual-waterfront living. Sited for sunrise over the ocean and sunset across the river, nearly every room frames sweeping water views. Just under 8,000 sq ft of refined interiors by Masterpiece Interiors, where every stone, wood & finish was personally hand-selected. Walls of glass dissolve the line between indoors & out, while a private elevator serves all levels with ease. The amenity program is uncompromising: a restaurant-caliber chef's kitchen, built-in bar, game room, walk-in wine cellar, custom movie theater, dedicated gym, built-in sauna, resort-caliber pool & spa, outdoor fireplace, multiple balconies overlooking ocean & Intracoastal, four-car garage & direct private beach access. Newer construction, dual frontage & master-designed interiors converge in a residence that rarely comes to market. Wake to the ocean, dine to the sunset & step barefoot onto the sand without ever leaving home.
Accepting backups
Price cut: $250K (5/21)
$6,750,000
8036 S Ocean Drive, Jensen Beach, FL 34957
5beds
7,679sqft
:
Get pre-qualified$45,924/mo
Single Family Residence
Built in 2020
0.52 Acres Lot
$6,353,600 Zestimate®
$879/sqft
$575/mo HOA
What's special
Outdoor fireplaceDirect private beach accessFour-car garageResort-caliber pool and spaBuilt-in saunaWalk-in wine cellarGame room
- 65 days |
- 102 |
- 3 |
Likely to sell faster than
Zillow last checked:
Listing updated:
Listed by:
Tyler Potts 772-634-8715,
One Sotheby's Intl. Realty,
Alex Burns 561-420-1910,
One Sotheby's Intl. Realty
Source: BeachesMLS,MLS#: B26033216 Originating MLS: BeachesMLS
Originating MLS: BeachesMLSFacts & features
Interior
Bedrooms & bathrooms
- Bedrooms: 5
- Bathrooms: 7
- Full bathrooms: 6
- 1/2 bathrooms: 1
- Main level bathrooms: 1
- Main level bedrooms: 1
Heating
- Central
Cooling
- Ceiling Fan(s)
Appliances
- Included: Dryer, Gas Range, Microwave, Oven, Range, Refrigerator, Washer
- Laundry: Inside, Laundry Room, Laundry Tub, Sink
Features
- Wet Bar, Built-in Features, Bathtub, Dual Sinks, High Ceilings, Kitchen Island, Soaking Tub, Separate Shower, Upper Level Primary, Bar, Walk-In Closet(s)
- Flooring: Carpet, Tile, Wood
- Doors: French Doors
- Windows: Skylight(s)
- Has fireplace: Yes
- Fireplace features: Electric, Propane
Interior area
- Total structure area: 11,465
- Total interior livable area: 7,679 sqft
Video & virtual tour
Property
Parking
- Total spaces: 4
- Parking features: Attached, Circular Driveway, Driveway, Garage
- Attached garage spaces: 4
- Has uncovered spaces: Yes
Accessibility
- Accessibility features: None
Features
- Levels: Three Or More
- Stories: 3
- Patio & porch: Covered, Deck, Patio, Terrace, Balcony
- Exterior features: Built-in Barbecue, Balcony, Barbecue, Outdoor Kitchen, Outdoor Living Area
- Has private pool: Yes
- Pool features: Fenced, Gas Heat, In Ground, Private, Pool/Spa Combo, Salt Water
- Has spa: Yes
- Spa features: Heated, In Ground
- Has view: Yes
- View description: Beach, Intercoastal, Lake, Ocean, Water
- Has water view: Yes
- Water view: Beach,Intercoastal,Lake,Ocean,Water
- Waterfront features: Intracoastal Access, Ocean Access, Ocean Front, River Access, Shoreline - Sand
Lot
- Size: 0.52 Acres
Details
- Parcel number: 352750100210008
- Zoning: RES
- Special conditions: Standard,Listed As-Is
Construction
Type & style
- Home type: SingleFamily
- Property subtype: Single Family Residence
Materials
- Block, Stucco
- Roof: Metal
Condition
- Resale
- New construction: No
- Year built: 2020
Utilities & green energy
- Sewer: Public Sewer
- Water: Public
- Utilities for property: Cable Connected, Sewer Connected
Community & HOA
Community
- Features: Home Owners Association, Gated, Marina
- Security: Gated Community, Smoke Detector(s)
- Subdivision: DIAMOND SANDS PLAT NO 2
HOA
- Has HOA: Yes
- Amenities included: Beach Rights, Beach Access, Billiard Room, Gated, Maintenance, Recreation Facilities, Boat Dock
- Services included: Common Areas, Security
- HOA fee: $575 monthly
Location
- Region: Jensen Beach
Financial & listing details
- Price per square foot: $879/sqft
- Tax assessed value: $4,516,454
- Annual tax amount: $95,519
- Date on market: 5/27/2026
- Cumulative days on market: 65 days
- Listing terms: Cash,Conventional
Estimated market value
$6,353,600
$6.04M - $6.67M
$7,067/mo
Price history
| Date | Event | Price |
|---|---|---|
| 5/21/2026 | Price change | $6,750,000-3.6%$879/sqft |
Source:  Martin County REALTORS® of the Treasure Coast (MCRTC) #M20055463 Report a problem Martin County REALTORS® of the Treasure Coast (MCRTC) #M20055463 Report a problem | ||
| 5/4/2026 | Listed for sale | $6,999,990+900%$912/sqft |
Source: Martin County REALTORS® of the Treasure Coast (MCRTC) #M20055463 Report a problem | ||
| 10/25/2017 | Sold | $700,000-39.1%$91/sqft |
Source: Public Record Report a problem | ||
| 8/25/2005 | Sold | $1,150,000$150/sqft |
Source: Public Record Report a problem | ||
Public tax history
| Year | Property taxes | Tax assessment |
|---|---|---|
| 2025 | $95,520 +6.7% | $4,516,454 +10% |
| 2024 | $89,548 +8.3% | $4,105,868 +10% |
| 2023 | $82,670 +9.3% | $3,732,608 +10% |
| 2022 | $75,666 +17.1% | $3,393,280 +10% |
| 2021 | $64,637 +396.4% | $3,084,800 +396.7% |
| 2020 | $13,022 | $621,000 |
| 2019 | $13,022 +1.7% | $621,000 +11.4% |
| 2018 | $12,802 +14.7% | $557,600 +8.3% |
| 2017 | $11,157 +14.3% | $514,800 +5.1% |
| 2016 | $9,762 +9% | $490,000 +22.5% |
| 2015 | $8,960 +11.7% | $400,000 +14.3% |
| 2014 | $8,021 | $350,000 |
| 2013 | -- | $350,000 +7.7% |
| 2012 | -- | $325,000 -15.6% |
| 2011 | -- | $385,000 -18.9% |
| 2010 | -- | $475,000 -5% |
| 2009 | -- | $500,000 -47.4% |
| 2008 | -- | $950,000 |
| 2007 | -- | $950,000 |
Find assessor info on the county website
Monthly payment
Est. payment
Payment breakdown
Explore the cost of this home by adjusting the details. Changes won't be saved.Climate risks
Neighborhood: 34957
Nearby schools
GreatSchools rating
- 6/10Village Green Environmental Studies SchoolGrades: PK-5Distance: 4.2 mi
- 7/10Southport Middle SchoolGrades: 6-8Distance: 5.8 mi
- 4/10Port St. Lucie High SchoolGrades: 9-12Distance: 3.7 mi
- $1,700,0000.51 Acres8100 S Ocean Dr, Jensen Beach, FL 34957Sold

- $8,311,8006 bd7 ba7.5k sqft8032 S Ocean Dr, Jensen Beach, FL 34957Off Market
- $1,804,400-- bd-- ba-- sqft8028 S Ocean Dr, Jensen Beach, FL 34957Off Market
- $6,048,6004 bd-- ba5.3k sqft8104 S Ocean Dr, Jensen Beach, FL 34957Off Market

- $5,466,6006 bd4 ba5.3k sqft8024 S Ocean Dr, Jensen Beach, FL 34957Off Market
- $1,700,200-- bd-- ba-- sqft8108 S Ocean Dr, Jensen Beach, FL 34957Off Market
- $5,70042.14 Acres8119 S Ocean Dr, Jensen Beach, FL 34957Off Market
- $5,160,0005 bd7 ba4.6k sqft8020 S Ocean Dr, Jensen Beach, FL 34957Sold
A local agent can set up tours, give advice and negotiate with sellers.
A local lender can help you make sure your offer is ready when you are.
Similar homes
- $6,700,0005 bd7 ba4k sqft7900 S Ocean Dr, Jensen Beach, FL 34957For Sale
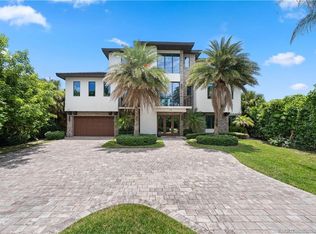
 MLS ID #M20056004, Keri Burgess, RE/MAX of Stuart - Palm City. Martin County REALTORS® of the Treasure Coast (MCRTC)
 - $6,495,0004 bd5 ba5.4k sqft8120 S Ocean Dr, Jensen Beach, FL 34957For Sale
 MLS ID #297968, Sven Frisell, Compass Florida LLC. Realtor Association of Indian River County
 - $4,995,0005 bd5 ba4.9k sqftSailfish Cove, Jensen Beach, FL 34957For Sale
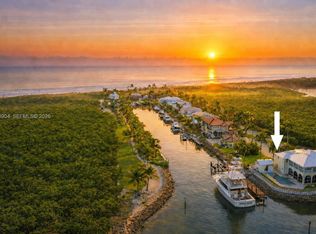
 MLS ID #A12050904, Pamela Kuhn, LoKation. MIAMI
 - $8,950,0005 bd8 ba6.6k sqft1271 NE Langford Lane, Jensen Beach, FL 34957For Sale

 MLS ID #R11158891, Sally A Bonin, Seawind Realty LLC. BeachesMLS
 - $6,750,0004 bd7 ba6.3k sqft6968 SE Harbor Circle, Stuart, FL 34996For SaleMLS ID #R11142055, Clay Emery Asplundh, The Corcoran Group. BeachesMLS
- $5,895,0005 bd6 ba6.6k sqft1924 NW Shore Terrace, Stuart, FL 34994For SaleMLS ID #R11151847, Milla & Andrew Russo, Illustrated Properties LLC (Jupiter). BeachesMLS
- $4,999,9004 bd6 ba5.1k sqft1735 SE St Lucie Boulevard, Stuart, FL 34996For SaleMLS ID #B26029922, Shannon Andersen, Keller Williams Realty Of The Treasure Coast. BeachesMLS
- $5,250,0005 bd6 ba4.7k sqft6140 SE Morning Dove Way, Hobe Sound, FL 33455For SaleMLS ID #B26046787, Jill W. Christu, The Corcoran Group. BeachesMLS
- $6,995,0004 bd7 ba7.4k sqft5551 SW Mistletoe Ln, Palm City, FL 34990For SaleMLS ID #M20054996, Joan Rogers, Berkshire Hathaway Florida Realty. Martin County REALTORS® of the Treasure Coast (MCRTC)
- $7,950,0004 bd6 ba6.8k sqft4600 N Highway A1a, Hutchinson Island, FL 34949For SaleMLS ID #297462, Cindy J O'Dare, One Sotheby's Int'l Realty. Realtor Association of Indian River County
- $5,995,0004 bd6 ba6.3k sqft1904 SE Sailfish Point Boulevard, Stuart, FL 34996For SaleMLS ID #R11046862, Martin A. Conroy, Sailfish Point Realty, LLC. BeachesMLS
- $3,650,0005 bd6 ba4.4k sqft4860 WATERSONG WAY, FORT PIERCE, FL 34949For Sale
 MLS ID #N6144243, Jim Sweat, ONE SOTHEBY'S INTERNATIONAL RE. Stellar MLS
 - $5,450,0004 bd6 ba6k sqft7848 Saddlebrook Drive, Port St Lucie, FL 34986For SaleMLS ID #R11158066, Kimberly J Spears, Douglas Elliman. BeachesMLS
- $6,500,0004 bd6 ba5.3k sqft6460 SE Harbor Cir, Stuart, FL 34996For SaleMLS ID #M20053128, Lauren Purkey, Illustrated Properties - SP Collective. Martin County REALTORS® of the Treasure Coast (MCRTC)
- $5,500,0004 bd5 ba4k sqft54 S Sewalls Point Rd, Stuart, FL 34996For SaleMLS ID #25-1969, CHAD GATES, One Sotheby's International Realty. Palm Beach BOR
- $5,699,0004 bd5 ba4.7k sqft3491 SE Kubin Ave, Stuart, FL 34997For SaleMLS ID #M20056179, Stephen Dutcher, Illustrated Properties LLC / S. Martin County REALTORS® of the Treasure Coast (MCRTC)
- $4,350,0005 bd3 ba5.1k sqft2821 SE North Lookout Boulevard, Port St Lucie, FL 34984For SaleMLS ID #R11137651, Kristen Vallejos, Southern Key Realty. BeachesMLS
- $9,500,0004 bd7 ba7.2k sqft7034 SE Harbor Circle, Stuart, FL 34996For SaleMLS ID #B26026778, Stephanie L. Gray, Berkshire Hathaway Florida Rea. BeachesMLS
- $6,200,0004 bd5 ba6.3k sqft9741 SE Gomez Avenue, Hobe Sound, FL 33455For SaleMLS ID #B26038591, Tara Fontana-Goldstein, William Raveis Florida, LLC. BeachesMLS
- $9,500,0005 bd7 ba8.6k sqft4089 SE Old Saint Lucie Boulevard, Stuart, FL 34996For SaleMLS ID #F10473469, Evan Downing, Downing Street Realty. BeachesMLS
