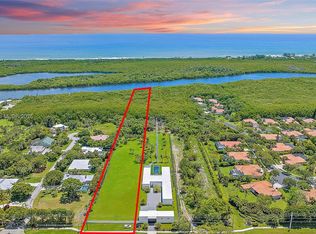
Major Price Reduction! Below appraised value!! Completed in 2022, this extraordinary contemporary waterfront estate is set on more than 4 private acres along the Intracoastal Waterway. Offering over 100 feet of direct Intracoastal frontage, this exceptional property is ideally suited for boating enthusiasts, car collectors, and those seeking the ultimate in luxury and privacy. A private dock provides direct access to the Intracoastal and is accessed by a scenic 4-foot-wide walkway that meanders through protected lowland mangroves, creating a truly unique approach to the waterfront. The dock features a 4-foot by 56-foot over-water section leading to an 8-foot by 20-foot L-shaped terminal platform, providing ample space for docking, fishing, or simply enjoying the waterfront setting. Water service is already in place, and electricity can be easily added to accommodate future boating needs. Thoughtfully designed with sleek architectural lines, soaring 13-foot ceilings, and dramatic floor-to-ceiling glass, the home captures breathtaking views of the resort-style pool, lush grounds, and waterfront beyond. The single-level floor plan offers three spacious bedrooms in the main residence, along with a media/theater room and private office/exercise space, while a detached guest house provides a private suite complete with its own kitchen and full bath. Car enthusiasts will appreciate the eight-car garage with ample room for vehicle lifts, creating the perfect showcase for an automotive collection. Every bedroom features a luxurious ensuite bath, and the expansive indoor and outdoor living areas are designed for both grand-scale entertaining and comfortable everyday living. The state-of-the-art chef's kitchen is a true centerpiece, featuring dual oversized islands, gas cooking, double wall ovens, integrated push-open refrigerator and freezer panels, a stunning wine wall, a butler's pantry, and an oversized walk-in pantry. Throughout the home, exceptional craftsmanship and attention to detail are evident in the custom wood and decorative ceilings, designer fireplace, elegant finishes, and seamless indoor-outdoor flow. The luxurious owner's retreat offers a private sanctuary with rich wood flooring, a fireplace, spa-inspired marble bath with dual vanities and water closets, and an impressive boutique-style walk-in closet. An expansive covered loggia overlooks the spectacular pool and meticulously landscaped grounds, creating a true resort-like setting. Combining cutting-edge design, world-class amenities, exceptional privacy, direct Intracoastal access, and a private dock nestled among the mangroves, this one-of-a-kind estate presents a rare opportunity to own one of South Florida's most remarkable waterfront properties.
For sale
Price cut: $1M (7/3)
$6,200,000
9741 SE Gomez Avenue, Hobe Sound, FL 33455
4beds
6,378sqft
Single Family Residence
Built in 2022
-- sqft lot
$-- Zestimate®
$972/sqft
$-- HOA
What's special
Dramatic floor-to-ceiling glassSingle-level floor plan
- 82 days
- 938
- 49
Zillow last checked:
Listing updated:
Listed by:
Tara Fontana-Goldstein 561-951-5757,
William Raveis Florida, LLC,
Pamela Martin 561-827-5539,
William Raveis Florida, LLC
Source: BeachesMLS,MLS#: B26038591 Originating MLS: BeachesMLS
Originating MLS: BeachesMLSFacts & features
Interior
Bedrooms & bathrooms
- Bedrooms: 4
- Bathrooms: 5
- Full bathrooms: 4
- 1/2 bathrooms: 1
- Main level bathrooms: 4
- Main level bedrooms: 4
Primary bedroom
- Level: First
- Area: 413.71
- Dimensions: 20.8 X 19.89
Bedroom 2
- Level: First
- Area: 231.04
- Dimensions: 15.2 X 15.2
Bedroom 3
- Level: First
- Area: 276.56
- Dimensions: 14.11 X 19.6
Den
- Level: First
- Area: 326.8
- Dimensions: 19.1 X 17.11
Family room
- Level: First
- Area: 697.95
- Dimensions: 29.7 X 23.5
Kitchen
- Level: First
- Area: 486.18
- Dimensions: 22.2 X 21.9
Living room
- Level: First
- Area: 463.3
- Dimensions: 22.6 X 20.5
Other
- Level: First
- Area: 207.24
- Dimensions: 15.7 X 13.2
Other
- Level: First
- Area: 486.14
- Dimensions: 22.3 X 21.8
Utility room
- Level: First
- Area: 198.15
- Dimensions: 16.11 X 12.3
Heating
- Central, Zoned
Cooling
- Central Air, Zoned
Appliances
- Included: Dryer, Dishwasher, Free-Standing Freezer, Disposal, Gas Range, Microwave, Oven, Refrigerator, Washer
- Laundry: Inside, Laundry Room
Features
- Breakfast Bar, Bathtub, Closet Cabinetry, Central Vacuum, Dining Area, Separate/Formal Dining Room, Dual Sinks, Entrance Foyer, High Ceilings, Kitchen Island, Kitchen/Dining Combo, Main Level Primary, Pantry, Split Bedrooms, Soaking Tub, Separate Shower, Walk-In Closet(s)
- Flooring: Ceramic Tile, Wood
- Windows: Storm Window(s)
Interior area
- Total structure area: 9,907
- Total interior livable area: 6,378 sqft
Video & virtual tour
Property
Parking
- Total spaces: 8
- Parking features: Attached, Garage, Garage Door Opener
- Attached garage spaces: 8
Accessibility
- Accessibility features: None
Features
- Levels: One
- Stories: 1
- Entry location: Entry Level Living Area Y
- Patio & porch: Covered, Patio, Porch
- Exterior features: Lighting, Outdoor Living Area
- Has private pool: Yes
- Pool features: Gunite, Heated, In Ground, Salt Water
- Has spa: Yes
- Spa features: Gunite, Heated, In Ground
- Fencing: Fenced,Partial
- Has view: Yes
- View description: Intercoastal, Preserve
- Has water view: Yes
- Water view: Intercoastal
- Waterfront features: Intracoastal Access, Navigable Water, No Fixed Bridges, Ocean Access
Lot
- Features: Sprinklers Automatic, Sprinkler System
Details
- Additional structures: Guest House, Outbuilding
- Parcel number: 343842000018000307
- Zoning: Res
- Special conditions: Standard
Construction
Type & style
- Home type: SingleFamily
- Architectural style: Colonial
- Property subtype: Single Family Residence
Materials
- Block, Concrete
- Roof: Flat,Tar/Gravel
Condition
- Resale
- New construction: No
- Year built: 2022
Utilities & green energy
- Electric: 3 Phase
- Sewer: Public Sewer
- Water: Public, Well
- Utilities for property: Cable Available, Electricity Available, Sewer Available, Water Available
Community & HOA
Community
- Security: Security System Owned, Security System, Gated Community
- Subdivision: Gomez
HOA
- Has HOA: No
Location
- Region: Hobe Sound
Financial & listing details
- Price per square foot: $972/sqft
- Tax assessed value: $3,712,010
- Annual tax amount: $52,534
- Date on market: 6/12/2026
- Cumulative days on market: 81 days
- Listing terms: Cash,Conventional
- Electric utility on property: Yes
Estimated market value
Not available
Estimated sales range
Not available
Not available
Price history
| Date | Event | Price |
|---|---|---|
| 7/3/2026 | Price change | $6,200,000-13.9%$972/sqft |
Source:  BeachesMLS #B26038591 Report a problem BeachesMLS #B26038591 Report a problem | ||
| 6/12/2026 | Listed for sale | $7,200,000-4%$1,129/sqft |
Source: BeachesMLS #B26038591 Report a problem | ||
| 12/18/2025 | Listing removed | $7,500,000$1,176/sqft |
Source: BeachesMLS #RX-11098636 Report a problem | ||
| 7/28/2025 | Price change | $7,500,000-31.8%$1,176/sqft |
Source: BeachesMLS #RX-11098636 Report a problem | ||
| 6/11/2025 | Listed for sale | $11,000,000+69.2%$1,725/sqft |
Source: BeachesMLS #RX-11098636 Report a problem | ||
| 3/26/2024 | Sold | $6,500,000+13%$1,019/sqft |
Source: BeachesMLS #R10893619 Report a problem | ||
| 10/27/2023 | Price change | $5,750,000-3.4%$902/sqft |
Source: BeachesMLS #RX-10893619 Report a problem | ||
| 6/26/2023 | Price change | $5,950,000-14.4%$933/sqft |
Source: BeachesMLS #RX-10893619 Report a problem | ||
| 5/31/2023 | Listed for sale | $6,950,000+73.8%$1,090/sqft |
Source: BeachesMLS #RX-10893619 Report a problem | ||
| 11/30/2022 | Sold | $3,999,000-19.2%$627/sqft |
Source: BeachesMLS #R10818185 Report a problem | ||
| 9/13/2022 | Pending sale | $4,950,000$776/sqft |
Source: BeachesMLS #RX-10818185 Report a problem | ||
| 8/11/2022 | Contingent | $4,950,000$776/sqft |
Source: BeachesMLS #RX-10818185 Report a problem | ||
| 8/2/2022 | Listed for sale | $4,950,000+725%$776/sqft |
Source: BeachesMLS #RX-10818185 Report a problem | ||
| 2/18/2021 | Sold | $600,000+150%$94/sqft |
Source: Public Record Report a problem | ||
| 12/4/2000 | Sold | $240,000$38/sqft |
Source: Public Record Report a problem | ||
Public tax history
| Year | Property taxes | Tax assessment |
|---|---|---|
| 2025 | $54,724 -3.3% | $3,456,773 +1.7% |
| 2024 | $56,613 -1.2% | $3,397,630 +0.3% |
| 2023 | $57,274 +608.9% | $3,387,890 +597% |
| 2022 | $8,080 +282% | $486,100 +460.7% |
| 2021 | $2,115 -49.1% | $86,697 -48.6% |
| 2020 | $4,153 +2.3% | $168,761 +10% |
| 2019 | $4,058 | $153,419 -57% |
| 2018 | $4,058 +2.9% | $357,120 -42.5% |
| 2017 | $3,945 +152.2% | $620,800 +57.6% |
| 2016 | $1,564 | $393,990 +51.9% |
| 2015 | $1,564 | $259,310 +172.2% |
| 2014 | $1,564 | $95,260 |
Find assessor info on the county website
Monthly payment
Est. payment
Payment breakdown
Explore the cost of this home by adjusting the details. Changes won't be saved.Climate risks
Neighborhood: 33455
Nearby schools
Schools provided by the listing agent
- Elementary: Hobe Sound
- Middle: Murray
- High: South Fork
Source: BeachesMLS. This data may not be complete. We recommend contacting the local school district to confirm school assignments for this home.
Similar homes
- $5,250,0005 bd6 ba4.7k sqft6140 SE Morning Dove Way, Hobe Sound, FL 33455For Sale
 MLS ID #B26046787, Jill W. Christu, The Corcoran Group. BeachesMLS
 - $4,999,9994 bd4 ba3.4k sqft162 N Beach Road, Jupiter Island, FL 33455For Sale
 MLS ID #R11033155, Andrew Ciraldo, William Raveis Real Estate. BeachesMLS
 - $3,865,0005 bd8 ba6.1k sqft7107 SE Golfhouse Drive, Hobe Sound, FL 33455For Sale
 MLS ID #B26048633, Cathleen Carr, Water Pointe Realty Group. BeachesMLS
 - $8,100,0004 bd3 ba3.4k sqft113 N Beach Road, Jupiter Island, FL 33455For Sale
 MLS ID #R11150339, Patricia H Prose, Donohue Real Estate, LLC. BeachesMLS
 - $6,345,0004 bd5 ba4.7k sqft8309 SE RIVERS EDGE Street, Jupiter, FL 33458New ConstructionMLS ID #B26054828, Sean Hegarty, Lost Tree Realty. BeachesMLS
- $3,450,0005 bd5 ba4.1k sqftMedalist Club, Hobe Sound, FL 33455For Sale
 MLS ID #A12060987, Jeanne DeSanctis, Illustrated Properties/Hobe So. MIAMI
 - $6,200,0003 bd4 ba4.9k sqft2541 SW Trailside Path, Stuart, FL 34997For SaleMLS ID #R11160364, K Michelle Tucker, Florida Living Realty. BeachesMLS
- $5,200,0005 bd8 ba5.7k sqft8120 SE Old Plantation Circle, Jupiter, FL 33458For SaleMLS ID #B26051776, John A DelPrete, Douglas Elliman Jupiter. BeachesMLS
- $5,995,0004 bd6 ba6.3k sqft1904 SE Sailfish Point Boulevard, Stuart, FL 34996For SaleMLS ID #R11046862, Martin A. Conroy, Sailfish Point Realty, LLC. BeachesMLS
- $5,700,0007 bd8 ba7.5k sqft2985 SW Trailside Path, Stuart, FL 34997For SaleMLS ID #B26036047, Matthias Jay Fretz, Douglas Elliman Jupiter. BeachesMLS
- $6,500,0004 bd6 ba5.3k sqft6460 SE Harbor Cir, Stuart, FL 34996For Sale
 MLS ID #M20053128, Lauren Purkey, Illustrated Properties - SP Collective. Martin County REALTORS® of the Treasure Coast (MCRTC)
 - $6,750,0004 bd7 ba6.3k sqft6968 SE Harbor Circle, Stuart, FL 34996For SaleMLS ID #R11142055, Clay Emery Asplundh, The Corcoran Group. BeachesMLS
- $5,850,0005 bd6 ba5.7k sqft2169 Driftwood Circle, Palm Beach Gardens, FL 33410For SaleMLS ID #B26043640, Richard E Murrell, 1 M Group Luxury Real Estate. BeachesMLS
- $6,750,0005 bd4 ba6.3k sqft18610 SE Saint Augustine Way, Tequesta, FL 33469For SaleMLS ID #B26055799, Mark B Eble, Water Pointe Realty Group. BeachesMLS
- $5,750,0004 bd5 ba4.6k sqft18706 SE St Augustine Way, Jupiter, FL 33458For SaleMLS ID #R11133553, Andrew Daversa PA, Waterfront Properties & Club C. BeachesMLS
- $5,200,0004 bd6 ba4.8k sqft18411 SE Lakeside Drive, Jupiter, FL 33469For SaleMLS ID #B26046792, Jill A Stone, Illustrated Properties LLC (Jupiter). BeachesMLS
- $7,995,0004 bd5 ba6.5k sqft3146 N Miro Drive N, Palm Beach Gardens, FL 33410For SaleMLS ID #R11166446, Michael L Leibowitz, Leibowitz Realty Group, LLC./PBG. BeachesMLS
- $6,000,0004 bd5 ba3.4k sqft971 LAKE HOUSE Drive, North Palm Beach, FL 33408For SaleMLS ID #B26066489, John P Reback, Reback Realty, Inc. BeachesMLS
- $6,300,0004 bd6 ba3.6k sqft17727 SE Federal Highway, Jupiter, FL 33469For SaleMLS ID #B26059190, Amy Johnson, Jupiter Lighthouse Realty Inc. BeachesMLS
