Under contract-accepting backup offers. Virtually Staged. Under Construction. ****** $7,000 BUYER INCENTIVE AVAILABLE! ******** Don’t miss this exceptional opportunity to own a beautiful new construction home in the heart of Citrus Springs! Perfectly located near the school and directly across from the school make it easy for everyone, this property offers the convenience families are looking for and the quality finishes buyers love. Featuring 3 bedrooms, 2 bathrooms, 2,317 total square feet, and 1,529 square feet of heated living space, this thoughtfully designed home welcomes you with an open and bright floor plan ideal for both everyday living and entertaining. The stylish kitchen and bathrooms showcase sparkling quartz countertops, quality wood cabinetry, and stainless-steel appliances. The spacious primary suite includes a luxurious bathroom with dual showers, while the large covered front porch and oversized rear lanai provide the perfect spaces to relax and enjoy Florida living.
Under contract
$275,000
8038 N MALTESE DRIVE, CITRUS SPRINGS, FL 34433
3beds
1,529sqft
:
Get pre-qualified$1,802/mo
Single Family Residence
Built in 2026
0.31 Acres Lot
$274,700 Zestimate®
$180/sqft
$-- HOA
What's special
Sparkling quartz countertopsOversized rear lanaiLarge covered front porchSpacious primary suiteStylish kitchenQuality wood cabinetryStainless-steel appliances
- 50 days |
- 30 |
- 0 |
Likely to sell faster than
Zillow last checked:
Listing updated:
Listed by:
Rebeca Flott 407-271-0894,
ALVES AND HOWELL REALTY 407-750-2171
Source: Stellar MLS,MLS#: O6413693 Originating MLS: Osceola
Originating MLS: Osceola
Facts & features
Interior
Bedrooms & bathrooms
- Bedrooms: 3
- Bathrooms: 2
- Full bathrooms: 2
Primary bedroom
- Features: Walk-In Closet(s)
- Level: First
Bedroom 2
- Features: Built-in Closet
- Level: First
Bedroom 3
- Features: Built-in Closet
- Level: First
Dining room
- Level: First
Kitchen
- Level: First
Living room
- Level: First
Heating
- Electric, Heat Pump
Cooling
- Central Air
Appliances
- Included: Dishwasher, Microwave, Refrigerator
- Laundry: Inside, Laundry Room
Features
- Open Floorplan, Tray Ceiling(s)
- Flooring: Laminate
- Has fireplace: No
Interior area
- Total structure area: 2,317
- Total interior livable area: 1,529 sqft
Video & virtual tour
Property
Parking
- Total spaces: 2
- Parking features: Driveway
- Attached garage spaces: 2
- Has uncovered spaces: Yes
Features
- Levels: One
- Stories: 1
- Patio & porch: Covered, Rear Porch
- Exterior features: None
- Has view: Yes
- View description: Trees/Woods
Lot
- Size: 0.31 Acres
- Features: Cleared
- Residential vegetation: Wooded
Details
- Parcel number: 413039091
- Zoning: PDR
- Special conditions: None
Construction
Type & style
- Home type: SingleFamily
- Architectural style: Contemporary
- Property subtype: Single Family Residence
Materials
- Stucco
- Foundation: Slab
- Roof: Shingle
Condition
- Under Construction
- New construction: Yes
- Year built: 2026
Details
- Builder model: SION-GL
- Builder name: DNE DEVELOPMENT
Utilities & green energy
- Sewer: Septic Tank
- Water: Well
- Utilities for property: Electricity Available, Underground Utilities
Community & HOA
Community
- Pet fee: $0 monthly
- Subdivision: CITRUS SPRINGS
HOA
- Has HOA: No
Location
- Region: Citrus Springs
Financial & listing details
- Price per square foot: $180/sqft
- Tax assessed value: $15,730
- Annual tax amount: $206
- Date on market: 6/8/2026
- Cumulative days on market: 8 days
- Ownership: Fee Simple
- Total actual rent: 0
- Electric utility on property: Yes
- Road surface type: Paved
Estimated market value
$274,700
$261,000 - $288,000
$1,853/mo
Price history
| Date | Event | Price |
|---|---|---|
| 7/8/2026 | Contingent | $275,000$180/sqft |
Source:  Stellar MLS #O6413693 Report a problem Stellar MLS #O6413693 Report a problem | ||
| 6/12/2026 | Pending sale | $275,000$180/sqft |
Source: Stellar MLS #O6413693 Report a problem | ||
| 6/8/2026 | Listed for sale | $275,000+1122.2%$180/sqft |
Source: Stellar MLS #O6413693 Report a problem | ||
| 12/30/2025 | Sold | $22,500-35.7%$15/sqft |
Source: Public Record Report a problem | ||
| 1/1/2023 | Listing removed | -- |
Source:  realMLS #1170964 Report a problem realMLS #1170964 Report a problem | ||
| 5/24/2022 | Listed for sale | $35,000$23/sqft |
Source: realMLS #1170964 Report a problem | ||
| 8/3/2005 | Sold | $35,000$23/sqft |
Source: Public Record Report a problem | ||
Public tax history
| Year | Property taxes | Tax assessment |
|---|---|---|
| 2025 | $206 +42.7% | $4,656 +10% |
| 2024 | $145 -66.4% | $4,233 +10% |
| 2023 | $431 +5.6% | $3,848 +10% |
| 2022 | $408 +5.4% | $3,498 +10% |
| 2021 | $387 -0.3% | $3,180 -1.5% |
| 2020 | $388 +3.7% | $3,230 +12.5% |
| 2019 | $374 +6.6% | $2,870 |
| 2018 | $351 | $2,870 +9.1% |
| 2017 | $351 +0.8% | $2,630 +11% |
| 2016 | $348 +0.7% | $2,370 -12.9% |
| 2015 | $345 -0.5% | $2,720 +45.5% |
| 2014 | $347 +3.6% | $1,870 +10% |
| 2013 | $335 -0.4% | $1,700 -13% |
| 2012 | $336 -5.3% | $1,955 -37.6% |
| 2011 | $355 -0.2% | $3,134 -3.3% |
| 2010 | $356 -18.2% | $3,241 -59.3% |
| 2009 | $435 +132.1% | $7,958 -23.3% |
| 2008 | $187 -57.7% | $10,375 -61.4% |
| 2007 | $443 -1.6% | $26,900 +2.3% |
| 2006 | $450 +77.2% | $26,300 +102.3% |
| 2005 | $254 +289.9% | $13,000 +441.7% |
| 2004 | $65 +32.5% | $2,400 +50% |
| 2003 | $49 -13.8% | $1,600 -20% |
| 2002 | $57 -11.1% | $2,000 -16.7% |
| 2000 | $64 | $2,400 |
Find assessor info on the county website
Monthly payment
Est. payment
Payment breakdown
Explore the cost of this home by adjusting the details. Changes won't be saved.Climate risks
Neighborhood: 34433
Nearby schools
GreatSchools rating
- 4/10Citrus Springs Elementary SchoolGrades: PK-5Distance: 0.1 mi
- 6/10Citrus Springs Middle SchoolGrades: 6-8Distance: 3.7 mi
- 4/10Crystal River High SchoolGrades: PK,9-12Distance: 7.2 mi
Schools provided by the listing agent
- Elementary: Citrus Springs Elementar
- Middle: Citrus Springs Middle School
- High: Citrus High School
Source: Stellar MLS. This data may not be complete. We recommend contacting the local school district to confirm school assignments for this home.
- $22,5000.314 Acres8038 N Maltese Dr #1, Dunnellon, FL 34433Sold
- $13,680-- bd-- ba-- sqft8020 N Maltese Dr, Citrus Springs, FL 34433Off Market
- $15,390-- bd-- ba-- sqft8068 N Maltese Dr, Citrus Springs, FL 34433Off Market
- $282,9004 bd2 ba1.8k sqft8002 N Maltese Dr, Citrus Springs, FL 34433New Construction
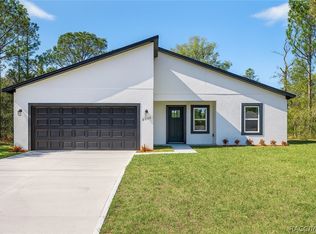
- $25,000-- bd-- ba-- sqft8031 N Maltese Dr, Citrus Springs, FL 34433Sold
- $25,000-- bd-- ba-- sqft8051 N Maltese Dr, Citrus Springs, FL 34433Sold
- $295,9004 bd2 ba-- sqft8017 N Maltese Dr, Citrus Springs, FL 34433For Sale
- $13,680-- bd-- ba-- sqft8065 N Maltese Dr, Citrus Springs, FL 34433Off Market
A local agent can set up tours, give advice and negotiate with sellers.
Similar homes
- $282,9004 bd2 ba1.8k sqft8002 N Maltese Dr, Citrus Springs, FL 34433New ConstructionMLS ID #856378, Ohana Martins, Premier Sotheby's Int'l Realty. Realtors Association of Citrus County
- $285,0004 bd2 ba1.8k sqft8125 N Maltese Dr, Citrus Springs, FL 34433New Construction
 MLS ID #855576, Addison Hartwick, Wave Elite Realty LLC. Realtors Association of Citrus County
 - $264,9003 bd2 ba1.5k sqft7945 N IBSEN DRIVE, CITRUS SPRINGS, FL 34433New Construction
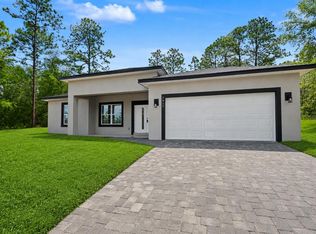
 MLS ID #TB8513849, Marcus De Matos, PA, STAR BAY REALTY CORP.. Stellar MLS
 - $279,0004 bd2 ba1.8k sqft8162 N MALTESE DRIVE, CITRUS SPRINGS, FL 34433New Construction
 MLS ID #O6384857, Ohana Martins, PREMIER SOTHEBYS INT'L REALTY. Stellar MLS
 - $259,9903 bd2 ba1.4k sqft3228 W CAMILO DRIVE, CITRUS SPRINGS, FL 34433New ConstructionMLS ID #O6419293, Raphael Sena Oliveira de Sena, KAZA REAL ESTATE LLC. Stellar MLS
- $279,9004 bd2 ba1.7k sqft9571 N OLD MILL WAY, CITRUS SPRINGS, FL 34433New ConstructionMLS ID #O6409486, Celia Molina, EXP REALTY LLC. Stellar MLS
- $284,0003 bd2 ba1.6k sqft6476 N SANDBORN LOOP, DUNNELLON, FL 34433New ConstructionMLS ID #O6419496, Thaliton Alves, WRA BUSINESS & REAL ESTATE. Stellar MLS
- $289,9004 bd2 ba1.8k sqft10708 N CALDERA AVENUE, CITRUS SPRINGS, FL 34433New ConstructionMLS ID #O6422000, Ricardo Karsten, WRA BUSINESS & REAL ESTATE. Stellar MLS
- $284,9004 bd2 ba1.8k sqft7945 N Janeaux Dr, Citrus Springs, FL 34434New ConstructionMLS ID #856449, Ohana Martins, Premier Sotheby's Int'l Realty. Realtors Association of Citrus County
- $279,9004 bd2 ba1.7k sqft2861 W DELLWOOD STREET, CITRUS SPRINGS, FL 34433New ConstructionMLS ID #O6395613, Ricardo Karsten, WRA BUSINESS & REAL ESTATE. Stellar MLS
- $284,0003 bd2 ba1.6k sqft7325 N GALT POINT, CITRUS SPRINGS, FL 34434New ConstructionMLS ID #O6421592, Thaliton Alves, WRA BUSINESS & REAL ESTATE. Stellar MLS
- $298,0004 bd3 ba1.8k sqft8812 N LANSEN WAY, CITRUS SPRINGS, FL 34434New ConstructionMLS ID #O6400656, Ron Debrassi, DEBRASSI REALTY LLC. Stellar MLS
- $289,9904 bd2 ba1.8k sqft1957 W Oliver Dr, Citrus Springs, FL 34434New ConstructionMLS ID #856428, Ohana Martins, Premier Sotheby's Int'l Realty. Realtors Association of Citrus County
- $284,9004 bd2 ba1.8k sqft8135 N TINY LILY DRIVE, CITRUS SPRINGS, FL 34434New ConstructionMLS ID #O6413453, Ohana Martins, PREMIER SOTHEBYS INT'L REALTY. Stellar MLS
- $291,9904 bd2 ba1.8k sqft7545 N Galena Ave, Citrus Springs, FL 34434New ConstructionMLS ID #856393, Ohana Martins, Premier Sotheby's Int'l Realty. Realtors Association of Citrus County
- $284,0003 bd2 ba1.6k sqft7295 N GLENRIDGE CIRCLE, CITRUS SPRINGS, FL 34434New ConstructionMLS ID #O6418574, Bruno Milioni, WRA BUSINESS & REAL ESTATE. Stellar MLS
- $285,0004 bd2 ba1.6k sqft2421 W LANDMARK DRIVE, CITRUS SPRINGS, FL 34434New ConstructionMLS ID #O6398372, Luis Campos, WRA BUSINESS & REAL ESTATE. Stellar MLS
- $284,9004 bd2 ba1.8k sqft8809 N CIRCULAR WAY, CITRUS SPRINGS, FL 34434New ConstructionMLS ID #O6421308, Ricardo Karsten, WRA BUSINESS & REAL ESTATE. Stellar MLS
- $289,9004 bd2 ba1.8k sqft1948 W ADELIA PLACE, CITRUS SPRINGS, FL 34434New ConstructionMLS ID #O6421474, Adriana Pereira, LLC, WRA BUSINESS & REAL ESTATE. Stellar MLS
- $289,9004 bd2 ba1.8k sqft1932 W ADELIA PLACE, CITRUS SPRINGS, FL 34434New ConstructionMLS ID #O6421104, Adriana Pereira, LLC, WRA BUSINESS & REAL ESTATE. Stellar MLS
