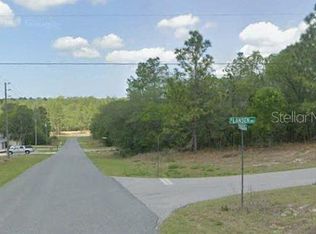
NEW construction on a corner lot, in the quickly growing subdivision of Citrus Springs. Loads of upgrades!! SELLER OFFERING $5000 TOWARDS BUYER'S CLOSING COSTS, plus a HOME WARRANTY!! This beautiful home was completed recently, boasting 4 bedrooms and three full baths!! The kitchen has wood cabinets, quartz countertops, and stainless steel appliances, including a refrigerator!! And add to that a nice-sized center island bar with pendant lighting overhead!! Volume ceilings and luxury vinyl plank just adding to the charm!! The split floor plan gives maximum privacy!! The master bath is upgraded to include a tile shower with glass doors and a soaking tub, for a spa-like experience!! There is a second bedroom with an ensuite bath, plus 2 more bedrooms, good for sleeping or maybe even an office in one of them!! The outdoor areas are just as sweet…with a nice, covered lanai on the back, giving you a view of the local scenery from your elevated corner lot!! The driveway and sidewalk are pavers, for a beautiful and durable front entrance!! Citrus Springs has elementary & middle schools, churches, doctor’s offices, tennis courts, baseball fields, a golf course, a playground, lighted tennis courts, and access to the 46-mile Withlacoochee State Bicycle Trail. Come and experience all that the Florida Nature Coast has to offer. Deed restricted community, with NO HOA…Call today!!
Pending
$298,000
8812 N LANSEN WAY, CITRUS SPRINGS, FL 34433
4beds
1,870sqft
Single Family Residence
Built in 2026
0.26 Acres Lot
$296,400 Zestimate®
$159/sqft
$-- HOA
What's special
Quartz countertopsVolume ceilingsCorner lotStainless steel appliances
- 59 days
- 81
- 1
Likely to sell faster than
Zillow last checked:
Listing updated:
Listed by:
Ernestine Brinager 606-359-2325,
TROPIC SHORES REALTY 352-503-4780
Source: Stellar MLS,MLS#: OM730472 Originating MLS: Ocala - Marion
Originating MLS: Ocala - Marion
Facts & features
Interior
Bedrooms & bathrooms
- Bedrooms: 4
- Bathrooms: 3
- Full bathrooms: 3
Rooms
- Room types: Utility Room
Primary bedroom
- Features: Walk-In Closet(s)
- Level: First
- Area: 182 Square Feet
- Dimensions: 14x13
Kitchen
- Features: Pantry
- Level: First
- Area: 117 Square Feet
- Dimensions: 13x9
Living room
- Level: First
- Area: 340 Square Feet
- Dimensions: 17x20
Heating
- Electric, Heat Pump
Cooling
- Central Air
Appliances
- Included: Dishwasher, Electric Water Heater, Microwave, Range, Refrigerator
- Laundry: Electric Dryer Hookup, Inside, Washer Hookup
Features
- High Ceilings, Kitchen/Family Room Combo, Open Floorplan, Stone Counters, Thermostat, Walk-In Closet(s)
- Flooring: Luxury Vinyl
- Has fireplace: No
Interior area
- Total structure area: 2,483
- Total interior livable area: 1,870 sqft
Video & virtual tour
Property
Parking
- Total spaces: 2
- Parking features: Garage - Attached
- Attached garage spaces: 2
Features
- Levels: One
- Stories: 1
- Patio & porch: Covered, Front Porch, Patio
- Exterior features: Sidewalk
Lot
- Size: 0.26 Acres
- Dimensions: 85 x 125
- Features: Corner Lot
Details
- Parcel number: 18E17S100060057200150
- Zoning: RUR
- Special conditions: None
Construction
Type & style
- Home type: SingleFamily
- Architectural style: Contemporary
- Property subtype: Single Family Residence
Materials
- Block, Stucco
- Foundation: Slab
- Roof: Shingle
Condition
- Completed
- New construction: Yes
- Year built: 2026
Details
- Warranty included: Yes
Utilities & green energy
- Sewer: Septic Tank
- Water: Public
- Utilities for property: Cable Available, Electricity Connected, Sewer Connected, Water Connected
Community & HOA
Community
- Pet fee: $0 monthly
- Subdivision: CITRUS SPGS UNIT 06
HOA
- Has HOA: No
Location
- Region: Citrus Springs
Financial & listing details
- Price per square foot: $159/sqft
- Tax assessed value: $13,860
- Annual tax amount: $283
- Date on market: 8/15/2026
- Cumulative days on market: 18 days
- Listing terms: Cash,Conventional,FHA,VA Loan
- Ownership: Fee Simple
- Total actual rent: 0
- Electric utility on property: Yes
- Road surface type: Paved, Asphalt
Estimated market value
$296,400
$282,000 - $311,000
$1,977/mo
Price history
| Date | Event | Price |
|---|---|---|
| 8/29/2026 | Pending sale | $298,000$159/sqft |
Source:  Stellar MLS #OM730472 Report a problem Stellar MLS #OM730472 Report a problem | ||
| 8/15/2026 | Listed for sale | $298,000$159/sqft |
Source: Stellar MLS #OM730472 Report a problem | ||
| 8/15/2026 | Listing removed | $298,000$159/sqft |
Source: Stellar MLS #O6400656 Report a problem | ||
| 7/10/2026 | Price change | $298,000-5.4%$159/sqft |
Source: Stellar MLS #O6400656 Report a problem | ||
| 4/20/2026 | Listed for sale | $315,000+1338.4%$168/sqft |
Source: Stellar MLS #O6400656 Report a problem | ||
| 7/25/2024 | Sold | $21,900+106.4%$12/sqft |
Source: Public Record Report a problem | ||
| 6/14/2024 | Sold | $10,610$6/sqft |
Source: Public Record Report a problem | ||
Public tax history
| Year | Property taxes | Tax assessment |
|---|---|---|
| 2025 | $284 +95.6% | $13,860 +224.4% |
| 2024 | $145 +6.3% | $4,272 +10% |
| 2023 | $136 -53.5% | $3,884 +10% |
| 2022 | $293 +5.3% | $3,531 +10% |
| 2021 | $279 +1.2% | $3,210 +9.9% |
| 2020 | $275 +3.5% | $2,920 +2.1% |
| 2019 | $266 +10.9% | $2,860 +5.5% |
| 2018 | $240 | $2,710 +9.3% |
| 2017 | $240 +1.1% | $2,480 -52.8% |
| 2016 | $237 -7.3% | $5,250 +110% |
| 2015 | $256 +8.4% | $2,500 +40.1% |
| 2014 | $236 +4.9% | $1,785 +10.5% |
| 2013 | $225 -0.1% | $1,615 -9.5% |
| 2012 | $225 -7.3% | $1,785 -38.6% |
| 2011 | $243 +0.1% | $2,908 -1.2% |
| 2010 | $243 +95.4% | $2,944 -54.1% |
| 2009 | $124 -26.9% | $6,420 -30.9% |
| 2008 | $170 -55.1% | $9,296 -59.2% |
| 2007 | $378 -9.7% | $22,800 -6.6% |
| 2006 | $419 +68.6% | $24,400 +92.1% |
| 2005 | $248 +304.9% | $12,700 +477.3% |
| 2004 | $61 +2.2% | $2,200 |
| 2003 | $60 +8.9% | $2,200 +15.8% |
| 2002 | $55 -8.8% | $1,900 -13.6% |
| 2000 | $60 | $2,200 |
Find assessor info on the county website
Monthly payment
Est. payment
Payment breakdown
Explore the cost of this home by adjusting the details. Changes won't be saved.Climate risks
Neighborhood: 34433
Nearby schools
Schools provided by the listing agent
- Elementary: Citrus Springs Elementar
- Middle: Crystal River Middle School
- High: Crystal River High School
Source: Stellar MLS. This data may not be complete. We recommend contacting the local school district to confirm school assignments for this home.

Similar homes
- $273,9004 bd2 ba1.7k sqft9571 N Old Mill Way, Citrus Springs, FL 34433New Construction
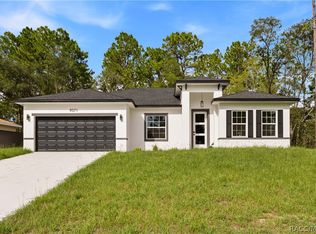 MLS ID #858026, Allan Kardosh, Kardosh Realty. Realtors Association of Citrus County
 - $295,9004 bd2 ba1.8k sqft8017 N Maltese Dr, Citrus Springs, FL 34433For Sale
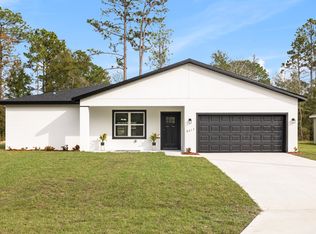 MLS ID #11622688, Raquel Saunders, WRA. My State MLS
 - $289,0004 bd2 ba1.7k sqft7674 N Voyager Dr, Citrus Springs, FL 34433New Construction
 MLS ID #856879, Allan Kardosh, Kardosh Realty. Realtors Association of Citrus County
 - $265,9903 bd2 ba1.4k sqft8719 N GILOVU DRIVE, DUNNELLON, FL 34433New Construction
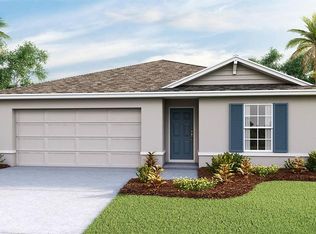
 Stellar MLS
 - $262,0004 bd2 ba1.5k sqft9481 N STAFFORD DRIVE, CITRUS SPRINGS, FL 34433New ConstructionMLS ID #TB8542907, Monica Chase, EMPIRE REALTY. Stellar MLS
- $283,0004 bd2 ba1.6k sqft10322 N DELTONA BOULEVARD, DUNNELLON, FL 34434New ConstructionMLS ID #O6446072, Elisio Almeida, WRA BUSINESS & REAL ESTATE. Stellar MLS
- $258,4903 bd2 ba1.4k sqft3228 W CAMILO DRIVE, CITRUS SPRINGS, FL 34433New ConstructionMLS ID #O6419293, Raphael Sena Oliveira de Sena, KAZA REAL ESTATE LLC. Stellar MLS
- $289,0004 bd3 ba1.8k sqft2631 W ROYAL PALM DRIVE, CITRUS SPRINGS, FL 34434New ConstructionMLS ID #O6432675, Roberta Zandonadi Machado Melo, SELECTA REALTY LLC. Stellar MLS
- $254,9004 bd2 ba1.5k sqft99 W GOLDCOAST PLACE, DUNNELLON, FL 34434New ConstructionMLS ID #O6397060, Ohana Martins, PREMIER SOTHEBYS INT'L REALTY. Stellar MLS
- $262,0004 bd2 ba1.5k sqft11128 N G MARTINELLI, CITRUS SPRINGS, FL 34433New ConstructionMLS ID #TB8542895, Monica Chase, EMPIRE REALTY. Stellar MLS
- $278,0003 bd2 ba1.6k sqft6476 N SANDBORN LOOP, DUNNELLON, FL 34433New ConstructionMLS ID #O6419496, Thaliton Alves, WRA BUSINESS & REAL ESTATE. Stellar MLS
- $278,9904 bd2 ba1.6k sqft8080 N ELKCAM BOULEVARD, CITRUS SPRINGS, FL 34434New ConstructionMLS ID #C7525846, Octavia Valencia, WJH BROKERAGE FL LLC. Stellar MLS
- $289,9904 bd2 ba1.8k sqft1028 W CITRUS SPRINGS BOULEVARD, CITRUS SPRINGS, FL 34434New ConstructionMLS ID #O6426622, Alessandra Barreto, WRA BUSINESS & REAL ESTATE. Stellar MLS
- $284,0004 bd3 ba1.5k sqft3416 W EUNICE DRIVE, DUNNELLON, FL 34433New ConstructionMLS ID #O6358762, Jen Dantas, THE FLORIDA LOUNGE REALTY LLC. Stellar MLS
- $285,0004 bd2 ba1.6k sqft2421 W LANDMARK DRIVE, CITRUS SPRINGS, FL 34434New ConstructionMLS ID #O6398372, Any Alves, WRA BUSINESS & REAL ESTATE. Stellar MLS
- $297,0003 bd2 ba1.6k sqft8090 N SANTOS DRIVE, CITRUS SPRINGS, FL 34434New ConstructionMLS ID #TB8317146, Mary Syed, VANDERLEELIE & ASSOC.RE ESTATE. Stellar MLS
