Spacious and well-appointed 4-bedroom, 3 full bath Colonial offering the perfect blend of comfort, functionality, and style. This home features a full finished basement with an outside entrance. Step into a stunning two-story foyer that sets the tone for the home. The first floor offers a formal dining room, large living room, bedroom, and breakfast nook--all enhanced with beautiful wood flooring. The expansive kitchen provides plenty of space for cooking and entertaining, complete with a sliding glass door leading to a deck and a fully fenced backyard featuring an inground pool--perfect for summer enjoyment. Upstairs, you'll find a spacious primary suite with its own private bathroom and a walk-in closet. The second-floor main bathroom includes dual sinks and a skylight... ...bringing in natural light. Hardwood flooring continues through the primary bedroom, hallway, and two additional bedrooms. Additional features include 4-zone hot water baseboard heat, 2-zone central air conditioning, and a one-car attached garage with direct entry, oversized garage door, and automatic opener. A fantastic opportunity to own a versatile and inviting home with great indoor and outdoor living spaces!
Pending
$599,000
804 Brookside Drive, Toms River, NJ 08753
4beds
2,052sqft
:
Get pre-qualified$3,926/mo
Single Family Residence
Built in ----
9,583 Square Feet Lot
$598,100 Zestimate®
$292/sqft
$-- HOA
What's special
Inground poolWalk-in closetExpansive kitchenFormal dining roomFully fenced backyardStunning two-story foyerBreakfast nook
- 31 days |
- 2,694 |
- 162 |
Likely to sell faster than
Zillow last checked:
Listing updated:
Listed by:
Michael C Harbord 848-333-3249,
1st Class Real Estate Agency
Source: MoreMLS,MLS#: 22618890
Facts & features
Interior
Bedrooms & bathrooms
- Bedrooms: 4
- Bathrooms: 3
- Full bathrooms: 3
Bedroom
- Area: 140.42
- Dimensions: 11.9 x 11.8
Bedroom
- Area: 118.44
- Dimensions: 12.6 x 9.4
Bedroom
- Area: 165.36
- Dimensions: 10.4 x 15.9
Bathroom
- Area: 50.16
- Dimensions: 7.6 x 6.6
Bathroom
- Area: 61.06
- Dimensions: 8.6 x 7.1
Other
- Area: 375.24
- Dimensions: 17.7 x 21.2
Other
- Area: 61.06
- Dimensions: 8.6 x 7.1
Breakfast
- Area: 96.96
- Dimensions: 10.1 x 9.6
Den
- Area: 238.08
- Dimensions: 19.2 x 12.4
Dining room
- Area: 155.25
- Dimensions: 13.5 x 11.5
Garage
- Area: 240.72
- Dimensions: 10.2 x 23.6
Kitchen
- Area: 252.57
- Dimensions: 14.11 x 17.9
Laundry
- Area: 131.92
- Dimensions: 13.6 x 9.7
Living room
- Area: 364.98
- Dimensions: 23.1 x 15.8
Rec room
- Area: 537.43
- Dimensions: 24.1 x 22.3
Heating
- Natural Gas, Hot Water, Baseboard, 3+ Zoned Heat
Cooling
- Central Air, 2 Zoned AC
Features
- Flooring: Ceramic Tile, Wood
- Doors: Bilco Style Doors
- Basement: Finished,Full,Heated,Workshop/ Workbench
- Attic: Pull Down Stairs
Interior area
- Total structure area: 2,052
- Total interior livable area: 2,052 sqft
Property
Parking
- Total spaces: 1
- Parking features: Asphalt, Driveway
- Attached garage spaces: 1
- Has uncovered spaces: Yes
Features
- Stories: 2
- Exterior features: Swimming, Lighting
- Has private pool: Yes
- Pool features: In Ground
- Fencing: Fenced Area
Lot
- Size: 9,583 Square Feet
- Dimensions: 75 x 130
- Features: Back to Woods
Details
- Parcel number: 08006080700002
- Zoning description: Residential, Single Family
Construction
Type & style
- Home type: SingleFamily
- Architectural style: Colonial
- Property subtype: Single Family Residence
Condition
- New construction: No
Utilities & green energy
- Sewer: Public Sewer
Community & HOA
Community
- Subdivision: Brookside
HOA
- Has HOA: No
Location
- Region: Toms River
Financial & listing details
- Price per square foot: $292/sqft
- Tax assessed value: $380,500
- Annual tax amount: $7,435
- Date on market: 6/22/2026
- Inclusions: Outdoor Lighting, Washer, Blinds/Shades, Ceiling Fan(s), Dishwasher, Dryer, Light Fixtures, Microwave, Stove, Refrigerator, Screens, Garage Door Opener, Gas Cooking
- Exclusions: Personal Property
Estimated market value
$598,100
$568,000 - $628,000
$3,639/mo
Price history
| Date | Event | Price |
|---|---|---|
| 7/17/2026 | Pending sale | $599,000$292/sqft |
Source:  MoreMLS #22618890 Report a problem MoreMLS #22618890 Report a problem | ||
| 6/22/2026 | Listed for sale | $599,000-1%$292/sqft |
Source: MoreMLS #22618890 Report a problem | ||
| 8/9/2025 | Listing removed | $605,000$295/sqft |
Source: MoreMLS #22513435 Report a problem | ||
| 6/26/2025 | Price change | $605,000-1.6%$295/sqft |
Source: MoreMLS #22513435 Report a problem | ||
| 5/8/2025 | Listed for sale | $615,000+1364.3%$300/sqft |
Source: MoreMLS #22513435 Report a problem | ||
| 9/28/1977 | Sold | $42,000$20/sqft |
Source: Agent Provided Report a problem | ||
Public tax history
| Year | Property taxes | Tax assessment |
|---|---|---|
| 2023 | $6,101 -0.9% | $380,500 |
| 2022 | $6,155 | $380,500 |
| 2021 | $6,155 +5.2% | $380,500 +48.8% |
| 2020 | $5,851 +1.4% | $255,700 |
| 2019 | $5,769 +0.9% | $255,700 |
| 2018 | $5,718 +2.8% | $255,700 |
| 2017 | $5,562 +4.1% | $255,700 |
| 2016 | $5,342 +0.3% | $255,700 |
| 2015 | $5,324 +3% | $255,700 |
| 2014 | $5,170 -2.6% | $255,700 |
| 2013 | $5,311 +6% | $255,700 -23.9% |
| 2012 | $5,012 +5.9% | $335,900 |
| 2011 | $4,733 +216.4% | $335,900 +184.9% |
| 2007 | $1,496 +11.4% | $117,900 |
| 2006 | $1,343 | $117,900 |
| 2004 | -- | $117,900 |
| 2003 | -- | $117,900 |
| 2002 | -- | $117,900 |
| 2001 | -- | $117,900 |
Find assessor info on the county website
Monthly payment
Est. payment
Payment breakdown
Explore the cost of this home by adjusting the details. Changes won't be saved.Climate risks
Neighborhood: 08753
Nearby schools
GreatSchools rating
- 4/10East Dover Elementary SchoolGrades: K-5Distance: 1.3 mi
- 7/10Toms River Intermediate EastGrades: 6-8Distance: 2 mi
- 4/10Toms River High - East High SchoolGrades: 9-12Distance: 1.6 mi
Schools provided by the listing agent
- Elementary: Cedar Grove
- Middle: TR Intr East
- High: Toms River East
Source: MoreMLS. This data may not be complete. We recommend contacting the local school district to confirm school assignments for this home.
- $466,9003 bd1 ba1.2k sqft808 Brookside Dr, Toms River, NJ 08753Off Market
- $507,4003 bd2 ba1.2k sqft800 Brookside Dr, Toms River, NJ 08753Off Market
- $469,4003 bd1 ba1k sqft812 Brookside Dr, Toms River, NJ 08753Off Market
- $500,1003 bd2 ba1.5k sqft805 Brookside Dr, Toms River, NJ 08753Off Market
- $506,1004 bd2 ba1 sqft816 Brookside Dr, Toms River, NJ 08753Off Market
- $439,5003 bd2 ba960 sqft801 Brookside Dr, Toms River, NJ 08753Off Market
- $315,0003.25 Acres162/170 Cedar Grove Rd, Toms River, NJ 08753Off Market
- $498,9003 bd2 ba1.8k sqft811 Brookside Dr, Toms River, NJ 08753Off Market
A local agent can set up tours, give advice and negotiate with sellers.
A local lender can help you make sure your offer is ready when you are.
Similar homes
- $629,0004 bd2 ba1.8k sqft1117 Verdant Road, Toms River, NJ 08753For Sale
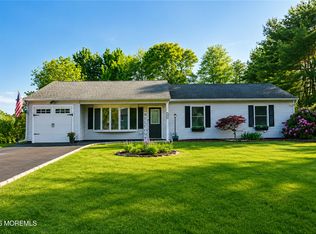
 MLS ID #22615253, Nancy Galatro, Robert DeFalco Realty Inc.. MoreMLS
 - $595,0004 bd3 ba2.3k sqft786 Garfield Avenue, Toms River, NJ 08753For Sale
 MLS ID #22619094, Stephanie Sevastakis, RE/MAX Revolution. MoreMLS
 - $599,0004 bd2 ba1.8k sqft1501 Chatham Drive, Toms River, NJ 08753For Sale
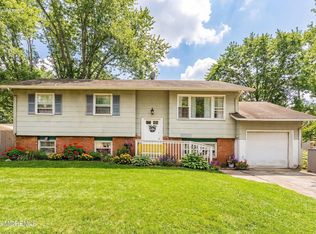 MLS ID #22602984, Reuven Weiss, Nationwide Homes Realty. MoreMLS
 - $550,0004 bd2 ba1.8k sqft620 Hillside Drive, Toms River, NJ 08753For Sale
 MLS ID #22535107, Matthew Merritt, Keller Williams Realty Freehold. MoreMLS
 - $739,9005 bd4 ba2.5k sqft509 Transom Court, Toms River, NJ 08753For SaleMLS ID #22616385, Kaycee Cavicchia, RE/MAX Revolution. MoreMLS
- $599,0003 bd3 ba2.7k sqft3239 Meadow Street, Toms River, NJ 08753For SaleMLS ID #22620084, Mario Bottieri, Goldstone Realty. MoreMLS
- $549,0003 bd2 ba1.6k sqft13 Grant Avenue, Toms River, NJ 08753For SaleMLS ID #22621050, Michael C Harbord, 1st Class Real Estate Agency. MoreMLS
- $588,0003 bd2 ba1.6k sqft318 Elizabeth Avenue, Toms River, NJ 08753For SaleMLS ID #22613057, Diane Notarfrancesco, Keller Williams Shore Properties. MoreMLS
- $789,0004 bd3 ba2.3k sqft216 Doe Road, Toms River, NJ 08753For SaleMLS ID #22618601, Yosef Jankelovits, Imperial Real Estate Agency. MoreMLS
- $719,9003 bd3 ba2.4k sqft1778 Greenwood Road, Toms River, NJ 08753For SaleMLS ID #22620035, Christopher Carbonaro, Diane Turton, Realtors-Brick. MoreMLS
- $525,0004 bd2 ba1.8k sqft17 Darye Court, Toms River, NJ 08755For SaleMLS ID #22621008, Rosemarie McGeehan, EXIT Realty Jersey Shore. MoreMLS
- $855,0004 bd4 ba2.8k sqft1761 Todd Road, Toms River, NJ 08755For SaleMLS ID #22622568, Raizy Benoliel, J Elkon Realty LLC. MoreMLS
- $540,0003 bd3 ba1.6k sqft68 14th Street, Toms River, NJ 08753For SaleMLS ID #22617232, Daniel Wright, Roman Balandin Realty LLC. MoreMLS
- $629,0003 bd2 ba1.6k sqft333 Savannah Road, Toms River, NJ 08757For SaleMLS ID #22606399, Elchonon Weinberg, RE/MAX On the Move Realty. MoreMLS
- $799,9004 bd2 ba1.9k sqft318 Silver Bay Road, Toms River, NJ 08753For SaleMLS ID #22617084, Robert J Cecchini, Keller Williams Shore Properties. MoreMLS
- $549,9002 bd2 ba1.9k sqft14 Vecchio Road, Manchester, NJ 08759For SaleMLS ID #22622281, Elaine MacPhee, Crossroads Realty, Inc.. MoreMLS
- $699,9004 bd3 ba2.8k sqft203 Gilford Avenue, Island Heights, NJ 08732For SaleMLS ID #22608705, Mary Bianchi, Realty One Group Emerge. MoreMLS
- $532,0003 bd3 ba2.3k sqft2299 Tomera Place, Toms River, NJ 08755For SaleMLS ID #22613095, John P Salemi, Coldwell Banker Flanagan Realty. MoreMLS
- $509,5003 bd3 ba2.3k sqft1583 Goldspire Road, Toms River, NJ 08755For SaleMLS ID #22605075, Donna Howell, Weichert Realtors-Freehold. MoreMLS
- $749,0004 bd4 ba2.4k sqft180 Central Avenue, Island Heights, NJ 08732For SaleMLS ID #22615083, Colleen J Burt, Childers Sotheby's Int Realty. MoreMLS
