Charming, updated, and full of space - just minutes from Downtown Perrysburg! This home sits on a rare double lot totaling half an acre. Inside you'll find original hardwood floors, a partially finished basement, multiple living spaces and more! The kitchen offers abundant cabinetry, a custom walk-in pantry, breakfast bar seating, and a fun pop of color. The upstairs loft area is the perfect flex space that could be used as additional living space, home office, sitting area, etc. Upstairs you'll also find a surprisingly large primary bedroom with vaulted ceilings. Within the large, fully fenced-in backyard, there is an oversized 3-car garage with attic storage and a 100-amp sub-panel in addition to a 2-story shed with electric. Recent updates include roof (2020), refrigerator (2024), furnace & AC (2025), washer & dryer (2025), finished basement (2025), exterior paint (2026), concrete driveway (2026).
Under contract
$335,000
804 Cherry St, Perrysburg, OH 43551
4beds
1,540sqft
Single Family Residence
Built in 1948
0.5 Acres Lot
$337,400 Zestimate®
$218/sqft
$-- HOA
What's special
- 36 days
- 1,085
- 66
Zillow last checked:
Listing updated:
Listed by:
Caroline Jablonski 419-708-5900,
The Danberry Co
Source: NORIS,MLS#: 10013660
Facts & features
Interior
Bedrooms & bathrooms
- Bedrooms: 4
- Bathrooms: 2
- Full bathrooms: 2
Bedroom 2
- Level: Upper
- Dimensions: 13 x 11
Bedroom 3
- Features: Ceiling Fan(s)
- Level: Main
- Dimensions: 12 x 12
Bedroom 4
- Level: Main
- Dimensions: 10 x 9
Other
- Features: Ceiling Fan(s), Vaulted Ceiling(s)
- Level: Upper
- Dimensions: 19 x 14
Dining room
- Description: Kitchen/Dining/Family Room Combo
- Features: Living Room/Dining Combo
- Level: Main
- Dimensions: 11 x 7
Family room
- Description: Kitchen/Dining/Family Room Combo
- Features: Kitchen/Family Room Combo
- Level: Main
- Dimensions: 12 x 11
Kitchen
- Description: Kitchen/Dining/Family Room Combo
- Features: Kitchen/Family Room Combo, Pantry
- Level: Main
- Dimensions: 19 x 15
Living room
- Level: Main
- Dimensions: 17 x 12
Loft
- Level: Upper
- Dimensions: 18 x 13
Heating
- Forced Air
Cooling
- Central Air
Appliances
- Included: Dishwasher, Microwave, Water Heater, Disposal, Double Oven, Dryer, Electric Oven, Electric Range, Range Hood, Refrigerator, Washer
- Laundry: Electric Dryer Hookup, In Basement, Inside, Sink, Washer Hookup
Features
- Bidet, Ceiling Fan(s), Open Floorplan, Pantry, Smart Thermostat, Storage, Vaulted Ceiling(s)
- Flooring: Carpet, Ceramic Tile, Tile, Hardwood
- Doors: Door Screen(s), Sliding Doors, Storm Door(s)
- Basement: Partial,Partially Finished
- Number of fireplaces: 1
- Fireplace features: Basement, Electric, Insert
- Common walls with other units/homes: No Common Walls
Interior area
- Total structure area: 1,540
- Total interior livable area: 1,540 sqft
- Finished area below ground: 407
Video & virtual tour
Property
Parking
- Total spaces: 3
- Parking features: Concrete, Gated, Detached Garage, Driveway, Oversized, Storage
- Garage spaces: 3
- Has uncovered spaces: Yes
Features
- Patio & porch: Rear Patio, Covered Porch, Side Porch, Front Porch
- Exterior features: Storage
- Fencing: Full,Split Rail
Lot
- Size: 0.5 Acres
- Dimensions: 80x272
Details
- Additional structures: Garage(s), Shed(s)
- Parcel number: Q61000903301082000 & Q61000903301081000
Construction
Type & style
- Home type: SingleFamily
- Architectural style: Cape Cod
- Property subtype: Single Family Residence
Materials
- Wood Siding
- Foundation: Combination
- Roof: Shingle
Condition
- New construction: No
- Year built: 1948
Details
- Warranty included: Yes
Utilities & green energy
- Electric: 200+ Amp Service, 220 Volts, 220 Volts in Kitchen, 220 Volts in Laundry
- Sewer: Public Sewer
- Water: Public
- Utilities for property: Cable Connected, Electricity Connected, Natural Gas Connected, Sewer Connected, Water Connected
Community & HOA
Community
- Features: Sidewalks, Street Lights
- Security: Carbon Monoxide Detector(s), Smoke Detector(s)
- Subdivision: None
HOA
- Has HOA: No
Location
- Region: Perrysburg
Financial & listing details
- Price per square foot: $218/sqft
- Tax assessed value: $23,900
- Annual tax amount: $471
- Date on market: 9/26/2026
- Listing terms: Cash,Conventional,FHA,VA Loan
- Electric utility on property: Yes
Estimated market value
$337,400
$321,000 - $354,000
$2,203/mo
Price history
| Date | Event | Price |
|---|---|---|
| 9/29/2026 | Contingent | $335,000$218/sqft |
Source: NORIS #10013660 Report a problem | ||
| 9/26/2026 | Listed for sale | $335,000+42.6%$218/sqft |
Source: NORIS #10013660 Report a problem | ||
| 10/29/2019 | Sold | $235,000-3.3%$153/sqft |
Source: NORIS #6044477 Report a problem | ||
| 10/3/2019 | Pending sale | $242,900$158/sqft |
Source: The Danberry Co. #6044477 Report a problem | ||
| 9/18/2019 | Price change | $242,900-2.8%$158/sqft |
Source: The Danberry Co. #6044477 Report a problem | ||
| 9/3/2019 | Listed for sale | $249,900+177.7%$162/sqft |
Source: The Danberry Co #6044477 Report a problem | ||
| 5/20/2011 | Sold | $90,000-18.1%$58/sqft |
Source: Agent Provided Report a problem | ||
| 2/26/2011 | Listed for sale | $109,900$71/sqft |
Source: Fannie Mae #5017742 Report a problem | ||
| 2/13/2011 | Pending sale | $109,900$71/sqft |
Source: Fannie Mae #5017742 Report a problem | ||
| 1/21/2011 | Price change | $109,900-6.8%$71/sqft |
Source: Fannie Mae #5017742 Report a problem | ||
| 12/18/2010 | Price change | $117,900-3%$77/sqft |
Source: foreclosure.com Report a problem | ||
| 11/15/2010 | Pending sale | $121,500$79/sqft |
Source: Fannie Mae #5017742 Report a problem | ||
| 11/2/2010 | Price change | $121,500-16.2%$79/sqft |
Source: Fannie Mae #5017742 Report a problem | ||
| 10/29/2010 | Listed for sale | -- |
Source: foreclosure.com Report a problem | ||
| 10/4/2000 | Sold | $145,000$94/sqft |
Source: Public Record Report a problem | ||
Public tax history
| Year | Property taxes | Tax assessment |
|---|---|---|
| 2025 | $471 +13.7% | $8,365 |
| 2024 | $415 -16.1% | $8,365 -0.1% |
| 2023 | $494 +30.4% | $8,370 +44.1% |
| 2022 | $379 +1.7% | $5,810 |
| 2021 | $373 +0.5% | $5,810 |
| 2020 | $371 -3% | $5,810 |
| 2019 | $382 +12.3% | $5,810 |
| 2018 | $341 +3.7% | $5,810 |
| 2017 | $328 +4.6% | $5,810 +12.8% |
| 2016 | $314 -2.6% | $5,150 |
| 2015 | $323 +1.8% | $5,150 |
| 2014 | $317 -2.3% | $5,150 |
| 2013 | $324 +7.7% | $5,150 |
| 2012 | $301 +2.7% | $5,150 -12% |
| 2010 | $293 -0.7% | $5,850 |
| 2009 | $295 +6.2% | $5,850 |
| 2008 | $278 | $5,850 |
| 2007 | $278 +1.2% | $5,850 |
| 2006 | $275 -43.6% | $5,850 -44.1% |
| 2005 | $487 +72.4% | $10,470 |
| 2004 | $282 -0.5% | -- |
| 2003 | $284 +1.3% | -- |
| 2002 | $280 +15% | -- |
| 2001 | $244 +3.5% | -- |
| 2000 | $235 +4.8% | -- |
| 1999 | $224 | -- |
Find assessor info on the county website
Monthly payment
Est. payment
Payment breakdown
Explore the cost of this home by adjusting the details. Changes won't be saved.Climate risks
Neighborhood: 43551
Nearby schools
Schools provided by the listing agent
- Elementary: Frank
- High: Perrysburg
Source: NORIS. This data may not be complete. We recommend contacting the local school district to confirm school assignments for this home.

Similar homes
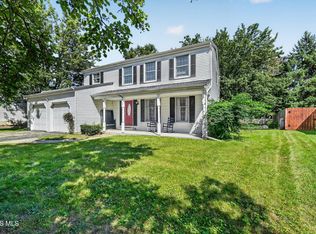
- $329,5003 bd2 ba1.5k sqft9734 Deimling Rd, Perrysburg, OH 43551For Sale By Owner

- $309,9004 bd2 ba2.1k sqft328 Birchdale Rd, Perrysburg, OH 43551For Sale
 MLS ID #10012284, Kimberly A. Boos, Howard Hanna. NORIS
- $339,9004 bd3 ba2k sqft26441 Pin Oak Ct, Perrysburg, OH 43551For Sale
 MLS ID #10012180, Rachel Z Williams, The Danberry Co. NORIS
- $305,0004 bd3 ba1.8k sqft125 Cedar Ct, Perrysburg, OH 43551For Sale
 MLS ID #10012698, Joshua Rowland, Serenity Realty LLC. NORIS
