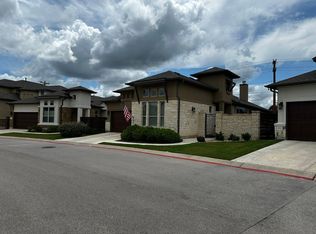
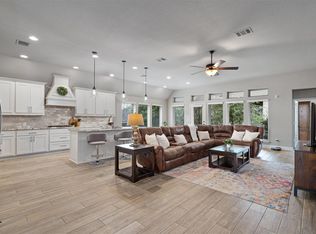
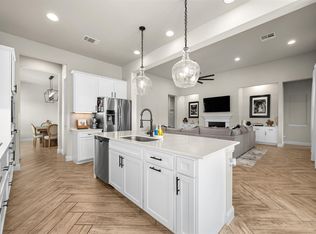
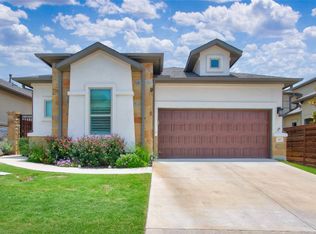
SELLER TO PAY FIRST YEAR OF HOA DUES. This 4-bedroom, 4-bathroom single-family home in the Gardens at Verde Vista offers the perfect Georgetown lock-and-leave lifestyle. Spanning two stories, this layout is thoughtfully designed with the primary suite and two guest bedrooms, one of which makes a great home office, all on the main floor. Living here means you’re just 10 minutes from the historic Georgetown Square, where you can spend your weekends exploring local boutiques or grabbing dinner at one of the many spots before heading back to a neighborhood known for its quiet, friendly atmosphere. You're also within walking distance to Starbucks, HEB, Sprouts, Petco, Home Goods and Marshalls. Inside, the living room feels open and bright, flowing right into a kitchen. With stone countertops, tile backsplash, soft close drawers, under cabinet lighting, an island for casual morning coffee, a gas range, and a built-in microwave and oven, it’s a space that handles everything from quick snacks to holiday meals. The primary suite is a private retreat on the first floor with dual walk-in closets and an ensuite bathroom featuring separate vanities and a large walk-in shower. The upstairs game room, wired for surround sound, and 4th bedroom provide the perfect, separate area for visitors. The backyard is a rare find for the Gardens at Verde Vista. It’s one of the largest in the community, fully fenced and backing to a thick line of trees for privacy you don’t usually get in a lock-and-leave property. The enclosed patio is essentially a second living space, featuring a fireplace, a built-in grill, a sink, and a beverage fridge. The HOA takes care of your front yard landscaping! You can take a morning walk along the neighborhood trails or head to the community clubhouse to use the fitness center. The location is excellent for those who want to be near I-35, a quick trip to the Austin airport, Wolf Ranch shopping center or the Saturday Farmer's Market.
Active
Price cut: $15.1K (6/30)
$499,900
804 Indian Hawthorne Dr, Georgetown, TX 78628
4beds
2,678sqft
:
Get pre-qualified$3,838/mo
Single Family Residence
Built in 2022
4,974 Square Feet Lot
$-- Zestimate®
$187/sqft
$300/mo HOA
What's special
Large walk-in showerTile backsplashGas rangeBuilt-in microwave and ovenUnder cabinet lightingSoft close drawers
- 111 days |
- 262 |
- 23 |
Zillow last checked:
Listing updated:
Listed by:
Ashley Stucki (512) 217-6103,
Ashley Austin Homes (512) 217-6103
Source: Unlock MLS,MLS#: 1701104
Facts & features
Interior
Bedrooms & bathrooms
- Bedrooms: 4
- Bathrooms: 4
- Full bathrooms: 4
- Main level bedrooms: 3
Primary bedroom
- Features: Ceiling Fan(s), Walk-In Closet(s)
- Level: Main
Primary bathroom
- Features: Double Vanity, Walk-in Shower
- Level: Main
Game room
- Features: Ceiling Fan(s)
- Level: Second
Kitchen
- Features: Breakfast Bar, Kitchen Island, Stone Counters, High Ceilings, Open to Family Room, Recessed Lighting
- Level: Main
Office
- Level: Main
Heating
- Central
Cooling
- Ceiling Fan(s), Central Air
Appliances
- Included: Built-In Oven(s), Dishwasher, Disposal, Exhaust Fan, Gas Cooktop, Microwave, RNGHD, Self Cleaning Oven, Stainless Steel Appliance(s), Tankless Water Heater, Water Softener Owned
Features
- Breakfast Bar, Ceiling Fan(s), High Ceilings, Stone Counters, Double Vanity, Electric Dryer Hookup, Eat-in Kitchen, Entrance Foyer, Interior Steps, Kitchen Island, Multiple Living Areas, Open Floorplan, Pantry, Primary Bedroom on Main, Recessed Lighting, Storage, Study/Home Office, Walk-In Closet(s), Washer Hookup, Wired for Sound
- Flooring: Carpet, Tile
- Windows: Blinds, Screens
- Number of fireplaces: 1
- Fireplace features: Gas, Outside
Interior area
- Total interior livable area: 2,678 sqft
Video & virtual tour
Property
Parking
- Total spaces: 2
- Parking features: Attached, Door-Single, Driveway, Garage, Garage Door Opener, Garage Faces Front, Inside Entrance, Kitchen Level
- Attached garage spaces: 2
Accessibility
- Accessibility features: None
Features
- Levels: Two
- Stories: 2
- Patio & porch: Enclosed, Glass Enclosed, Side Porch
- Exterior features: Uncovered Courtyard, Gas Grill, Gutters Full, Outdoor Grill, Private Yard
- Pool features: None
- Fencing: Back Yard, Masonry, Stone, Wood, Wrought Iron
- Has view: Yes
- View description: Trees/Woods
- Waterfront features: None
Lot
- Size: 4,974 Square Feet
- Features: Interior Lot, Landscaped, Sprinkler - Automatic, Sprinkler - Back Yard, Sprinklers In Front, Trees-Large (Over 40 Ft), Trees-Medium (20 Ft - 40 Ft), Trees-Moderate
Details
- Additional structures: Outdoor Kitchen
- Parcel number: 20452300GH0002
- Special conditions: Standard
Construction
Type & style
- Home type: SingleFamily
- Property subtype: Single Family Residence
Materials
- Foundation: Slab
- Roof: Composition, Shingle
Condition
- Resale
- New construction: No
- Year built: 2022
Utilities & green energy
- Sewer: Public Sewer
- Water: Public
- Utilities for property: Cable Available, Electricity Available, Natural Gas Available, Phone Available, Sewer Available, Underground Utilities, Water Available
Community & HOA
Community
- Features: Clubhouse, Cluster Mailbox, Common Grounds, Fitness Center, Game Room, Kitchen Facilities
- Subdivision: Gardens at Verde Vista
HOA
- Has HOA: Yes
- Services included: Common Area Maintenance, Landscaping, Maintenance Grounds
- HOA fee: $300 monthly
- HOA name: Gardens at Verde Vista
Location
- Region: Georgetown
Financial & listing details
- Price per square foot: $187/sqft
- Tax assessed value: $536,507
- Annual tax amount: $9,750
- Date on market: 4/10/2026
- Listing terms: Cash,Conventional,FHA,VA Loan
- Electric utility on property: Yes
Estimated market value
Not available
Estimated sales range
Not available
Not available
Price history
| Date | Event | Price |
|---|---|---|
| 6/30/2026 | Price change | $499,900-2.9%$187/sqft |
Source:  Unlock MLS #1701104 Report a problem Unlock MLS #1701104 Report a problem | ||
| 6/4/2026 | Price change | $515,000-1%$192/sqft |
Source: Unlock MLS #1701104 Report a problem | ||
| 5/6/2026 | Price change | $520,000-1%$194/sqft |
Source: Unlock MLS #1701104 Report a problem | ||
| 4/10/2026 | Listed for sale | $525,000-4.5%$196/sqft |
Source: Unlock MLS #1701104 Report a problem | ||
| 9/24/2025 | Listing removed | $550,000$205/sqft |
Source: Unlock MLS #4721987 Report a problem | ||
| 9/17/2025 | Listed for sale | $550,000-14%$205/sqft |
Source: Unlock MLS #4721987 Report a problem | ||
| 4/16/2025 | Listing removed | $639,900$239/sqft |
Source: Unlock MLS #8026803 Report a problem | ||
| 3/3/2025 | Price change | $639,900-2.3%$239/sqft |
Source: Unlock MLS #8026803 Report a problem | ||
| 2/7/2025 | Listed for sale | $655,000+0.8%$245/sqft |
Source: Unlock MLS #8026803 Report a problem | ||
| 3/31/2023 | Listing removed | -- |
Source: Unlock MLS #7327187 Report a problem | ||
| 2/26/2023 | Pending sale | $650,000$243/sqft |
Source: Unlock MLS #7327187 Report a problem | ||
| 2/23/2023 | Contingent | $650,000$243/sqft |
Source: Unlock MLS #7327187 Report a problem | ||
| 1/29/2023 | Listed for sale | $650,000$243/sqft |
Source: Unlock MLS #7327187 Report a problem | ||
Public tax history
| Year | Property taxes | Tax assessment |
|---|---|---|
| 2025 | $5,520 -16.9% | $536,507 -14.1% |
| 2024 | $6,642 -0.2% | $624,795 +14.9% |
| 2023 | $6,652 +73% | $543,818 +111% |
| 2022 | $3,845 +441.9% | $257,676 +472.2% |
| 2021 | $709 +25.4% | $45,031 +32.1% |
| 2020 | $566 -3.7% | $34,079 -2.2% |
| 2019 | $587 -2.6% | $34,829 |
| 2018 | $603 | $34,829 +32.6% |
| 2017 | -- | $26,260 |
Find assessor info on the county website
Monthly payment
Est. payment
Payment breakdown
Explore the cost of this home by adjusting the details. Changes won't be saved.Climate risks
Neighborhood: 78628
Nearby schools
GreatSchools rating
- 6/10Raye McCoy Elementary SchoolGrades: PK-5Distance: 0.8 mi
- 5/10Charles A Forbes Middle SchoolGrades: 6-8Distance: 4.4 mi
- 7/10Georgetown High SchoolGrades: 9-12Distance: 3.5 mi
Schools provided by the listing agent
- Elementary: Raye McCoy
- Middle: Charles A Forbes
- High: Georgetown
- District: Georgetown ISD
Source: Unlock MLS. This data may not be complete. We recommend contacting the local school district to confirm school assignments for this home.
- $417,9002 bd2 ba1.9k sqft800 Indian Hawthorne Dr, Georgetown, TX 78628Off Market
- $352,3003 bd-- ba1.9k sqft900 Indian Hawthorne Dr, Georgetown, TX 78628Off Market
- $384,400-- bd-- ba1.9k sqft101 Mexican Olive Dr, Georgetown, TX 78628Off Market
- $362,2002 bd3 ba1.9k sqft904 Indian Hawthorne Dr, Georgetown, TX 78628Off Market
- $--2 bd2 ba1.7k sqft501 Clubhouse Dr, Georgetown, TX 78628Sold
- $408,600-- bd-- ba1.9k sqft801 Indian Hawthorne Dr, Georgetown, TX 78628Off Market
- $420,1002 bd3 ba2.3k sqft505 Clubhouse Dr, Georgetown, TX 78628Off Market
- $385,2006 bd-- ba1.9k sqft401 Clubhouse Dr, Georgetown, TX 78628Off Market
A local agent can set up tours, give advice and negotiate with sellers.
A local lender can help you make sure your offer is ready when you are.
Similar homes
- $515,0004 bd3 ba2.6k sqft100 Indian Paintbrush Trl, Georgetown, TX 78628Active
 MLS ID #7709471, Tj Jones, All City Real Estate Ltd. Co. Unlock MLS
 - $499,0004 bd3 ba2.5k sqft2100 Highland Ridge Rd, Georgetown, TX 78628Active
 MLS ID #4407878, Olympia Guyton, DIGNIFIED DWELLINGS REALTY. Unlock MLS
 - $466,0003 bd2 ba1.9k sqft313 Skyflower Dr #G, Georgetown, TX 78628Active
 MLS ID #5204004, Chris Watters, Watters International Realty. Unlock MLS
 - $519,0004 bd3 ba2.6k sqft412 Fair Oaks Dr, Georgetown, TX 78628Active
 MLS ID #2043709, Rebecca Hilton, Robert Hilton, Broker. Unlock MLS
 - $470,0004 bd3 ba2.4k sqft228 High Mesa Dr, Georgetown, TX 78628Active
 MLS ID #619551, Indu Govind, Realty Texas LLC. Central Texas MLS
 - $529,0004 bd3 ba2.6k sqft1621 Weavers Bnd, Georgetown, TX 78628ActiveMLS ID #7835003, Crystal Long, Jorgenson Real Estate. Unlock MLS
- $499,0004 bd2 ba2.3k sqft232 Prato Pl, Georgetown, TX 78628ActiveMLS ID #2788235, Chris Mitchell, eXp Realty, LLC. Unlock MLS
- $474,0002 bd3 ba2k sqft549 Clubhouse Dr #G, Georgetown, TX 78628ActiveMLS ID #2960373, Jeff Mirabelle, Orso Realty. Unlock MLS
- $450,0004 bd3 ba2.3k sqft645 Treaty Oak Dr, Georgetown, TX 78628ActiveMLS ID #6989203, Denise Arndt, Coldwell Banker Realty. Unlock MLS
- $475,0002 bd3 ba2.1k sqft308 Adams St, Georgetown, TX 78628ActiveMLS ID #4949975, Jackee Princeau, Jorgenson Real Estate. Unlock MLS
- $522,5003 bd2 ba1.9k sqft1201 Highcrest, Georgetown, TX 78628ActiveMLS ID #7958427, David Ramirez, Compass RE Texas, LLC. Unlock MLS
- $534,9004 bd3 ba2.5k sqft128 Three Oaks Ln, Georgetown, TX 78628ActiveMLS ID #8743742, Wasi Ahmed, Texas Ally Real Estate Group. Unlock MLS
- $525,0004 bd3 ba2.3k sqft68 Rancho Trl, Georgetown, TX 78628ActiveMLS ID #2000786, Judy Lawson, Intelligent Real Estate, Inc.. Unlock MLS
- $425,0003 bd3 ba1.6k sqft240 Diamondback Dr, Georgetown, TX 78628ActiveMLS ID #5604445, Laurie Flood, Keller Williams Realty. Unlock MLS
- $489,0003 bd3 ba2.3k sqft1008 Summer Gln, Georgetown, TX 78628ActiveMLS ID #6660308, Veronica Figueroa, REKonnection, LLC. Unlock MLS
- $469,9004 bd3 ba2.6k sqft2413 Star Hill Ranch St, Georgetown, TX 78628ActiveMLS ID #7385968, Beth Perkins, Compass RE Texas, LLC. Unlock MLS
- $499,9004 bd3 ba2.4k sqft112 Coral Bean Way, Georgetown, TX 78626ActiveMLS ID #2876388, Micheall Moreno, eXp Realty, LLC. Unlock MLS
- $470,0004 bd3 ba2.3k sqft157 Venti Cv, Georgetown, TX 78628ActiveMLS ID #6398633, Mina Lee, Chad Realty Group. Unlock MLS
- $485,0003 bd4 ba2.5k sqft211 Prato Pl, Georgetown, TX 78628ActiveMLS ID #1604293, Falguni Kapadia, Pacesetter Properties. Unlock MLS
- $371,0004 bd2 ba1.9k sqft424 Wolf Springs Rd, Georgetown, TX 78628ActiveMLS ID #6018238, Amber Broadway, Opendoor Brokerage, LLC. Unlock MLS
