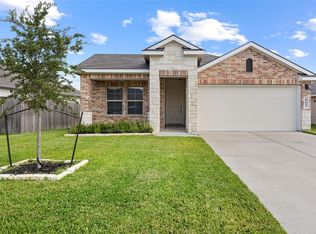
Welcome home to this well-maintained, single-story home offering 1,783 sq. ft. with 3 bedrooms, a versatile office or optional 4th bedroom, and 2 full baths. The open-concept layout features a spacious living area that flows into the dining room and kitchen, perfect for everyday living and entertaining. The kitchen offers granite countertops, stainless steel appliances, a large island, and an upgraded backsplash. The private primary suite features a spacious bathroom and walk-in closet. Seller improvements include gutters around the entire home and an extended backyard fence to the front of the house for added privacy and yard space. Enjoy relaxing or entertaining on the covered back patio with NO REAR NEIGHBORS! Smart home features provide added convenience. This home offers a functional layout, thoughtful updates, and flexible living space!
For sale
$295,000
804 Legrand St, Brenham, TX 77833
4beds
1,728sqft
Single Family Residence
Built in 2024
8,319 Square Feet Lot
$290,600 Zestimate®
$171/sqft
$30/mo HOA
What's special
Stainless steel appliancesFlexible living spaceGranite countertopsCovered back patioSpacious bathroomWalk-in closetSmart home features
- 20 days
- 196
- 13
Likely to sell faster than
Zillow last checked:
Listing updated:
Listed by:
Jessica Wiley TREC #0715276 346-412-2229,
CB&A, Realtors
Source: HAR,MLS#: 34357872
Facts & features
Interior
Bedrooms & bathrooms
- Bedrooms: 4
- Bathrooms: 2
- Full bathrooms: 2
Primary bedroom
- Level: First
- Dimensions: N/A
Bedroom
- Level: First
- Dimensions: N/A
Bedroom
- Level: First
- Dimensions: N/A
Bedroom
- Level: First
- Dimensions: N/A
Other
- Level: First
- Dimensions: N/A
Kitchen
- Level: First
- Dimensions: N/A
Living room
- Level: First
- Dimensions: N/A
Heating
- Electric
Cooling
- Ceiling Fan(s), Gas
Appliances
- Included: ENERGY STAR Qualified Appliances, Disposal, Electric Oven, Freestanding Oven, Microwave, Gas Range, Dishwasher
- Laundry: Electric Dryer Hookup, Gas Dryer Hookup, Washer Hookup
Features
- Formal Entry/Foyer, Prewired for Alarm System, All Bedrooms Down, Walk-In Closet(s)
- Flooring: Carpet
- Windows: Window Coverings
- Has fireplace: No
Interior area
- Total structure area: 1,728
- Total interior livable area: 1,728 sqft
Property
Parking
- Total spaces: 2
- Parking features: Attached, Garage Door Opener, Double-Wide Driveway
- Attached garage spaces: 2
Features
- Stories: 1
- Patio & porch: Covered, Patio/Deck, Porch
- Exterior features: Back Green Space, Side Yard, Sprinkler System
- Fencing: Back Yard,Full
Lot
- Size: 8,319 Square Feet
- Features: Back Yard, Subdivided, 0 Up To 1/4 Acre
Details
- Parcel number: R189292
Construction
Type & style
- Home type: SingleFamily
- Architectural style: Traditional
- Property subtype: Single Family Residence
Materials
- Brick, Cement Siding
- Foundation: Slab
- Roof: Composition
Condition
- New construction: No
- Year built: 2024
Details
- Builder name: DR Horton
Utilities & green energy
- Sewer: Public Sewer
- Water: Public
Green energy
- Energy efficient items: Thermostat, HVAC, Insulation
Community & HOA
Community
- Security: Prewired for Alarm System
- Subdivision: Liberty Village Sub
HOA
- Has HOA: Yes
- HOA fee: $360 annually
Location
- Region: Brenham
Financial & listing details
- Price per square foot: $171/sqft
- Tax assessed value: $311,460
- Annual tax amount: $5,318
- Date on market: 11/1/2026
- Listing terms: Cash,Conventional,FHA,Other,VA Loan
- Exclusions: All Personal Property, Plants In Pot Plants, Washer & Dryer, Fridge
Estimated market value
$290,600
$276,000 - $305,000
$2,079/mo
Price history
| Date | Event | Price |
|---|---|---|
| 11/1/2026 | Listed for sale | $295,000-9.7%$171/sqft |
Source:  HAR #34357872 Report a problem | ||
| 10/31/2024 | Sold | -- |
Source:  BCSMLS #24009930 Report a problem | ||
| 8/19/2024 | Price change | $326,550+3.2%$189/sqft |
Source: BCSMLS #24009930 Report a problem | ||
| 7/29/2024 | Price change | $316,550+3.1%$183/sqft |
Source: BCSMLS #24009930 Report a problem | ||
| 7/5/2024 | Price change | $307,180-3%$178/sqft |
Source: HAR #72466672 Report a problem | ||
| 7/4/2024 | Price change | $316,550+4.1%$183/sqft |
Source:  DR Horton Report a problem | ||
| 6/28/2024 | Price change | $304,180-3.9%$176/sqft |
Source: DR Horton Report a problem | ||
| 6/27/2024 | Price change | $316,550+2.1%$183/sqft |
Source: HAR #72466672 Report a problem | ||
| 6/10/2024 | Price change | $310,180+3.7%$180/sqft |
Source: DR Horton Report a problem | ||
| 5/24/2024 | Price change | $299,180-3.5%$173/sqft |
Source: BCSMLS #24009930 Report a problem | ||
| 4/19/2024 | Price change | $310,180-2.8%$180/sqft |
Source: DR Horton Report a problem | ||
| 4/6/2024 | Price change | $319,020-1.9%$185/sqft |
Source: DR Horton Report a problem | ||
| 4/4/2024 | Listed for sale | $325,180$188/sqft |
Source: DR Horton Report a problem | ||
Public tax history
| Year | Property taxes | Tax assessment |
|---|---|---|
| 2026 | -- | $311,460 +5.4% |
| 2025 | $2,375 +482.3% | $295,520 +1082.1% |
| 2024 | $408 | $25,000 |
Find assessor info on the county website
Monthly payment
Est. payment
Payment breakdown
Explore the cost of this home by adjusting the details. Changes won't be saved.Climate risks
Neighborhood: 77833
Nearby schools
Schools provided by the listing agent
- Elementary: Bisd Draw
- Middle: Brenham Junior High School
- High: Brenham High School
Source: HAR. This data may not be complete. We recommend contacting the local school district to confirm school assignments for this home.

Similar homes
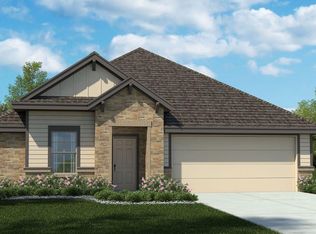
- $277,1504 bd2 ba1.7k sqft1616 Navarro Dr, Brenham, TX 77833New Construction
 HAR
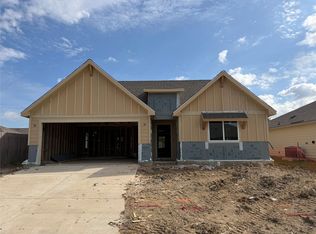
- $275,0004 bd2 ba1.5k sqft1716 Grimes Dr, Brenham, TX 77833For Sale
 MLS ID #80640037, Kelly Bishop, RA Brokers. HAR
- $275,0003 bd2 ba1.4k sqft1605 Navarro Dr, Brenham, TX 77833For Sale
 MLS ID #98386880, Lance Weiss, Arete Real Estate Advisors. HAR
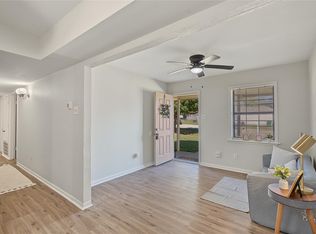
- $290,0005 bd3 ba1.7k sqft1202 Cheyenne Dr, Brenham, TX 77833For Sale
 MLS ID #2279836, Alexis Everson, United Real Estate. HAR
